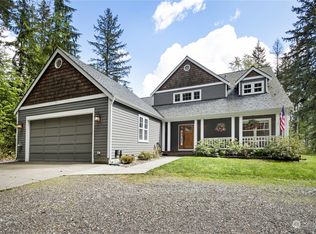
Set on 5.25 secluded acres, this beautifully maintained single-level Craftsman home offers timeless design and exceptional functionality. Inside, vaulted ceilings and a striking stone fireplace create a warm, open living space filled with natural light. The home features upgraded bathrooms, quality finishes, and a thoughtful layout supported by a 4-bedroom septic system while offering 3 bedrooms for comfortable living. Extra-wide doors and hallway make for easy accessibility throughout the home. A major highlight of the property is the expansive shop with a full apartment above, complete with its own septic system—ideal for guests, multigenerational living, rental income, or workspace needs. The lower shop has a half bath and laundry facility. Outdoor amenities include a greenhouse, dedicated garden space, and room for future expansion on a level lot. Also, an additional shed for storage, and covered storage areas for yard appliances. A durable presidential 50-year roof adds long-term peace of mind. This home has been lovingly cared for and meticulously maintained. This private retreat offers craftsmanship, versatility, and acreage living at its best.
Sold
Listed by: Windermere Real Estate/CIR • Dianna Pence
Bought with: Real Broker LLC
$1,149,000
12411 246th Street NE, Arlington, WA 98223
3beds
1,906sqft
Single Family Residence
Built in 2002
5.25 Acres Lot
$1,144,700 Zestimate®
$603/sqft
$3,266 Estimated rent
Home value
$1,144,700
$1.08M - $1.21M
$3,266/mo
Zestimate® history
Owner options
List your home for rent
$3,266/mo
Rent Zestimate®
Find your next renter with Zillow Rental Manager. Plus, with online applications, you can quickly screen prospective tenants – for free.
$3,266/mo
Rent Zestimate®
Refinance and save
$6,946/mo
Est. payment
Refinancing to a lower rate could help reduce your monthly payments and save thousands over the life of the loan.
$6,946/mo
Est. payment
Explore your selling options
Work with a Zillow partner agent
Leverage their expertise and Zillow's premium Showcase listings to get your home seen by more buyers.
Get startedList with your own agent
Get your home in front of millions of buyers by listing it on Zillow.
Learn how to do itSell it yourself
Take full control of how buyers see your home on Zillow by listing For Sale by Owner (FSBO).
List your homeWhat's special
Striking stone fireplaceSingle-level craftsman homeDedicated garden spaceAdditional shed for storageQuality finishesThoughtful layoutLevel lot
Zillow last checked:
Listing updated:
Listed by:
Dianna Pence,
Windermere Real Estate/CIR
Bought with:
Jyn McBratney, 135228
Real Broker LLC
Source: NWMLS as distributed by MLS GRID,MLS#: 2514832
Facts & features
Interior
Bedrooms & bathrooms
- Bedrooms: 3
- Bathrooms: 2
- Full bathrooms: 1
- 3/4 bathrooms: 1
- Main level bathrooms: 2
- Main level bedrooms: 3
Primary bedroom
- Level: Main
Bedroom
- Level: Main
Bedroom
- Level: Main
Bathroom full
- Level: Main
Bathroom three quarter
- Level: Main
Dining room
- Level: Main
Entry hall
- Level: Main
Kitchen with eating space
- Level: Main
Living room
- Level: Main
Utility room
- Level: Main
Heating
- Fireplace, Forced Air, Heat Pump, Electric, Propane
Cooling
- Forced Air, Heat Pump
Appliances
- Included: Dishwasher, Dryer, Microwave, Refrigerator, Stove(s)/Range(s), Washer, Dishwasher(s), Dryer(s), Microwave(s), Refrigerator(s), Washer(s)
Features
- Bath Off Primary, Ceiling Fan(s), Dining Room
- Flooring: Ceramic Tile, Hardwood, Vinyl, Carpet
- Doors: French Doors
- Windows: Dbl Pane/Storm Window, Skylight(s)
- Basement: None
- Number of fireplaces: 1
- Fireplace features: Gas, Main Level: 1, Fireplace
Interior area
- Total structure area: 1,906
- Total interior livable area: 1,906 sqft
Property
Parking
- Total spaces: 4
- Parking features: Driveway, Attached Garage, Detached Garage, Off Street, RV Parking
- Has attached garage: Yes
- Covered spaces: 4
Features
- Levels: One
- Stories: 1
- Entry location: Main
- Patio & porch: Bath Off Primary, Ceiling Fan(s), Dbl Pane/Storm Window, Dining Room, Fireplace, French Doors, Jetted Tub, Security System, Skylight(s), Vaulted Ceiling(s), Walk-In Closet(s), Wired for Generator
- Spa features: Bath
- Has view: Yes
- View description: Territorial
Lot
- Size: 5.25 Acres
- Dimensions: 333 x 680 x 333 x 675
- Features: Dead End Street, Paved, Deck, Green House, Outbuildings, Patio, Propane, RV Parking, Shop
- Topography: Level
- Residential vegetation: Brush, Fruit Trees, Garden Space, Wooded
Details
- Parcel number: 32063200100300
- Zoning: R-5
- Zoning description: Jurisdiction: County
- Special conditions: Standard
- Other equipment: Leased Equipment: None, Wired for Generator
Construction
Type & style
- Home type: SingleFamily
- Architectural style: Craftsman,1 Story
- Property subtype: Single Family Residence
Materials
- Stone, Wood Siding
- Foundation: Poured Concrete
- Roof: Composition
Condition
- Very Good
- Year built: 2002
- Major remodel year: 2002
Utilities & green energy
- Electric: Company: Snohomish Co PUD
- Sewer: Septic Tank, Company: On Site Septic
- Water: Individual Well, Company: Individual Well
- Utilities for property: Direct Tv, Satellite-Hughs Net
Community & HOA
Community
- Security: Security System
- Subdivision: Arlington Heights
Location
- Region: Arlington
Financial & listing details
- Price per square foot: $603/sqft
- Tax assessed value: $882,600
- Annual tax amount: $7,723
- Date on market: 5/27/2026
- Cumulative days on market: 29 days
- Listing terms: Conventional,FHA,VA Loan
- Inclusions: Dishwasher(s), Dryer(s), Leased Equipment, Microwave(s), Refrigerator(s), Stove(s)/Range(s), Washer(s)
Price history
| Date | Event | Price |
|---|---|---|
| 6/24/2026 | Sold | $1,149,000$603/sqft |
Source:  NWMLS as distributed by MLS GRID #2514832 Report a problem NWMLS as distributed by MLS GRID #2514832 Report a problem | ||
| 5/26/2026 | Pending sale | $1,149,000$603/sqft |
Source: NWMLS as distributed by MLS GRID #2514832 Report a problem | ||
| 4/28/2026 | Listed for sale | $1,149,000+819.2%$603/sqft |
Source: NWMLS as distributed by MLS GRID #2514832 Report a problem | ||
| 7/12/2000 | Sold | $125,000$66/sqft |
Source: NWMLS as distributed by MLS GRID #20019989 Report a problem | ||
Public tax history
| Year | Property taxes | Tax assessment |
|---|---|---|
| 2024 | $7,723 +8.2% | $882,600 -0.5% |
| 2023 | $7,140 -5% | $887,400 -9.6% |
| 2022 | $7,518 +5.8% | $981,900 +31.5% |
| 2021 | $7,106 +3.2% | $746,700 +12.1% |
| 2020 | $6,885 +2.7% | $666,300 +2.8% |
| 2019 | $6,707 | $648,100 +11.8% |
| 2018 | -- | $579,900 +27.1% |
| 2017 | $6,382 +24.1% | $456,200 +5.9% |
| 2016 | $5,144 | $430,900 +11.2% |
| 2015 | $5,144 +25.5% | $387,600 +35.6% |
| 2013 | $4,098 | $285,800 |
| 2012 | -- | -- |
| 2011 | -- | -- |
| 2010 | -- | -- |
| 2009 | -- | -- |
| 2008 | -- | -- |
| 2007 | -- | -- |
| 2002 | -- | -- |
Find assessor info on the county website
Neighborhood: Arlington Heights
Nearby homes
- $1,000,0003 bd2 ba2.1k sqft12626 246th St NE, Arlington, WA 98223Sold
- $1,150,0004 bd2 ba2.4k sqft12219 246th St NE, Arlington, WA 98223For Sale

- $300,0005.53 Acres12020 Huckleberry Ln, Arlington, WA 98223Sold
- $225,00010 Acres25313 121st Ave NE, Arlington, WA 98223Sold
- $661,3003 bd2 ba1.7k sqft23215 121st Ave NE LOT 1, Arlington, WA 98223Off Market
- $2,144,5006 bd4 ba3.1k sqft24615 131st Ave NE, Arlington, WA 98223Sold
- $867,5003 bd3 ba2.3k sqft25321 133rd Ave NE, Arlington, WA 98223Sold
- $606,0003 bd2 ba2.1k sqft24317 115th Ave NE, Arlington, WA 98223Pending
Nearby schools
GreatSchools rating
- 6/10Eagle Creek Elementary SchoolGrades: K-5Distance: 2.8 mi
- 4/10Post Middle SchoolGrades: 6-8Distance: 2.8 mi
- 8/10Arlington High SchoolGrades: 9-12Distance: 4.4 mi
Schools provided by the listing agent
- High: Arlington High
Source: NWMLS as distributed by MLS GRID. This data may not be complete. We recommend contacting the local school district to confirm school assignments for this home.


Get pre-qualified for a loan
At Zillow Home Loans, we can pre-qualify you in as little as 5 minutes with no impact to your credit score.An equal housing lender. NMLS #10287.
- Washington
- Snohomish County
- Arlington
- 98223
- Arlington Heights
- 12411 246th Street NE
Nearby cities
Nearby neighborhoods
Nearby zip codes
Other Arlington Topics
