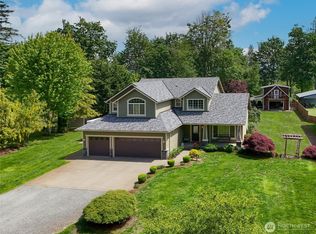
Welcome to your private one-acre sanctuary in Arlington! This meticulously maintained 2,296 sq. ft. rambler offers the perfect blend of luxury and comfort. The spacious 4-bedroom layout features a stunning primary suite with a cozy gas fireplace, jetted tub, and walk-in closet. Entertain with ease in this recently updated chef’s kitchen boasting double ovens, a wine fridge, cabinets, gas stove and sleek finishes. Enjoy soaring vaulted ceilings, skylights, and newer floors. Enjoy the outside to a fully fenced, massive and level backyard with a patio, garden space, and RV parking. Some other upgrades include central A/C and a tankless water heater. Nestled on a quiet dead-end street with a 3 car garage, this home is a rare find! Welcome home.
Pending
Listed by: Keller Williams Realty Bothell • Richard Vannoy
Price cut: $20K (6/17)
$829,000
23309 121st Avenue NE, Arlington, WA 98223
4beds
2,296sqft
:
Get pre-qualified$5,026/mo
Single Family Residence
Built in 2003
1 Acres Lot
$-- Zestimate®
$361/sqft
$8/mo HOA
What's special
Cozy gas fireplaceRv parkingGarden spaceSleek finishesNewer floorsStunning primary suiteWalk-in closet
- 112 days |
- 149 |
- 0 |
Zillow last checked:
Listing updated:
Listed by:
Richard Vannoy,
Keller Williams Realty Bothell
Source: NWMLS as distributed by MLS GRID,MLS#: 2510610
Facts & features
Interior
Bedrooms & bathrooms
- Bedrooms: 4
- Bathrooms: 3
- Full bathrooms: 2
- 1/2 bathrooms: 1
- Main level bathrooms: 3
- Main level bedrooms: 4
Primary bedroom
- Level: Main
Bedroom
- Level: Main
Bedroom
- Level: Main
Bedroom
- Level: Main
Bathroom full
- Level: Main
Bathroom full
- Level: Main
Other
- Level: Main
Dining room
- Level: Main
Entry hall
- Level: Main
Family room
- Level: Main
Kitchen with eating space
- Level: Main
Living room
- Level: Main
Utility room
- Level: Garage
Heating
- Fireplace, Forced Air, Electric, Propane
Cooling
- Has cooling: Yes
Appliances
- Included: Dishwasher, Double Oven, Microwave, Refrigerator, See Remarks, Stove(s)/Range(s), Tankless Water Heater, Dishwasher(s), Microwave(s), Refrigerator(s), Water Heater: Gas - Tankless, Water Heater Location: Garage
Features
- Bath Off Primary, Ceiling Fan(s), Dining Room
- Flooring: Ceramic Tile, Hardwood, Vinyl, Carpet
- Doors: French Doors
- Windows: Skylight(s)
- Basement: None
- Number of fireplaces: 2
- Fireplace features: Gas, Main Level: 2, Fireplace
Interior area
- Total structure area: 2,296
- Total interior livable area: 2,296 sqft
Property
Parking
- Total spaces: 3
- Parking features: Driveway, Attached Garage, RV Parking
- Has attached garage: Yes
- Covered spaces: 3
Features
- Levels: One
- Stories: 1
- Entry location: Main
- Patio & porch: Bath Off Primary, Ceiling Fan(s), Dining Room, Fireplace, Fireplace (Primary Bedroom), French Doors, Jetted Tub, Skylight(s), Vaulted Ceiling(s), Walk-In Closet(s), Water Heater, Wine/Beverage Refrigerator
- Spa features: Bath
- Has view: Yes
- View description: Territorial
Lot
- Size: 1 Acres
- Features: Curbs, Dead End Street, Paved, Sidewalk, Fenced-Fully, Patio, Propane, RV Parking
- Topography: Level
- Residential vegetation: Garden Space
Details
- Parcel number: 00936100000300
- Special conditions: Standard
- Other equipment: Leased Equipment: Propane Tank
Construction
Type & style
- Home type: SingleFamily
- Architectural style: 1 Story
- Property subtype: Single Family Residence
Materials
- Brick, Wood Siding
- Foundation: Poured Concrete
- Roof: Composition
Condition
- Year built: 2003
Utilities & green energy
- Sewer: Septic Tank
- Water: Individual Well
Community & HOA
Community
- Features: CCRs
- Subdivision: Arlington
HOA
- HOA fee: $100 annually
- HOA phone: 425-876-8742
Location
- Region: Arlington
Financial & listing details
- Price per square foot: $361/sqft
- Tax assessed value: $761,800
- Annual tax amount: $6,689
- Date on market: 5/18/2026
- Cumulative days on market: 87 days
- Listing terms: Conventional,FHA,VA Loan
- Inclusions: Dishwasher(s), Double Oven, Leased Equipment, Microwave(s), Refrigerator(s), See Remarks, Stove(s)/Range(s)
Estimated market value
Not available
Estimated sales range
Not available
$3,712/mo
Price history
| Date | Event | Price |
|---|---|---|
| 7/16/2026 | Pending sale | $829,000$361/sqft |
Source:  NWMLS as distributed by MLS GRID #2510610 Report a problem NWMLS as distributed by MLS GRID #2510610 Report a problem | ||
| 6/17/2026 | Price change | $829,000-2.4%$361/sqft |
Source: NWMLS as distributed by MLS GRID #2510610 Report a problem | ||
| 5/27/2026 | Price change | $849,000-3%$370/sqft |
Source: NWMLS as distributed by MLS GRID #2510610 Report a problem | ||
| 5/12/2026 | Listed for sale | $875,000$381/sqft |
Source: NWMLS as distributed by MLS GRID #2510610 Report a problem | ||
| 4/25/2026 | Pending sale | $875,000$381/sqft |
Source: NWMLS as distributed by MLS GRID #2510610 Report a problem | ||
| 4/22/2026 | Listed for sale | $875,000+12.2%$381/sqft |
Source: NWMLS as distributed by MLS GRID #2510610 Report a problem | ||
| 6/23/2022 | Sold | $779,950$340/sqft |
Source: NWMLS as distributed by MLS GRID #1933999 Report a problem | ||
| 5/24/2022 | Pending sale | $779,950$340/sqft |
Source: NWMLS as distributed by MLS GRID #1933999 Report a problem | ||
| 5/20/2022 | Listed for sale | $779,950+242%$340/sqft |
Source: NWMLS as distributed by MLS GRID #1933999 Report a problem | ||
| 5/5/2021 | Sold | $228,042-62.6%$99/sqft |
Source: Public Record Report a problem | ||
| 10/28/2019 | Listing removed | $610,000$266/sqft |
Source: New Horizon Realty LLC #1510074 Report a problem | ||
| 9/27/2019 | Price change | $610,000-1.3%$266/sqft |
Source: New Horizon Realty LLC #1510074 Report a problem | ||
| 8/25/2019 | Listed for sale | $618,000+7.5%$269/sqft |
Source: New Horizon Realty LLC #1510074 Report a problem | ||
| 5/25/2018 | Listing removed | $575,000$250/sqft |
Source: RE/MAX Town Center #1261850 Report a problem | ||
| 5/25/2018 | Listed for sale | $575,000$250/sqft |
Source: RE/MAX Town Center #1261850 Report a problem | ||
| 5/25/2018 | Pending sale | $575,000$250/sqft |
Source: RE/MAX Town Center #1261850 Report a problem | ||
| 5/25/2018 | Listed for sale | $575,000-1.7%$250/sqft |
Source: RE/MAX Town Center #1261850 Report a problem | ||
| 5/18/2018 | Sold | $585,000+1.7%$255/sqft |
Source: NWMLS as distributed by MLS GRID #1261850 Report a problem | ||
| 4/6/2018 | Pending sale | $575,000$250/sqft |
Source: RE/MAX Town Center #1261850 Report a problem | ||
| 4/3/2018 | Listed for sale | $575,000+82.5%$250/sqft |
Source: RE/MAX Town Center #1261850 Report a problem | ||
| 3/28/2003 | Sold | $315,000+211.9%$137/sqft |
Source: NWMLS as distributed by MLS GRID #22241269 Report a problem | ||
| 8/6/2002 | Sold | $101,000$44/sqft |
Source: Public Record Report a problem | ||
Public tax history
| Year | Property taxes | Tax assessment |
|---|---|---|
| 2024 | $6,689 +10.1% | $761,800 +1.3% |
| 2023 | $6,076 -5.9% | $752,000 -10.5% |
| 2022 | $6,459 +6.5% | $840,600 +32.4% |
| 2021 | $6,066 +2.5% | $634,900 +11.2% |
| 2020 | $5,919 +8.4% | $570,700 +8.7% |
| 2019 | $5,460 | $524,900 +3.4% |
| 2018 | -- | $507,400 +23.7% |
| 2017 | $5,489 +23% | $410,100 +6.2% |
| 2016 | $4,462 | $386,200 +15.2% |
| 2015 | $4,462 +10.3% | $335,100 +18.8% |
| 2013 | $4,045 | $282,000 |
| 2012 | -- | -- |
| 2011 | -- | -- |
| 2010 | -- | -- |
| 2009 | -- | -- |
| 2008 | -- | -- |
| 2007 | -- | -- |
Find assessor info on the county website
Monthly payment
Est. payment
Payment breakdown
Explore the cost of this home by adjusting the details. Changes won't be saved.Climate risks
Neighborhood: Arlington Heights
Nearby schools
GreatSchools rating
- 6/10Eagle Creek Elementary SchoolGrades: K-5Distance: 2.3 mi
- 4/10Post Middle SchoolGrades: 6-8Distance: 2.2 mi
- 8/10Arlington High SchoolGrades: 9-12Distance: 3.6 mi
- $1,020,0003 bd2 ba2k sqft23500 121st Ave NE, Arlington, WA 98223Sold
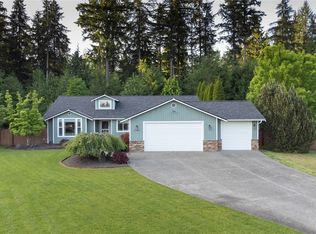
- $875,0004 bd3 ba1.8k sqft12404 233rd St NE, Arlington, WA 98223For Sale

- $780,0003 bd2 ba2.3k sqft23625 121st Ave NE, Arlington, WA 98223Sold
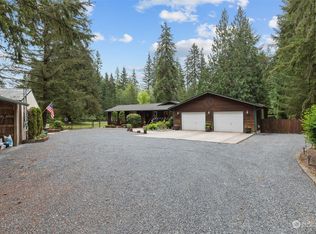
- $940,0003 bd3 ba2.3k sqft23318 127th Ave NE, Arlington, WA 98223Sold
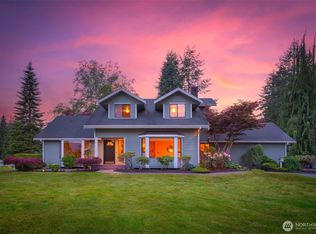
- $2,200,0004 bd3 ba3.2k sqft23813 121st Ave NE, Arlington, WA 98223For Sale
- $725,0004 bd2 ba1.9k sqft12220 240th St NE, Arlington, WA 98223Sold
- $950,0003 bd3 ba2.3k sqft23021 115th Ave NE, Arlington, WA 98223Sold
- $895,0004 bd3 ba3.7k sqft11715 238th St NE, Arlington, WA 98223Sold
A local agent can set up tours, give advice and negotiate with sellers.
Similar homes
- $859,9503 bd3 ba2k sqftStar Creek, Arlington, WA 98223Active
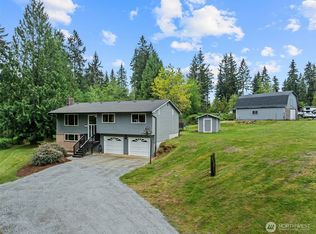 MLS ID #2518651, Mindy HIbbard. NWMLS as distributed by MLS GRID
 - $999,9503 bd2 ba1.7k sqft3809 234th Street NE, Arlington, WA 98223Active
 MLS ID #2563526, Harry Parker. NWMLS as distributed by MLS GRID
 - $900,0004 bd3 ba2.8k sqftHolly Creek, Arlington, WA 98223Active
 MLS ID #2561290, Eric Duffer. NWMLS as distributed by MLS GRID
 - $934,0005 bd3 ba2.3k sqftCascade Sunrise, Arlington, WA 98223Active
 MLS ID #2526737, Lisa Lobaugh. NWMLS as distributed by MLS GRID
 - $1,100,0004 bd2 ba2.4k sqft8121 134th Street NE, Arlington, WA 98223ActiveMLS ID #2565068, Dorae Lande. NWMLS as distributed by MLS GRID
- $820,0003 bd2 ba1.6k sqft2207000, Arlington, WA 98223ActiveMLS ID #2559308, Jenifer Leach. NWMLS as distributed by MLS GRID
- $699,0003 bd2 ba2.8k sqft12327 276th Street NE, Arlington, WA 98223ActiveMLS ID #2438325, Dan Nelson. NWMLS as distributed by MLS GRID
- $690,0004 bd3 ba1.9k sqft18331 E Countryclub Drive, Arlington, WA 98223ActiveMLS ID #2548995, Sadie Allen. NWMLS as distributed by MLS GRID
- $749,9954 bd2 ba1.7k sqft20021 State Route 530 NE, Arlington, WA 98223ActiveMLS ID #2551487, Armond Garcia. NWMLS as distributed by MLS GRID
- $1,079,0004 bd3 ba3k sqft19310 95th Avenue NE, Arlington, WA 98223ActiveMLS ID #2526738, Rhonda Jackson. NWMLS as distributed by MLS GRID
- $829,0003 bd3 ba1.9k sqftBrookwood Estates, Lake Stevens, WA 98258ActiveMLS ID #2559006, Tracy Duncan. NWMLS as distributed by MLS GRID
- $985,0003 bd3 ba3k sqft7315 294th Street NE, Arlington, WA 98223ActiveMLS ID #2527904, Aimee Dimock. NWMLS as distributed by MLS GRID
- $790,0004 bd3 ba2.6k sqft6710 45th Place NE, Marysville, WA 98270ActiveMLS ID #2564517, Aaron Byrne. NWMLS as distributed by MLS GRID
- $785,0004 bd3 ba2.1k sqftCentennial Trails, Marysville, WA 98270ActiveMLS ID #2565169, Jessica M Loutsis. NWMLS as distributed by MLS GRID
- $949,9003 bd3 ba2.1k sqftRiver Bend, Arlington, WA 98223ActiveMLS ID #2547465, Liz Stewart. NWMLS as distributed by MLS GRID
- $975,0004 bd3 ba2.3k sqftAugust Paul Estates, Arlington, WA 98223ActiveMLS ID #2508957, Brandon Tuttle. NWMLS as distributed by MLS GRID
- $750,0005 bd4 ba3.1k sqftClaridge Court, Arlington, WA 98223ActiveMLS ID #2550748, Jordan Weishaar. NWMLS as distributed by MLS GRID
- $824,9503 bd3 ba1.8k sqftThe Forest At Seven Lakes, Marysville, WA 98271ActiveMLS ID #2564053, Lindsay NcCorchuk. NWMLS as distributed by MLS GRID
- $1,075,0003 bd3 ba2.1k sqft15619 N Trangen Loop Road, Arlington, WA 98223ActiveMLS ID #2547217, Erica Hambira. NWMLS as distributed by MLS GRID
- $625,0003 bd3 ba1.6k sqftGleneagle, Arlington, WA 98223ActiveMLS ID #2545926, Lance Otto. NWMLS as distributed by MLS GRID
