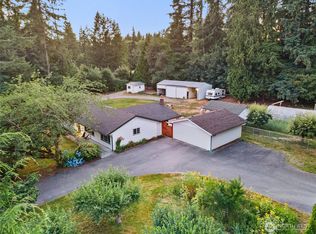
Impeccably kept rambler on 1-acre lot w/ add’l shared space, totaling 2.41 acres. 3 spacious bedrooms & a generously sized office. The primary BD boasts a luxurious 5-piece BA w/ jetted tub. Stay warm on NW evenings w/ a cozy propane fireplace, & cool on hot days w/ air conditioning. Chef's kitchen offers ample counter space, pantry, & double oven! Central vacuum makes cleaning easy & convenient. Step outside to a huge deck w/ a propane hookup. Also a fenced garden space w/ plenty of room to grow fruits & veggies, & root cellar for storing canned goods! RV parking can accommodate even the largest RVs. 3-car garage is equipped w/ an electric car charger. The sellers have even raised cattle in the space behind the home.
Sold
Listed by: Latham Realty Unlimited Inc • Tracey Derkowski
Bought with: Granite Falls Premier RE
$950,000
23021 115th Avenue NE, Arlington, WA 98223
3beds
2,383sqft
Single Family Residence
Built in 2007
2.41 Acres Lot
$923,000 Zestimate®
$399/sqft
$3,760 Estimated rent
Home value
$923,000
$849,000 - $997,000
$3,760/mo
Zestimate® history
Owner options
List your home for rent
$3,760/mo
Rent Zestimate®
Find your next renter with Zillow Rental Manager. Plus, with online applications, you can quickly screen prospective tenants – for free.
$3,760/mo
Rent Zestimate®
Refinance and save
$5,725/mo
Est. payment
Refinancing to a lower rate could help reduce your monthly payments and save thousands over the life of the loan.
$5,725/mo
Est. payment
Explore your selling options
Work with a Zillow partner agent
Leverage their expertise and Zillow's premium Showcase listings to get your home seen by more buyers.
Get startedList with your own agent
Get your home in front of millions of buyers by listing it on Zillow.
Learn how to do itSell it yourself
Take full control of how buyers see your home on Zillow by listing For Sale by Owner (FSBO).
List your homeWhat's special
Cozy propane fireplaceRv parkingHuge deckGenerously sized officeFenced garden spaceAmple counter spaceSpacious bedrooms
Zillow last checked:
Listing updated:
Listed by:
Tracey Derkowski,
Latham Realty Unlimited Inc,
Jeff T. Latham,
Latham Realty Unlimited Inc
Bought with:
Shana Hoople, 26143
Granite Falls Premier RE
Source: NWMLS as distributed by MLS GRID,MLS#: 2332893
Facts & features
Interior
Bedrooms & bathrooms
- Bedrooms: 3
- Bathrooms: 3
- Full bathrooms: 2
- 1/2 bathrooms: 1
- Main level bathrooms: 3
- Main level bedrooms: 3
Primary bedroom
- Level: Main
Bedroom
- Level: Main
Bedroom
- Level: Main
Bathroom full
- Level: Main
Bathroom full
- Level: Main
Other
- Level: Main
Den office
- Level: Main
Dining room
- Level: Main
Entry hall
- Level: Main
Kitchen with eating space
- Level: Main
Living room
- Level: Main
Utility room
- Level: Main
Heating
- Fireplace, Forced Air, Heat Pump, Hot Water Recirc Pump, Electric, Propane
Cooling
- Heat Pump
Appliances
- Included: Dishwasher(s), Double Oven, Refrigerator(s), Stove(s)/Range(s), Water Heater: Gas, Water Heater Location: Garage
Features
- Bath Off Primary, Central Vacuum, Ceiling Fan(s), Dining Room, High Tech Cabling
- Flooring: Ceramic Tile, Hardwood, Vinyl, Carpet
- Windows: Double Pane/Storm Window
- Basement: None
- Number of fireplaces: 1
- Fireplace features: Gas, Main Level: 1, Fireplace
Interior area
- Total structure area: 2,383
- Total interior livable area: 2,383 sqft
Property
Parking
- Total spaces: 3
- Parking features: Attached Garage, Off Street, RV Parking
- Attached garage spaces: 3
Features
- Levels: One
- Stories: 1
- Entry location: Main
- Patio & porch: Bath Off Primary, Built-In Vacuum, Ceiling Fan(s), Ceramic Tile, Double Pane/Storm Window, Dining Room, Fireplace, Hardwood, High Tech Cabling, Jetted Tub, Security System, Vaulted Ceiling(s), Walk-In Closet(s), Walk-In Pantry, Wall to Wall Carpet, Water Heater
- Spa features: Bath
- Has view: Yes
- View description: Territorial
Lot
- Size: 2.41 Acres
- Features: Cul-De-Sac, Paved, Cable TV, Deck, Electric Car Charging, Fenced-Fully, High Speed Internet, Propane, RV Parking
- Topography: Level
- Residential vegetation: Garden Space
Details
- Parcel number: 31060500203000
- Special conditions: Standard
- Other equipment: Leased Equipment: Propane Tank
Construction
Type & style
- Home type: SingleFamily
- Architectural style: 1 Story
- Property subtype: Single Family Residence
Materials
- Stone, Wood Products
- Foundation: Poured Concrete
- Roof: Composition
Condition
- Very Good
- Year built: 2007
Utilities & green energy
- Electric: Company: Snohomish County PUD
- Sewer: Septic Tank, Company: Septic
- Water: Individual Well, Company: Well
- Utilities for property: Comcast, Xfinity
Community & HOA
Community
- Security: Security System
- Subdivision: Arlington Heights
Location
- Region: Arlington
Financial & listing details
- Price per square foot: $399/sqft
- Tax assessed value: $897,300
- Annual tax amount: $7,848
- Date on market: 4/10/2025
- Cumulative days on market: 468 days
- Listing terms: Conventional
- Inclusions: Dishwasher(s), Double Oven, LeasedEquipment, Refrigerator(s), Stove(s)/Range(s)
Price history
| Date | Event | Price |
|---|---|---|
| 3/21/2025 | Sold | $950,000$399/sqft |
Source:  NWMLS as distributed by MLS GRID #2332893 Report a problem NWMLS as distributed by MLS GRID #2332893 Report a problem | ||
| 2/26/2025 | Pending sale | $950,000$399/sqft |
Source: NWMLS as distributed by MLS GRID #2332893 Report a problem | ||
| 2/14/2025 | Listed for sale | $950,000+63%$399/sqft |
Source: NWMLS as distributed by MLS GRID #2332893 Report a problem | ||
| 5/31/2007 | Sold | $582,950$245/sqft |
Source: NWMLS as distributed by MLS GRID #26152026 Report a problem | ||
Public tax history
| Year | Property taxes | Tax assessment |
|---|---|---|
| 2024 | $7,849 +13.6% | $897,300 +4.6% |
| 2023 | $6,910 -2.3% | $858,200 -7% |
| 2022 | $7,071 +6.7% | $922,300 +32.6% |
| 2021 | $6,630 -1.6% | $695,500 +6.7% |
| 2020 | $6,739 +6.8% | $651,900 +7.1% |
| 2019 | $6,309 | $608,800 +4.6% |
| 2018 | -- | $582,300 +22% |
| 2017 | $6,316 +19.5% | $477,300 +6.7% |
| 2016 | $5,284 | $447,300 +12.3% |
| 2015 | $5,284 +12.5% | $398,400 +21.2% |
| 2013 | $4,696 | $328,600 |
| 2012 | -- | -- |
| 2011 | -- | -- |
| 2010 | -- | -- |
| 2009 | -- | -- |
| 2008 | -- | -- |
| 2007 | -- | -- |
Find assessor info on the county website
Neighborhood: Arlington Heights
Nearby homes
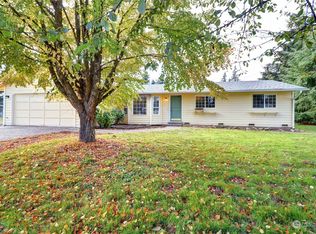
- $770,0003 bd2 ba1.8k sqft11419 228th St NE, Arlington, WA 98223Sold
- $620,0003 bd2 ba1.3k sqft11820 228th St NE, Arlington, WA 98223Sold
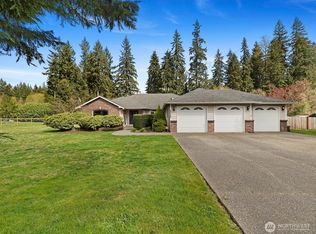
- $915,200-- bd-- ba2.4k sqft22616 120th Ave NE #A & B, Arlington, WA 98223Off Market

- $829,0004 bd3 ba2.2k sqft23309 121st Ave NE, Arlington, WA 98223Pending
- $895,0004 bd3 ba3.7k sqft11715 238th St NE, Arlington, WA 98223Sold
- $735,0003 bd3 ba1.6k sqft22716 121st Dr NE, Arlington, WA 98223Sold
- $575,0003 bd2 ba1.1k sqft22704 121st Dr NE, Arlington, WA 98223Sold
- $945,0005 bd4 ba3.5k sqft11128 228th St NE, Arlington, WA 98223Sold
Nearby schools
GreatSchools rating
- 6/10Eagle Creek Elementary SchoolGrades: K-5Distance: 2 mi
- 4/10Post Middle SchoolGrades: 6-8Distance: 1.9 mi
- 8/10Arlington High SchoolGrades: 9-12Distance: 3.3 mi
Get a cash offer in 3 minutes
Find out how much your home could sell for in as little as 3 minutes with a no-obligation cash offer.
Estimated market value
$923,000
Get a cash offer in 3 minutes
Find out how much your home could sell for in as little as 3 minutes with a no-obligation cash offer.
Estimated market value
$923,000
- Washington
- Snohomish County
- Arlington
- 98223
- Arlington Heights
- 23021 115th Avenue NE
Nearby cities
Nearby neighborhoods
Nearby zip codes
Other Arlington Topics
