Classic A-frame retreat on a double lot, where mornings begin beneath the trees and evenings end around the fire. Set on a beautifully treed double lot of nearly 1/3 acre, this inviting retreat offers the lifestyle buyers seek and the flexibility they need. Inside, you'll find 764 square feet of thoughtfully designed living space, including the primary bedroom and 3/4 bath on the main level and a loft bedroom tucked beneath soaring vaulted ceilings. Fresh interior paint, a cleaned and treated crawlspace, and a recently serviced wood stove and chimney make the home ready to enjoy from day one. Outside, multiple decks, a patio, and a welcoming fire pit create ideal spaces for morning coffee, afternoon relaxation and evenings beneath the stars. A chicken coop and separate laundry/utility shed add functionality and character. Located in a community with beach access, swimming pool and playground, this property is equally suited as a full-time residence, weekend escape, or vacation rental investment. With short-term rentals permitted, owners have the opportunity to enjoy the property themselves while also generating income when not in use. Whether you're searching for a peaceful retreat, an income-producing getaway, or a place to simplify and reconnect, this classic A-frame delivers a lifestyle that's increasingly hard to find.
Active
Listed by: Windermere Whidbey Island • Mary Bryson
$374,900
1229 Rickover Drive, Coupeville, WA 98239
2beds
764sqft
:
Get pre-qualified$2,322/mo
Single Family Residence
Built in 1969
0.33 Acres Lot
$371,100 Zestimate®
$491/sqft
$39/mo HOA
What's special
Chicken coopWelcoming fire pitMultiple decksThoughtfully designed living spaceFresh interior paintClassic a-frame retreat
- 59 days |
- 4,262 |
- 384 |
Zillow last checked:
Listing updated:
Listed by:
Mary Bryson,
Windermere Whidbey Island
Source: NWMLS as distributed by MLS GRID,MLS#: 2535036
Facts & features
Interior
Bedrooms & bathrooms
- Bedrooms: 2
- Bathrooms: 1
- 3/4 bathrooms: 1
- Main level bathrooms: 1
- Main level bedrooms: 1
Primary bedroom
- Level: Main
Bedroom
- Level: Second
Bathroom three quarter
- Level: Main
Entry hall
- Level: Main
Great room
- Level: Main
Kitchen without eating space
- Level: Main
Heating
- Baseboard, Stove/Free Standing, Wall Furnace, Electric, Wood
Cooling
- None
Appliances
- Included: Dryer, Refrigerator, Stove(s)/Range(s), Washer, Dryer(s), Refrigerator(s), Washer(s), Water Heater: Electric, Water Heater Location: Crawlspace
Features
- Bath Off Primary
- Flooring: Hardwood, Vinyl
- Basement: None
- Has fireplace: No
Interior area
- Total structure area: 764
- Total interior livable area: 764 sqft
Video & virtual tour
Property
Parking
- Total spaces: 2
- Parking features: Off Street
- Uncovered spaces: 2
Features
- Levels: One and One Half
- Stories: 1
- Entry location: Main
- Patio & porch: Bath Off Primary, Vaulted Ceiling(s), Water Heater
- Pool features: Community
Lot
- Size: 0.33 Acres
- Features: Paved, Deck, Fenced-Partially, Outbuildings, Patio
- Topography: Level,Sloped,Terraces
- Residential vegetation: Wooded
Details
- Parcel number: S601005000160
- Zoning: RR - Residential Raids
- Zoning description: Jurisdiction: County
- Special conditions: Standard
Construction
Type & style
- Home type: SingleFamily
- Architectural style: A-Frame,1 1/2 Story
- Property subtype: Single Family Residence
Materials
- Wood Products
- Foundation: Poured Concrete
- Roof: Composition
Condition
- Year built: 1969
- Major remodel year: 2002
Utilities & green energy
- Electric: Company: Puget Sound Energy
- Sewer: Septic Tank, Company: N/A - Septic
- Water: Community, Company: Admirals Cove Water District
Community & HOA
Community
- Features: CCRs, Clubhouse, Playground
- Subdivision: Admirals Cove
HOA
- Services included: Common Area Maintenance
- HOA fee: $470 annually
- HOA phone: 360-678-7543
Location
- Region: Coupeville
Financial & listing details
- Price per square foot: $491/sqft
- Tax assessed value: $332,489
- Annual tax amount: $2,438
- Date on market: 7/1/2026
- Cumulative days on market: 33 days
- Listing terms: Conventional,FHA,VA Loan
- Inclusions: Dryer(s), Refrigerator(s), Stove(s)/Range(s), Washer(s)
Estimated market value
$371,100
$353,000 - $390,000
$1,851/mo
Price history
| Date | Event | Price |
|---|---|---|
| 7/8/2026 | Listed for sale | $374,900$491/sqft |
Source:  NWMLS as distributed by MLS GRID #2535036 Report a problem NWMLS as distributed by MLS GRID #2535036 Report a problem | ||
| 6/19/2026 | Listing removed | $374,900$491/sqft |
Source: NWMLS as distributed by MLS GRID #2535036 Report a problem | ||
| 6/19/2026 | Listed for sale | $374,900$491/sqft |
Source: NWMLS as distributed by MLS GRID #2535036 Report a problem | ||
| 6/10/2026 | Pending sale | $374,900$491/sqft |
Source: NWMLS as distributed by MLS GRID #2535036 Report a problem | ||
| 6/4/2026 | Listed for sale | $374,900$491/sqft |
Source: NWMLS as distributed by MLS GRID #2535036 Report a problem | ||
Public tax history
| Year | Property taxes | Tax assessment |
|---|---|---|
| 2024 | $2,381 -10.7% | $332,489 -0.6% |
| 2023 | $2,666 +8.4% | $334,503 +9.2% |
| 2022 | $2,460 +4.7% | $306,257 +20.7% |
| 2021 | $2,348 +18.8% | $253,766 +12.6% |
| 2020 | $1,976 +8.5% | $225,333 -1.6% |
| 2019 | $1,822 -10.8% | $228,889 +12.9% |
| 2018 | $2,043 +4% | $202,684 +7.7% |
| 2017 | $1,963 +31.4% | $188,222 +22% |
| 2016 | $1,494 +5.4% | $154,298 +9.9% |
| 2015 | $1,417 | $140,373 -1.5% |
| 2013 | -- | $142,526 |
| 2012 | -- | -- |
| 2010 | -- | -- |
| 2009 | -- | $139,127 -0.7% |
| 2008 | -- | $140,139 -0.8% |
| 2007 | -- | $141,220 +21.3% |
| 2006 | -- | $116,422 +15.8% |
| 2005 | -- | $100,570 +22.2% |
| 2002 | -- | $82,311 +15.7% |
| 2000 | $710 | $71,122 |
Find assessor info on the county website
Monthly payment
Est. payment
Payment breakdown
Explore the cost of this home by adjusting the details. Changes won't be saved.Climate risks
Neighborhood: 98239
Nearby schools
GreatSchools rating
- 6/10Coupeville Elementary SchoolGrades: PK-5Distance: 4.7 mi
- 6/10Coupeville Middle SchoolGrades: 6-8Distance: 4.4 mi
- 6/10Coupeville High SchoolGrades: 9-12Distance: 4.4 mi
Schools provided by the listing agent
- Elementary: Coupeville Elem
- Middle: Coupeville Mid
- High: Coupeville High
Source: NWMLS as distributed by MLS GRID. This data may not be complete. We recommend contacting the local school district to confirm school assignments for this home.
- $436,0003 bd2 ba1.1k sqft1233 Rickover Dr, Coupeville, WA 98239Sold

- $396,2252 bd2 ba1k sqft1216 Mitscher Dr, Coupeville, WA 98239Sold

- $409,0002 bd2 ba1.3k sqft1226 Rickover Dr, Coupeville, WA 98239Sold
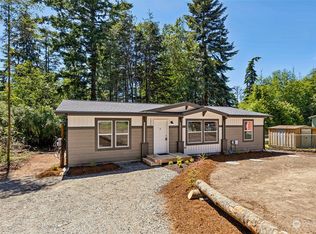
- $392,0002 bd2 ba1.2k sqft1232 Rickover Dr, Coupeville, WA 98239Sold
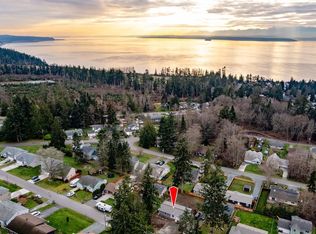
- $--7,544.592 Square Feet0 Mitscher Dr, Coupeville, WA 98239Off Market
- $450,0003 bd1 ba1.1k sqft1251 Russell Dr, Coupeville, WA 98239For Sale
- $380,0002 bd1 ba816 sqft1216 Rickover Dr, Coupeville, WA 98239Sold
- $390,0002 bd2 ba1.2k sqft1253 Dewey Dr, Coupeville, WA 98239Sold
A local agent can set up tours, give advice and negotiate with sellers.
A local lender can help you make sure your offer is ready when you are.
Similar homes
- $450,0003 bd1 ba1.1k sqft1251 Russell Drive, Coupeville, WA 98239Active
 MLS ID #2557169, Christina Zimmerman. NWMLS as distributed by MLS GRID
 - $502,5492 bd1 ba940 sqft895 Prairie View Avenue, Coupeville, WA 98239Active
 MLS ID #2562097, James Edwards. NWMLS as distributed by MLS GRID
 - $400,0002 bd1 ba868 sqftArcadia, Greenbank, WA 98523Active
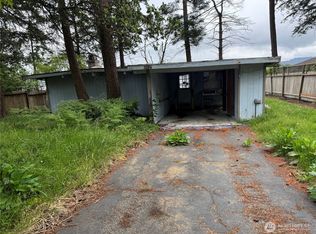 MLS ID #2559855, Edward Laine. NWMLS as distributed by MLS GRID
 - $459,0002 bd2 ba1k sqft1885 Arnold Road, Coupeville, WA 98239Active
 MLS ID #2534367, Ronnie Hoover Jr. NWMLS as distributed by MLS GRID
 - $420,0003 bd1 ba1k sqft1056 View Ridge Drive, Oak Harbor, WA 98277ActiveMLS ID #2547709, Gavin Lang. NWMLS as distributed by MLS GRID
- $402,5002 bd1 ba816 sqft1st Addtn Pattons Pasture, Oak Harbor, WA 98277ActiveMLS ID #2533054, Tammi Anter. NWMLS as distributed by MLS GRID
- $--2 bd1 ba952 sqft2254 Austin Ln, Oak Harbor, WA 98277AuctionAuction.com 2
- $--2 bd1 ba1k sqft116 F St, Port Townsend, WA 98368AuctionAuction.com 2
- $399,0002 bd2 ba1k sqft3239 Mardell Drive, Langley, WA 98260ActiveMLS ID #2509507, Christina H Boom. NWMLS as distributed by MLS GRID
- $--3 bd2 ba1.1k sqft3146 Shoreline Dr, Camano Island, WA 98282AuctionAuction.com 2
- $399,0003 bd2 ba1.1k sqft351 Evergreen Park Road, Camano Island, WA 98282ActiveMLS ID #2526742, Andrea Barbano. NWMLS as distributed by MLS GRID
- $365,0002 bd2 ba960 sqftBush Point, Freeland, WA 98249ActiveMLS ID #2540405, Leanne Erickson. NWMLS as distributed by MLS GRID
- $449,0003 bd1 ba1k sqft1580 NE 11th Avenue, Oak Harbor, WA 98277ActiveMLS ID #2558234, Mariaelena E. Mendoza. NWMLS as distributed by MLS GRID
- $475,0002 bd1 ba768 sqft193 Plute Road, Nordland, WA 98358ActiveMLS ID #2544280, Nicole Blasucci. NWMLS as distributed by MLS GRID
- $375,0003 bd1 ba616 sqftTulalip Deeded Land, Tulalip, WA 98271ActiveMLS ID #2544148, Joe Platz. NWMLS as distributed by MLS GRID
- $360,0002 bd2 ba1k sqft1002 Riepma Avenue, Oak Harbor, WA 98277ActiveMLS ID #2503930, Martha Jane Hunt. NWMLS as distributed by MLS GRID
- $499,9001 bd1 ba1k sqftSierra 3, Coupeville, WA 98239ActiveMLS ID #2527930, Donald Jaques. NWMLS as distributed by MLS GRID
- $495,0002 bd1 ba1.1k sqft6350 Brighton Beach Road, Clinton, WA 98236ActiveMLS ID #2544028, Lynne Hunsaker. NWMLS as distributed by MLS GRID
- $479,0001 bd1 ba884 sqft320 Pioneer Highway E, Arlington, WA 98223ActiveMLS ID #2562882, Mickie Lee Barnett. NWMLS as distributed by MLS GRID
- $390,0002 bd1 ba704 sqftEisenbeis, Port Townsend, WA 98368ActiveMLS ID #2547598, Kristina Jennings. NWMLS as distributed by MLS GRID
