
Tucked into the heart of downtown Coupeville, this beautifully preserved 1890 Craftsman captures everything that makes historic homes worth waiting for: original character, thoughtful updates, and sweeping views of Penn Cove, snow-capped mountains, and sailboats drifting by. At 1,440 square feet, the home offers 3 bedrooms, 1.5 baths, refinished hardwood floors, vaulted ceilings, and a bright, welcoming kitchen built for both gathering and everyday life. The flexible floorplan adapts easily — main-level living, a guest suite, or a home office — while the upstairs holds the kind of warmth and charm only a historic home can deliver. Natural light pours through every room, creating spaces that feel cozy, connected, and unmistakably special. Outside, a fully fenced yard, entertaining deck, and mature landscaping invite you to slow down and stay awhile. The detached garage includes EV charging, and public utilities round out the practical side of historic living. Just steps from Coupeville's waterfront, beaches, restaurants, and shops, this is seaside living at its most authentic — rich with history, timeless in design, and lovingly cared for throughout. Some homes are worth the wait. This is one of them.
Sold
Listed by: Windermere Whidbey Island • Annie Cash
Bought with: John L. Scott, Inc.
Zestimate®
$865,000
205 NE 9th Street, Coupeville, WA 98239
3beds
1,440sqft
Single Family Residence
Built in 1890
5,000 Square Feet Lot
$865,000 Zestimate®
$601/sqft
$2,394 Estimated rent
Home value
$865,000
$804,000 - $934,000
$2,394/mo
Zestimate® history
Owner options
List your home for rent
$2,394/mo
Rent Zestimate®
Find your next renter with Zillow Rental Manager. Plus, with online applications, you can quickly screen prospective tenants – for free.
$2,394/mo
Rent Zestimate®
Refinance and save
$5,215/mo
Est. payment
Refinancing to a lower rate could help reduce your monthly payments and save thousands over the life of the loan.
$5,215/mo
Est. payment
Explore your selling options
Work with a Zillow partner agent
Leverage their expertise and Zillow's premium Showcase listings to get your home seen by more buyers.
Get startedList with your own agent
Get your home in front of millions of buyers by listing it on Zillow.
Learn how to do itSell it yourself
Take full control of how buyers see your home on Zillow by listing For Sale by Owner (FSBO).
List your homeWhat's special
Entertaining deckMature landscapingRefinished hardwood floorsFlexible floorplan adapts easilyFully fenced yardVaulted ceilings
Zillow last checked:
Listing updated:
Listed by:
Annie Cash,
Windermere Whidbey Island
Bought with:
Michele A. Lussier, 47716
John L. Scott, Inc.
Source: NWMLS as distributed by MLS GRID,MLS#: 2520461
Facts & features
Interior
Bedrooms & bathrooms
- Bedrooms: 3
- Bathrooms: 2
- 3/4 bathrooms: 2
- Main level bathrooms: 1
- Main level bedrooms: 1
Primary bedroom
- Level: Second
Bedroom
- Level: Second
Bedroom
- Level: Main
Bathroom three quarter
- Level: Second
Bathroom three quarter
- Level: Main
Dining room
- Level: Main
Entry hall
- Level: Main
Kitchen with eating space
- Level: Main
Living room
- Level: Main
Utility room
- Level: Main
Heating
- Heat Pump, Electric
Cooling
- Heat Pump
Appliances
- Included: Dishwasher, Dryer, Refrigerator, Stove(s)/Range(s), Washer, Dishwasher(s), Dryer(s), Refrigerator(s), Washer(s), Water Heater: Electric, Water Heater Location: Utility
Features
- Dining Room
- Flooring: Ceramic Tile, Hardwood
- Doors: French Doors
- Windows: Dbl Pane/Storm Window
- Basement: None
- Has fireplace: No
Interior area
- Total structure area: 1,440
- Total interior livable area: 1,440 sqft
Property
Parking
- Total spaces: 1
- Parking features: Driveway, Detached Garage
- Has garage: Yes
- Covered spaces: 1
Features
- Levels: Two
- Stories: 2
- Entry location: Main
- Patio & porch: Dbl Pane/Storm Window, Dining Room, French Doors, Vaulted Ceiling(s), Walk-In Closet(s), Water Heater
- Has view: Yes
- View description: Bay, Mountain(s), Sound
- Has water view: Yes
- Water view: Bay,Sound
Lot
- Size: 5,000 Square Feet
- Dimensions: 50 x 100
- Features: Paved, Cable TV, Deck, Electric Car Charging, Fenced-Fully, High Speed Internet, Outbuildings
- Topography: Level
- Residential vegetation: Garden Space
Details
- Parcel number: S641500130030
- Zoning description: Jurisdiction: See Remarks
- Special conditions: Standard
Construction
Type & style
- Home type: SingleFamily
- Architectural style: Craftsman,2 Story
- Property subtype: Single Family Residence
Materials
- Wood Siding
- Foundation: Poured Concrete
- Roof: Composition
Condition
- Restored
- Year built: 1890
- Major remodel year: 1980
Utilities & green energy
- Electric: Company: PSE
- Sewer: Sewer Connected, Company: Town of Coupeville
- Water: Public, Company: Town of Coupeville
- Utilities for property: Xfinity, Xfinity
Community & HOA
Community
- Subdivision: Coupeville
Location
- Region: Coupeville
Financial & listing details
- Price per square foot: $601/sqft
- Tax assessed value: $493,806
- Annual tax amount: $3,665
- Date on market: 7/11/2026
- Cumulative days on market: 11 days
- Listing terms: Conventional,VA Loan
- Inclusions: Dishwasher(s), Dryer(s), Refrigerator(s), Stove(s)/Range(s), Washer(s)
Price history
| Date | Event | Price |
|---|---|---|
| 6/15/2026 | Sold | $865,000-1.1%$601/sqft |
Source:  NWMLS as distributed by MLS GRID #2520461 Report a problem NWMLS as distributed by MLS GRID #2520461 Report a problem | ||
| 5/15/2026 | Pending sale | $875,000$608/sqft |
Source: NWMLS as distributed by MLS GRID #2520461 Report a problem | ||
| 5/10/2026 | Listed for sale | $875,000$608/sqft |
Source: NWMLS as distributed by MLS GRID #2520461 Report a problem | ||
| 5/6/2022 | Sold | $875,000$608/sqft |
Source: NWMLS as distributed by MLS GRID #1908193 Report a problem | ||
| 4/5/2022 | Pending sale | $875,000$608/sqft |
Source: NWMLS as distributed by MLS GRID #1908193 Report a problem | ||
| 3/30/2022 | Listed for sale | $875,000+288.9%$608/sqft |
Source: NWMLS as distributed by MLS GRID #1908193 Report a problem | ||
| 10/4/2012 | Sold | $225,000+55.2%$156/sqft |
Source: Public Record Report a problem | ||
| 9/3/2002 | Sold | $145,000$101/sqft |
Source: NWMLS as distributed by MLS GRID #22074940 Report a problem | ||
Public tax history
| Year | Property taxes | Tax assessment |
|---|---|---|
| 2024 | $3,666 -10.5% | $493,806 -0.7% |
| 2023 | $4,094 +31.6% | $497,225 +33.1% |
| 2022 | $3,110 +7.4% | $373,519 +23.2% |
| 2021 | $2,894 +14.3% | $303,161 +8.3% |
| 2020 | $2,532 +9.5% | $280,018 -0.4% |
| 2019 | $2,311 -10.8% | $281,014 +15.6% |
| 2018 | $2,590 +9.6% | $243,191 +11.3% |
| 2017 | $2,363 +12.6% | $218,461 +4% |
| 2016 | $2,099 +7.9% | $209,968 +12.6% |
| 2015 | $1,946 | $186,474 +1.1% |
| 2013 | -- | $184,491 |
| 2012 | -- | -- |
| 2010 | -- | -- |
| 2009 | -- | $234,808 -7.8% |
| 2008 | -- | $254,749 +0.9% |
| 2007 | -- | $252,568 +20% |
| 2006 | -- | $210,468 +36.6% |
| 2005 | -- | $154,115 +66.2% |
| 2002 | -- | $92,752 +16.4% |
| 2000 | $860 | $79,715 |
Find assessor info on the county website
Neighborhood: 98239
Nearby homes
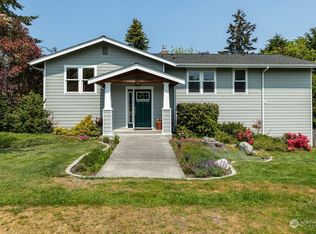
- $529,5002 bd1 ba929 sqft201 NE 9th St, Coupeville, WA 98239Sold
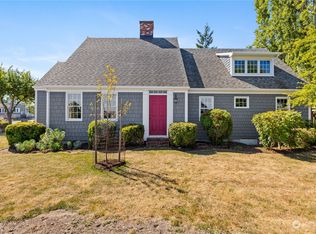
- $640,0004 bd3 ba3.2k sqft302 NE 8th St, Coupeville, WA 98239Sold
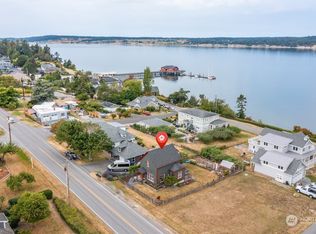
- $1,150,0004 bd3 ba2.6k sqft107 NE 9th St, Coupeville, WA 98239Sold
- $650,0002 bd2 ba1.2k sqft104 NE 9th St, Coupeville, WA 98239Sold
- $719,0004 bd3 ba1.8k sqft705 NE Haller St, Coupeville, WA 98239For Sale
- $799,0003 bd3 ba2.1k sqft401 NE 9th St, Coupeville, WA 98239Sold
- $1,809,0004 bd3 ba3.1k sqft5 NE 9th St, Coupeville, WA 98239Sold
- $495,0003 bd2 ba1.3k sqft201 NE 7th St, Coupeville, WA 98239Sold
Nearby schools
GreatSchools rating
- 6/10Coupeville Elementary SchoolGrades: PK-5Distance: 0.6 mi
- 6/10Coupeville Middle SchoolGrades: 6-8Distance: 0.9 mi
- 6/10Coupeville High SchoolGrades: 9-12Distance: 0.9 mi
Schools provided by the listing agent
- Elementary: Coupeville Elem
- Middle: Coupeville Mid
- High: Coupeville High
Source: NWMLS as distributed by MLS GRID. This data may not be complete. We recommend contacting the local school district to confirm school assignments for this home.


Get pre-qualified for a loan
At Zillow Home Loans, we can pre-qualify you in as little as 5 minutes with no impact to your credit score.An equal housing lender. NMLS #10287.
- Washington
- Island County
- Coupeville
- 98239
- 205 NE 9th Street
Nearby cities
Nearby zip codes
Other Coupeville Topics
