Skip main navigation
Sold
  • Listed by: Windermere Real Estate/CIR • Julie Love
    Bought with: Redfin
    $743,382

    982 Sailview Lane, Camano Island, WA 98282

    1beds
    688sqft
    Single Family Residence
    Built in 1925
    0.28 Acres Lot
    $742,000 Zestimate®
    $1,080/sqft
    $1,802 Estimated rent

    Home value

    $742,000

    $668,000 - $831,000

    $1,802/mo

    Zestimate® history
    Loading
    Loading...

    Owner options

    List your home for rent

    $1,802/mo

    Rent Zestimate®

    Find your next renter with Zillow Rental Manager. Plus, with online applications, you can quickly screen prospective tenants – for free.

    Learn more

    $1,802/mo

    Rent Zestimate®

    Refinance and save

    $4,366/mo

    Est. payment

    Refinancing to a lower rate could help reduce your monthly payments and save thousands over the life of the loan.

    See today's rates

    $4,366/mo

    Est. payment

    Explore your selling options

    Work with a Zillow partner agent

    Leverage their expertise and Zillow's premium Showcase listings to get your home seen by more buyers.

    Get started

    List with your own agent

    Get your home in front of millions of buyers by listing it on Zillow.

    Learn how to do it

    Sell it yourself

    Take full control of how buyers see your home on Zillow by listing For Sale by Owner (FSBO).

    List your home

    What's special

    Classic fixturesRich woodsBreathtaking viewsPeriod detailsTin ceilingRadiant floor heatTimeless materials
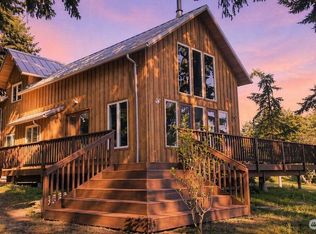
    This restored 1920s west-facing waterfront cabin exudes vintage charm, with every detail thoughtfully curated to honor its history. The owners' impeccable taste is evident throughout—from rich woods and classic fixtures to the timeless materials that blend seamlessly with the coastal setting. New wiring, plumbing and more were updated while details such as the original pickled finish wood paneling, tin ceiling and period details were kept & restored. 1 bedroom+additional guest room or flex space in the detached cabin with radiant floor heat. Breathtaking views and privacy. Inside and out, the finishes strike the perfect balance between authenticity and refinement, creating a nostalgic atmosphere that captures the essence of a bygone era.

    Zillow last checked:

    Listing updated:

    Listed by:

    Julie Love,

    Windermere Real Estate/CIR

    Bought with:

    Garla Allen, 110236

    Redfin

    Source: NWMLS as distributed by MLS GRID,MLS#: 2412376MLS Logo

    Facts & features

    Interior

    Bedrooms & bathrooms
    • Bedrooms: 1
    • Bathrooms: 1
    • 3/4 bathrooms: 1
    • Main level bathrooms: 1
    • Main level bedrooms: 1
    Primary bedroom
    • Level: Main
    Bathroom three quarter
    • Level: Main
    Bonus room
    • Level: Garage
    Dining room
    • Level: Main
    Kitchen with eating space
    • Level: Main
    Living room
    • Level: Main
    Heating
    • Fireplace, Stove/Free Standing, Propane
    Cooling
    • None
    Appliances
    • Included: Refrigerator(s), Stove(s)/Range(s)
    Features
    • Ceiling Fan(s), Dining Room
    • Flooring: Ceramic Tile, Hardwood
    • Doors: French Doors
    • Windows: Double Pane/Storm Window
    • Basement: None
    • Number of fireplaces: 1
    • Fireplace features: Gas, Main Level: 1, Fireplace
    Interior area
    • Total structure area: 688
    • Total interior livable area: 688 sqft

    Property

    Parking
    • Parking features: Driveway
    Features
    • Levels: One
    • Stories: 1
    • Patio & porch: Ceiling Fan(s), Double Pane/Storm Window, Dining Room, Fireplace, French Doors
    • Has view: Yes
    • View description: See Remarks, Sound, Territorial
    • Has water view: Yes
    • Water view: Sound
    • Waterfront features: High Bank, Saltwater, Sound
    • Frontage length: Waterfront Ft: 60
    Lot
    • Size: 0.28 Acres
    • Dimensions: 60 x 198 x 60 x 202
    • Features: Paved, Deck, Fenced-Partially, High Speed Internet, Outbuildings, Propane
    • Topography: Level
    • Residential vegetation: Garden Space
    Details
    • Parcel number: S624000050020
    • Zoning: Residential
    • Zoning description: Jurisdiction: County
    • Special conditions: Standard

    Construction

    Type & style
    • Home type: SingleFamily
    • Architectural style: Cabin
    • Property subtype: Single Family Residence
    Materials
    • Wood Siding
    • Foundation: Poured Concrete
    • Roof: Composition
    Condition
    • Updated/Remodeled
    • Year built: 1925

    Utilities & green energy

    • Electric: Company: Snohomish Co PUD
    • Sewer: Septic Tank, Company: Private OSS
    • Water: Community, Company: Camano Co-Op
    • Utilities for property: Astound, Astound

    Community & HOA

    Community
    • Subdivision: Camano City
    Location
    • Region: Camano Island

    Financial & listing details

    • Price per square foot: $1,080/sqft
    • Tax assessed value: $680,453
    • Annual tax amount: $4,999
    • Date on market: 9/14/2025
    • Cumulative days on market: 195 days
    • Listing terms: Conventional
    • Inclusions: Refrigerator(s), Stove(s)/Range(s)

    Price history

    DateEventPrice
    8/18/2025Sold$743,382-0.8%$1,080/sqft
    Source: NWMLS as distributed by MLS GRID #2412376 Report a problem
    8/5/2025Pending sale$749,000$1,089/sqft
    Source: NWMLS as distributed by MLS GRID #2412376 Report a problem
    7/31/2025Listed for sale$749,000+225.7%$1,089/sqft
    Source: NWMLS as distributed by MLS GRID #2412376 Report a problem
    4/16/2012Sold$230,000-3.8%$334/sqft
    Source: NWMLS as distributed by MLS GRID #318801 Report a problem
    2/10/2012Listed for sale$239,000$347/sqft
    Source: Sun-Mark Properties Report a problem

    Public tax history

    YearProperty taxesTax assessment
    2024$4,999 -4.1%$680,453 -0.2%
    2023$5,213 +12.7%$682,156 +9.8%
    2022$4,624 +39.8%$621,267 +74.3%
    2021$3,308 -2.4%$356,422 +0.7%
    2020$3,389 +8.5%$353,875 +8.2%
    2019$3,123 -1.6%$327,034 -0.1%
    2018$3,174 -17.1%$327,239 -11%
    2017$3,831 +10.9%$367,647 -0.2%
    2016$3,453 -4%$368,465 -0.2%
    2015$3,597 $369,282 +93%
    2013-- $191,327
    2012-- --
    2010-- --
    2009-- $309,924 -16.5%
    2008-- $371,032 -0.1%
    2007-- $371,240 +37%
    2006-- $271,058 +2.8%
    2005-- $263,663 +52%
    2002-- $173,447 +7.1%
    2000$1,773 $161,991
    Find assessor info on the county website

    Neighborhood: 98282

    Nearby schools

    GreatSchools rating
    Schools provided by the listing agent
    • Elementary: Elger Bay Elem
    • Middle: Stanwood Mid
    • High: Stanwood High

    Source: NWMLS as distributed by MLS GRID. This data may not be complete. We recommend contacting the local school district to confirm school assignments for this home.

    Get pre-qualified for a loan
    At Zillow Home Loans, we can pre-qualify you in as little as 5 minutes with no impact to your credit score.

    An equal housing lender. NMLS #10287.