Single-level living on Pennington Loop, a few blocks from downtown Coupeville — a rare combination on a lot this size. Three bedrooms and two baths across 1,524 sq ft, with an open main living area, a walk-through closet off the primary, and a wood fireplace anchoring the main space. Outside is where this one separates itself: nearly half an acre, fully fenced, with established raised garden beds and a mature apple orchard already producing. The deck sits off the main living area and catches the afternoon/evening light — room for a full table and still space to spread out. Oversized two-car garage with space for a workshop. Close enough to walk to coffee and restaurants, far enough that the evenings stay quiet.
Pending
Listed by: COMPASS • Joshua Murphy
$655,000
1006 NE Pennington Loop, Coupeville, WA 98239
3beds
1,524sqft
Single Family Residence
Built in 1988
0.45 Acres Lot
$654,600 Zestimate®
$430/sqft
$-- HOA
What's special
Single-level livingEstablished raised garden beds
- --
- on Zillow
- 805
- views
- 74
- saves
Zillow last checked:
Listing updated:
Listed by:
Joshua Murphy,
COMPASS
Source: NWMLS as distributed by MLS GRID,MLS#: 2580762
Facts & features
Interior
Bedrooms & bathrooms
- Bedrooms: 3
- Bathrooms: 2
- Full bathrooms: 1
- 3/4 bathrooms: 1
- Main level bathrooms: 2
- Main level bedrooms: 3
Primary bedroom
- Level: Main
Bedroom
- Level: Main
Bedroom
- Level: Main
Bathroom full
- Level: Main
Bathroom three quarter
- Level: Main
Dining room
- Level: Main
Entry hall
- Level: Main
Family room
- Level: Main
Kitchen with eating space
- Level: Main
Utility room
- Level: Main
Heating
- Fireplace, Ductless, Forced Air, Wall Furnace, Electric, Wood
Cooling
- Ductless, None
Appliances
- Included: Dishwasher, Dryer, Microwave, Refrigerator, Stove(s)/Range(s), Washer, Dishwasher(s), Dryer(s), Microwave(s), Refrigerator(s), Washer(s), Water Heater: Electric, Water Heater Location: Garage
Features
- Bath Off Primary, Ceiling Fan(s), Dining Room
- Flooring: Laminate, Vinyl Plank
- Windows: Dbl Pane/Storm Window
- Basement: None
- Number of fireplaces: 1
- Fireplace features: Wood Burning, Main Level: 1, Fireplace
Interior area
- Total structure area: 1,524
- Total interior livable area: 1,524 sqft
Property
Parking
- Total spaces: 4
- Parking features: Driveway, Attached Garage, RV Parking
- Has attached garage: Yes
- Covered spaces: 2
- Uncovered spaces: 2
Features
- Levels: One
- Stories: 1
- Entry location: Main
- Patio & porch: Bath Off Primary, Ceiling Fan(s), Dbl Pane/Storm Window, Dining Room, Fireplace, Vaulted Ceiling(s), Water Heater
- Has view: Yes
- View description: Territorial
Lot
- Size: 0.45 Acres
- Features: Open Lot, Paved, Secluded, Cable TV, Deck, Dog Run, Electric Car Charging, Fenced-Fully, High Speed Internet, Outbuildings, RV Parking
- Topography: Level,Partial Slope
- Residential vegetation: Fruit Trees, Garden Space, Wooded
Details
- Parcel number: S8270000C0250
- Zoning description: Jurisdiction: City
- Special conditions: Standard
Construction
Type & style
- Home type: SingleFamily
- Architectural style: 1 Story
- Property subtype: Single Family Residence
Materials
- Wood Products
- Foundation: Poured Concrete
- Roof: Composition
Condition
- Year built: 1988
Utilities & green energy
- Electric: Company: PSE
- Sewer: Sewer Connected, Company: Town of Coupeville
- Water: Public, Company: Town of Coupeville
Community & HOA
Community
- Subdivision: Coupeville
Location
- Region: Coupeville
Financial & listing details
- Price per square foot: $430/sqft
- Tax assessed value: $525,182
- Annual tax amount: $3,922
- Date on market: 9/11/2026
- Listing terms: Conventional,FHA,VA Loan
- Inclusions: Dishwasher(s), Dryer(s), Microwave(s), Refrigerator(s), Stove(s)/Range(s), Washer(s)
Estimated market value
$654,600
$622,000 - $687,000
$3,057/mo
Price history
| Date | Event | Price |
|---|---|---|
| 9/16/2026 | Pending sale | $655,000$430/sqft |
Source:  NWMLS as distributed by MLS GRID #2580762 Report a problem NWMLS as distributed by MLS GRID #2580762 Report a problem | ||
| 9/11/2026 | Listed for sale | $655,000+14.9%$430/sqft |
Source: NWMLS as distributed by MLS GRID #2580762 Report a problem | ||
| 9/19/2024 | Sold | $569,900$374/sqft |
Source: NWMLS as distributed by MLS GRID #2274958 Report a problem | ||
| 8/11/2024 | Pending sale | $569,900$374/sqft |
Source: NWMLS as distributed by MLS GRID #2274958 Report a problem | ||
| 8/8/2024 | Listed for sale | $569,900+108%$374/sqft |
Source: NWMLS as distributed by MLS GRID #2274958 Report a problem | ||
| 10/21/2016 | Sold | $274,000+1.9%$180/sqft |
Source: NWMLS as distributed by MLS GRID #964088 Report a problem | ||
| 8/2/2016 | Pending sale | $269,000$177/sqft |
Source: RE/MAX SEASIDE PROPERTIES #964088 Report a problem | ||
| 7/1/2016 | Listed for sale | $269,000$177/sqft |
Source: RE/MAX SEASIDE PROPERTIES #964088 Report a problem | ||
Public tax history
| Year | Property taxes | Tax assessment |
|---|---|---|
| 2025 | $3,922 +10.9% | $525,182 +10.3% |
| 2024 | $3,535 -7.6% | $476,228 +2.5% |
| 2023 | $3,825 +6% | $464,522 +7.2% |
| 2022 | $3,608 +6.3% | $433,447 +21.9% |
| 2021 | $3,394 +13.7% | $355,597 +7.7% |
| 2020 | $2,985 +9.4% | $330,223 +5% |
| 2019 | $2,728 -5.9% | $314,579 +9.6% |
| 2018 | $2,898 +0% | $287,082 +7.1% |
| 2017 | $2,898 | $268,003 +5.2% |
| 2016 | -- | $254,843 +10% |
| 2015 | -- | $231,681 +0.6% |
| 2013 | -- | $230,361 |
| 2012 | -- | -- |
| 2010 | -- | -- |
| 2009 | -- | $286,431 -0.7% |
| 2008 | -- | $288,443 -0.7% |
| 2007 | -- | $290,442 +5.5% |
| 2006 | -- | $275,420 +43.9% |
| 2005 | -- | $191,393 +16.4% |
| 2002 | -- | $164,433 +8% |
| 2000 | $1,155 | $152,314 |
Find assessor info on the county website
Monthly payment
Est. payment
Payment breakdown
Explore the cost of this home by adjusting the details. Changes won't be saved.Climate risks
Neighborhood: 98239
Nearby schools
Schools provided by the listing agent
- Elementary: Coupeville Elem
- Middle: Coupeville Mid
- High: Coupeville High
Source: NWMLS as distributed by MLS GRID. This data may not be complete. We recommend contacting the local school district to confirm school assignments for this home.

Similar homes
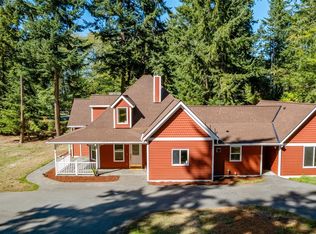
- $695,0003 bd2 ba1.6k sqft621 Parker Road, Coupeville, WA 98239Active
 MLS ID #2490943, Christina Zimmerman. NWMLS as distributed by MLS GRID
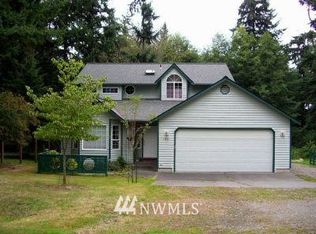
 - $680,0003 bd2 ba2.1k sqftWaterloo Acres Div No 2, Oak Harbor, WA 98277Contingent
 MLS ID #2580280, Evelyn Ortega. NWMLS as distributed by MLS GRID
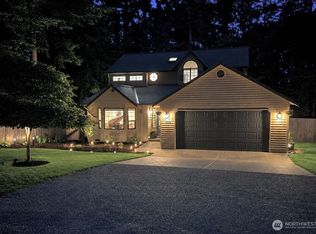
 - $615,0003 bd3 ba1.9k sqft1086 Landing Circle, Oak Harbor, WA 98277Active
 MLS ID #2587730, Michael Tenore. NWMLS as distributed by MLS GRID
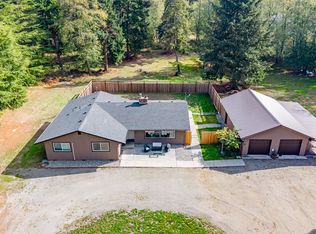
 - $499,5003 bd2 ba1.2k sqft2550 San Juan Street, Coupeville, WA 98239Active
 MLS ID #2554538, Isaac May. NWMLS as distributed by MLS GRID
