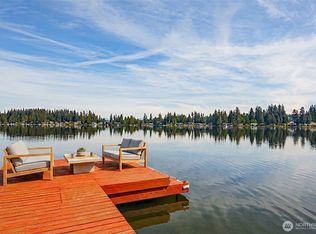
Stunning Luxury Waterfront Home on Lake Shoecraft with Sand/Pebble Beach & Dock. Custom-designed and built for current owner, first time on market. 80' of private beach with swim-area, ready for water-ski boat and paddle-boards! Sweeping views over Lake Shoecraft, a local favorite for fresh-water enthusiasts for quiet peaceful getaway less than an hour drive north of Seattle. Home boast 3,668sqft with 4 bedrooms, office space, 4 baths, living/dining and family rooms PLUS a lower oversized bonus room ready for guests! Landscaped .65 acre with great water-side space large enough to host a wedding, yet private and peaceful. High-speed broadband, generator backup, AC, 3-car garage, newer decks and Architectural Comp roofing. No detail missed!
Sold
Listed by: Windermere Real Estate/CIR • JP DeBoer
Bought with: John L. Scott, Inc.
$1,600,000
5005 140th Street NW, Stanwood, WA 98292
4beds
3,668sqft
Single Family Residence
Built in 1994
0.65 Acres Lot
$1,659,200 Zestimate®
$436/sqft
$3,372 Estimated rent
Home value
$1,659,200
$1.56M - $1.78M
$3,372/mo
Zestimate® history
Owner options
List your home for rent
$3,372/mo
Rent Zestimate®
Find your next renter with Zillow Rental Manager. Plus, with online applications, you can quickly screen prospective tenants – for free.
$3,372/mo
Rent Zestimate®
Refinance and save
$9,750/mo
Est. payment
Refinancing to a lower rate could help reduce your monthly payments and save thousands over the life of the loan.
$9,750/mo
Est. payment
Explore your selling options
Work with a Zillow partner agent
Leverage their expertise and Zillow's premium Showcase listings to get your home seen by more buyers.
Get startedList with your own agent
Get your home in front of millions of buyers by listing it on Zillow.
Learn how to do itSell it yourself
Take full control of how buyers see your home on Zillow by listing For Sale by Owner (FSBO).
List your homeWhat's special
Zillow last checked:
Listing updated:
Listed by:
JP DeBoer,
Windermere Real Estate/CIR
Bought with:
Shaun M. Burke, 39444
John L. Scott, Inc.
Source: NWMLS as distributed by MLS GRID,MLS#: 2238070
Facts & features
Interior
Bedrooms & bathrooms
- Bedrooms: 4
- Bathrooms: 4
- Full bathrooms: 2
- 3/4 bathrooms: 1
- 1/2 bathrooms: 1
- Main level bathrooms: 1
Heating
- Fireplace, 90%+ High Efficiency, Forced Air, Stove/Free Standing, Electric, Natural Gas
Cooling
- Forced Air
Appliances
- Included: Dishwasher(s), Double Oven, Dryer(s), Refrigerator(s), Stove(s)/Range(s), Washer(s), Water Heater: Tankless Gas, Water Heater Location: Garage
Features
- Bath Off Primary, Central Vacuum, Dining Room, High Tech Cabling
- Flooring: Ceramic Tile, Hardwood, Vinyl, Carpet
- Doors: French Doors
- Windows: Double Pane/Storm Window, Skylight(s)
- Basement: Daylight,Finished
- Number of fireplaces: 3
- Fireplace features: Gas, Lower Level: 1, Main Level: 2, Fireplace
Interior area
- Total structure area: 3,668
- Total interior livable area: 3,668 sqft
Property
Parking
- Total spaces: 3
- Parking features: Driveway, Attached Garage, Off Street
- Attached garage spaces: 3
Features
- Levels: Two
- Stories: 2
- Entry location: Main
- Patio & porch: Bath Off Primary, Built-In Vacuum, Ceramic Tile, Double Pane/Storm Window, Dining Room, Fireplace, French Doors, Hardwood, High Tech Cabling, Security System, Skylight(s), Vaulted Ceiling(s), Walk-In Closet(s), Wall to Wall Carpet, Water Heater, Wet Bar, Wired for Generator
- Has view: Yes
- View description: Bay, Lake, See Remarks
- Has water view: Yes
- Water view: Bay,Lake
- Waterfront features: Bank-Low, Bay/Harbor, Lake, No Bank
- Frontage length: Waterfront Ft: 80'
Lot
- Size: 0.65 Acres
- Dimensions: 75' x 391'
- Features: Paved, Cable TV, Deck, Dock, Fenced-Partially, Gas Available, High Speed Internet, Irrigation, Outbuildings, Patio
- Topography: Level,Partial Slope
- Residential vegetation: Garden Space
Details
- Parcel number: 00455300000800
- Zoning description: Jurisdiction: County
- Special conditions: Standard
- Other equipment: Wired for Generator
Construction
Type & style
- Home type: SingleFamily
- Architectural style: 2 Stories w/Bsmnt
- Property subtype: Single Family Residence
Materials
- Cement Planked, Wood Siding
- Foundation: Poured Concrete
- Roof: Composition
Condition
- Very Good
- Year built: 1994
Details
- Builder name: Bennett
Utilities & green energy
- Electric: Company: PUD Snoho Co #1
- Sewer: Septic Tank, Company: Septic, Company: On-Site; inspected
- Water: See Remarks, Shared Well, Company: 7 Lakes Water
- Utilities for property: Wave, Astound
Community & HOA
Community
- Security: Security System
- Subdivision: Lake Shoecraft
Location
- Region: Stanwood
Financial & listing details
- Price per square foot: $436/sqft
- Tax assessed value: $1,477,400
- Annual tax amount: $11,010
- Date on market: 7/29/2024
- Cumulative days on market: 723 days
- Listing terms: Conventional,VA Loan
- Inclusions: Dishwasher(s), Double Oven, Dryer(s), Refrigerator(s), Stove(s)/Range(s), Washer(s)
Price history
| Date | Event | Price |
|---|---|---|
| 10/30/2024 | Sold | $1,600,000-3%$436/sqft |
Source:  NWMLS as distributed by MLS GRID #2238070 Report a problem NWMLS as distributed by MLS GRID #2238070 Report a problem | ||
| 9/18/2024 | Pending sale | $1,650,000$450/sqft |
Source: NWMLS as distributed by MLS GRID #2238070 Report a problem | ||
| 8/28/2024 | Price change | $1,650,000-5.7%$450/sqft |
Source: NWMLS as distributed by MLS GRID #2238070 Report a problem | ||
| 6/11/2024 | Price change | $1,750,000-2.8%$477/sqft |
Source: NWMLS as distributed by MLS GRID #2238070 Report a problem | ||
| 5/17/2024 | Listed for sale | $1,800,000+32.2%$491/sqft |
Source: NWMLS as distributed by MLS GRID #2238070 Report a problem | ||
| 10/24/2023 | Sold | $1,361,300$371/sqft |
Source: Public Record Report a problem | ||
Public tax history
| Year | Property taxes | Tax assessment |
|---|---|---|
| 2024 | $13,373 +21.5% | $1,477,400 +13% |
| 2023 | $11,011 +0.2% | $1,307,400 -4% |
| 2022 | $10,986 +8.4% | $1,361,300 +31.9% |
| 2021 | $10,135 +19.1% | $1,032,000 +4.3% |
| 2020 | $8,509 -16.4% | $989,000 +10.4% |
| 2019 | $10,174 | $896,000 +5% |
| 2018 | -- | $853,400 +9.6% |
| 2017 | $10,158 +12.1% | $778,300 +4.9% |
| 2016 | $9,061 | $741,600 +5.1% |
| 2015 | $9,061 +21.7% | $705,900 +28.7% |
| 2013 | $7,443 | $548,400 |
| 2012 | -- | -- |
| 2011 | -- | -- |
| 2010 | -- | -- |
| 2009 | -- | -- |
| 2008 | -- | -- |
| 2007 | -- | -- |
| 2002 | -- | -- |
| 2001 | $6,535 +6.3% | $460,400 +2.4% |
| 2000 | $6,149 | $449,700 |
Find assessor info on the county website
Neighborhood: 98292
Nearby homes
- $620,0003 bd2 ba1.4k sqft14110 46th Ave NW, Stanwood, WA 98292For Sale

- $1,225,0003 bd2 ba1.5k sqft5405 141st Pl NW, Stanwood, WA 98292For Sale
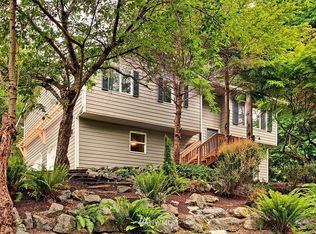
- $567,4003 bd2 ba1.5k sqft4606 141st St NW, Stanwood, WA 98292Off Market
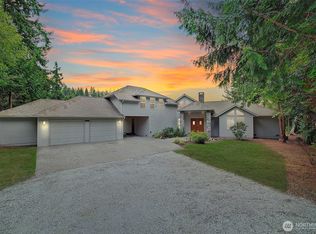
- $1,600,0003 bd3 ba2.6k sqft14430 W Lake Goodwin Rd, Stanwood, WA 98292Sold
- $865,0003 bd3 ba3.3k sqft4616 140th St NW, Marysville, WA 98271Sold
- $720,0003 bd3 ba2.7k sqft14301 44th Dr NW, Stanwood, WA 98292Sold
- $745,0004 bd3 ba2.4k sqft14303 44th Dr NW, Stanwood, WA 98292Sold
- $5,999,9505 bd7 ba5.9k sqft14505 W Lake Goodwin Rd, Stanwood, WA 98292For Sale
Nearby schools
GreatSchools rating
- 3/10Cougar Creek Elementary SchoolGrades: K-5Distance: 4 mi
- 5/10Lakewood Middle SchoolGrades: 6-8Distance: 4.6 mi
- 2/10Lakewood High SchoolGrades: 9-12Distance: 4.5 mi


Get pre-qualified for a loan
At Zillow Home Loans, we can pre-qualify you in as little as 5 minutes with no impact to your credit score.An equal housing lender. NMLS #10287.
- Washington
- Snohomish County
- Stanwood
- 98292
- 5005 140th Street NW
Nearby cities
Nearby neighborhoods
Nearby zip codes
Other Stanwood Topics
