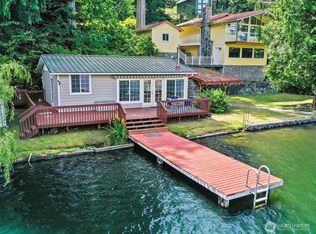
Charming Lake Shoecraft waterfront cabin on a huge, just shy of an acre, lot! Come build your dream home on the lake, or continue enjoying this well kept, two bedroom, one bath summer cabin. The cozy living room has a wood burning fireplace and is open to the kitchen with a sliding glass door out to the new composite deck! The lake frontage is beautiful and with a really nice dock, covered boat lift, and your own boat launch! The pride of ownership is very evident throughout this property including the manicured yards and mature landscape. Utilize the carport which is great for off-season boat storage and a shed. Lake Shoecraft is not only one of the more desirable lakes to be on, but also a wonderful community of neighbors and close proximity to I-5. Make this the year that you finally get your lake house!
Pending
Listed by: Windermere Real Estate/CIR • Hans Ostrander
Price cut: $105K (6/19)
$995,000
15019 56th Avenue NW, Stanwood, WA 98292
2beds
813sqft
:
Get pre-qualifiedN/A
Single Family Residence
Built in 1948
0.93 Acres Lot
$975,000 Zestimate®
$1,224/sqft
$-- HOA
What's special
Wood burning fireplaceLake frontageMature landscapeOpen to the kitchenReally nice dockOwn boat launchCovered boat lift
- 74 days |
- 67 |
- 1 |
Zillow last checked:
Listing updated:
Listed by:
Hans Ostrander,
Windermere Real Estate/CIR
Source: NWMLS as distributed by MLS GRID,MLS#: 2513994
Facts & features
Interior
Bedrooms & bathrooms
- Bedrooms: 2
- Bathrooms: 1
- 3/4 bathrooms: 1
- Main level bathrooms: 1
- Main level bedrooms: 2
Bedroom
- Level: Main
Bedroom
- Level: Main
Bathroom three quarter
- Level: Main
Entry hall
- Level: Main
Kitchen with eating space
- Level: Main
Living room
- Level: Main
Utility room
- Level: Main
Heating
- Fireplace, Baseboard, Electric, Wood
Cooling
- None
Appliances
- Included: Dryer, Microwave, Refrigerator, Stove(s)/Range(s), Washer, Dryer(s), Microwave(s), Refrigerator(s), Washer(s), Water Heater: Electric, Water Heater Location: Laundry room
Features
- Flooring: Vinyl, Carpet
- Basement: None
- Number of fireplaces: 1
- Fireplace features: Wood Burning, Main Level: 1, Fireplace
Interior area
- Total structure area: 813
- Total interior livable area: 813 sqft
Video & virtual tour
Property
Parking
- Total spaces: 1
- Parking features: Detached Carport, Driveway, RV Parking
- Has carport: Yes
- Covered spaces: 1
Features
- Levels: One
- Stories: 1
- Entry location: Main
- Patio & porch: Fireplace, Water Heater
- Has view: Yes
- View description: Lake, Territorial
- Has water view: Yes
- Water view: Lake
- Waterfront features: Bulkhead, Lake, No Bank
- Frontage length: Waterfront Ft: 102
Lot
- Size: 0.93 Acres
- Features: Paved, Deck, Dock, Fenced-Partially, Gated Entry, High Speed Internet, Moorage, Outbuildings, RV Parking
- Topography: Partial Slope
- Residential vegetation: Garden Space
Details
- Parcel number: 00394511100400
- Zoning: R5
- Zoning description: Jurisdiction: County
- Special conditions: Standard
Construction
Type & style
- Home type: SingleFamily
- Architectural style: Cabin,1 Story
- Property subtype: Single Family Residence
Materials
- Wood Siding
- Foundation: Poured Concrete
- Roof: Composition
Condition
- Good
- Year built: 1948
- Major remodel year: 1948
Utilities & green energy
- Electric: Company: Snohomish County PUD
- Sewer: Septic Tank
- Water: Community, Company: 7 Lakes Water
- Utilities for property: Starlink
Community & HOA
Community
- Subdivision: Lake Shoecraft
Location
- Region: Stanwood
Financial & listing details
- Price per square foot: $1,224/sqft
- Tax assessed value: $1,082,500
- Annual tax amount: $9,862
- Date on market: 5/30/2026
- Cumulative days on market: 73 days
- Listing terms: Conventional,VA Loan
- Inclusions: Dryer(s), Microwave(s), Refrigerator(s), Stove(s)/Range(s), Washer(s)
Estimated market value
$975,000
$926,000 - $1.02M
$2,198/mo
Price history
| Date | Event | Price |
|---|---|---|
| 6/28/2026 | Pending sale | $995,000$1,224/sqft |
Source:  NWMLS as distributed by MLS GRID #2513994 Report a problem NWMLS as distributed by MLS GRID #2513994 Report a problem | ||
| 6/19/2026 | Price change | $995,000-9.5%$1,224/sqft |
Source: NWMLS as distributed by MLS GRID #2513994 Report a problem | ||
| 5/28/2026 | Listed for sale | $1,100,000+109.5%$1,353/sqft |
Source: NWMLS as distributed by MLS GRID #2513994 Report a problem | ||
| 8/7/2009 | Sold | $525,000$646/sqft |
Source: Public Record Report a problem | ||
Public tax history
| Year | Property taxes | Tax assessment |
|---|---|---|
| 2024 | $9,862 +21.8% | $1,082,500 +13.7% |
| 2023 | $8,095 +5% | $952,300 +0.8% |
| 2022 | $7,709 +16.6% | $945,200 +42.4% |
| 2021 | $6,610 +19.2% | $663,700 +4.7% |
| 2020 | $5,543 -15.6% | $634,200 +11.5% |
| 2019 | $6,569 | $568,600 +3.4% |
| 2018 | -- | $550,000 +2.7% |
| 2017 | $6,797 +8.9% | $535,700 +5% |
| 2016 | $6,241 | $510,300 +5.7% |
| 2015 | $6,241 +17.9% | $482,600 +24.8% |
| 2013 | $5,293 | $386,800 |
| 2012 | -- | -- |
| 2011 | -- | -- |
| 2010 | -- | -- |
| 2009 | -- | -- |
| 2008 | -- | -- |
| 2007 | -- | -- |
| 2002 | -- | -- |
| 2001 | $3,719 | $299,500 |
Find assessor info on the county website
Monthly payment
Est. payment
Payment breakdown
Explore the cost of this home by adjusting the details. Changes won't be saved.Climate risks
Neighborhood: 98292
Nearby schools
GreatSchools rating
- 3/10Cougar Creek Elementary SchoolGrades: K-5Distance: 4.2 mi
- 5/10Lakewood Middle SchoolGrades: 6-8Distance: 4.7 mi
- 2/10Lakewood High SchoolGrades: 9-12Distance: 4.6 mi
Schools provided by the listing agent
- Elementary: Lakewood Elem
- Middle: Lakewood Mid
- High: Lakewood High
Source: NWMLS as distributed by MLS GRID. This data may not be complete. We recommend contacting the local school district to confirm school assignments for this home.
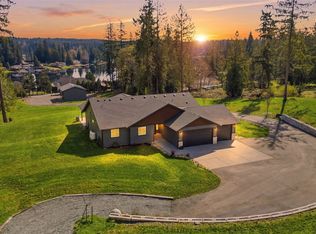
- $1,486,0003 bd2 ba2.3k sqft15122 56th Ave NW, Stanwood, WA 98292Sold

- $1,600,0003 bd3 ba2.7k sqft15208 W Lake Goodwin Rd, Stanwood, WA 98292Sold
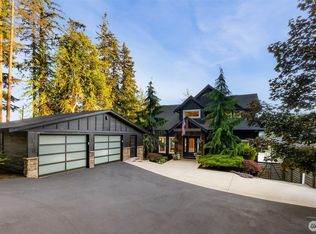
- $2,475,0006 bd6 ba4.1k sqft15404 Lakeview Ave, Stanwood, WA 98292For Sale
- $270,0004.88 acres0 Bateman Ave, Stanwood, WA 98292Sold

- $1,945,0005 bd5 ba4.4k sqft15430 Lakeview Ave, Stanwood, WA 98292Sold
- $950,0003 bd3 ba2k sqft14728 58th Ave NW, Stanwood, WA 98292For Sale
- $1,800,0004 bd4 ba1.9k sqft15105 W Lake Goodwin Rd, Stanwood, WA 98292Sold
- $1,800,0003 bd4 ba3.8k sqft15333 W Lake Goodwin Rd, Stanwood, WA 98292Sold
A local agent can set up tours, give advice and negotiate with sellers.
Similar homes
- $825,0001 bd1 ba702 sqftC D Hillman's Birmingham Water Front Addition, Stanwood, WA 98292Active
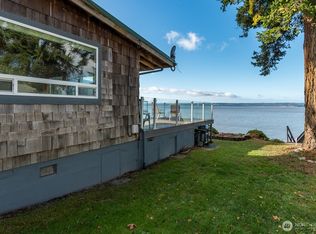 MLS ID #2535719, Sarah Darrow. NWMLS as distributed by MLS GRID
 - $660,0002 bd1 ba740 sqft6819 Olive Avenue, Stanwood, WA 98292Active
 MLS ID #2533470, William Sarno. NWMLS as distributed by MLS GRID
 - $875,0002 bd1 ba553 sqft3365 Shoreline Drive, Camano Island, WA 98282Active
 MLS ID #2550317, Kylie Wright. NWMLS as distributed by MLS GRID
 - $--3 bd2 ba1.1k sqft3146 Shoreline Dr, Camano Island, WA 98282Auction
 Auction.com 2
 - $1,099,9992 bd1 ba894 sqft3151 Shoreline Drive, Camano Island, WA 98282ActiveMLS ID #2553024, Gordon Stephenson. NWMLS as distributed by MLS GRID
- $679,0001 bd2 ba864 sqft6911 Olive Avenue, Stanwood, WA 98292ContingentMLS ID #2546070, Tammy Yao. NWMLS as distributed by MLS GRID
- $750,0002 bd1 ba997 sqft2726 Sea Garden Lane, Camano Island, WA 98282ActiveMLS ID #2519301, Laura Henderson. NWMLS as distributed by MLS GRID
- $695,0002 bd2 ba1k sqft1529 150th Place NW, Marysville, WA 98271ActiveMLS ID #2524175, Kerri Krause. NWMLS as distributed by MLS GRID
- $589,9903 bd2 ba1.2k sqftAutumn Trails, Stanwood, WA 98292ActiveMLS ID #2559653, Ebrima Wadda. NWMLS as distributed by MLS GRID
- $1,000,0002 bd1 ba960 sqft754 Livingston Bay Shore Drive, Camano Island, WA 98282ActiveMLS ID #2533333, Deborah Eaton. NWMLS as distributed by MLS GRID
- $499,9502 bd2 ba796 sqftHillman's Lake Ki Waterfront Add., Arlington, WA 98223ActiveMLS ID #2527576, Jennifer J. Summa. NWMLS as distributed by MLS GRID
- $674,0002 bd2 ba1.1k sqftTulalip Shores, Tulalip, WA 98271ActiveMLS ID #2538327, Larry P. Miller. NWMLS as distributed by MLS GRID
- $520,0003 bd1 ba1k sqft7631 273rd Street NW, Stanwood, WA 98292ActiveMLS ID #2550362, Zachary Taylor. NWMLS as distributed by MLS GRID
- $798,9502 bd2 ba1k sqft5631 99th Avenue NE, Lake Stevens, WA 98258ActiveMLS ID #2552643, Shaun M. Burke. NWMLS as distributed by MLS GRID
- $925,0002 bd2 ba840 sqft1122 Rockaway Lane, Camano Island, WA 98282ActiveMLS ID #2552913, Isaac May. NWMLS as distributed by MLS GRID
- $799,0003 bd2 ba1.2k sqft9910 52nd Street SE, Snohomish, WA 98290ActiveMLS ID #2554912, Mitzi Felts. NWMLS as distributed by MLS GRID
- $549,9502 bd1 ba924 sqft407 91 Avenue SE, Lake Stevens, WA 98258ActiveMLS ID #2564433, Kathi Wichser. NWMLS as distributed by MLS GRID
- $--3 bd1 ba832 sqft8706 13th St NE, Everett, WA 98201AuctionAuction.com 2
- $895,0003 bd1 ba1k sqft220 Sixth Street, Langley, WA 98260ActiveMLS ID #2553336, William E. Johnson. NWMLS as distributed by MLS GRID
- $499,0002 bd2 ba1.1k sqftLost Lk Grv 5, Camano Island, WA 98282ActiveMLS ID #2552092, Hans Ostrander. NWMLS as distributed by MLS GRID
