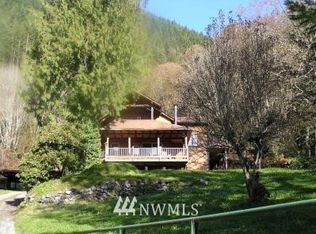
Privacy abounds on 2.2 Acres with beautiful territorial views in Arlington! A detached shop, plus a covered RV/Boat Storage area, with direct access to Jim Creek. This property offers a rare combination of space, privacy, and opportunity. The expansive acreage provides room to spread out, while the detached shop offers great open space for projects, equipment, and storage. Inside you are welcomed with new carpet, fresh interior paint, and LVP flooring that all provide a head start on possible future upgrades. The natural light floods this home, with plenty of windows and skylights throughout. Equipped with a cozy pellet stove and ductless mini-splits in multiple rooms. Keep comfortable year-round! The primary bedroom has a full en-suite bathroom w/ soaking tub. This home has a dedicated mudroom/ laundry room, with a W/D, a spacious kitchen w/ pantry, and dining space. New Roof in 2019. Enjoy a peaceful setting with room to make it your own. If acreage and shop space are at the top of your list, this property is worth a closer look!
Active
Listed by: John L. Scott Arlington • Jessica Wolf • 425-322-9188
$550,000
15326 Jim Creek Road, Arlington, WA 98223
3beds
1,431sqft
Manufactured Home, Manufactured On Land
Built in 2003
2.2 Acres Lot
$544,100 Zestimate®
$384/sqft
$-- HOA
What's special
Cozy pellet stoveDetached shopBeautiful territorial viewsFresh interior paintLvp flooringNew carpet
- --
- on Zillow
- 833
- views
- 116
- saves
Likely to sell faster than
Zillow last checked:
Listing updated:
Listed by:
Jessica Wolf 425-322-9188 JessicaWolf@johnlscott.com,
John L. Scott Arlington
Source: NWMLS as distributed by MLS GRID,MLS#: 2597994
Facts & features
Interior
Bedrooms & bathrooms
- Bedrooms: 3
- Bathrooms: 2
- Full bathrooms: 2
- Main level bathrooms: 2
- Main level bedrooms: 3
Primary bedroom
- Level: Main
Bedroom
- Level: Main
Bedroom
- Level: Main
Bathroom full
- Level: Main
Bathroom full
- Level: Main
Dining room
- Level: Main
Entry hall
- Level: Main
Kitchen with eating space
- Level: Main
Living room
- Level: Main
Utility room
- Level: Main
Heating
- Fireplace, Ductless, Electric, Pellet, Propane
Cooling
- Ductless
Appliances
- Included: Dishwasher, Dryer, Microwave, Refrigerator, Stove(s)/Range(s), Washer, Dishwasher(s), Dryer(s), Microwave(s), Refrigerator(s), Washer(s), Water Heater Location: Bedroom Closet
Features
- Bath Off Primary, Dining Room, Pantry
- Flooring: Vinyl Plank, Carpet
- Windows: Dbl Pane/Storm Window, Skylight(s)
- Basement: None
- Number of fireplaces: 1
- Fireplace features: Pellet Stove, Main Level: 1, Fireplace
Interior area
- Total structure area: 1,431
- Total interior livable area: 1,431 sqft
Property
Parking
- Total spaces: 2
- Parking features: Driveway, Detached Garage
- Has garage: Yes
- Covered spaces: 2
Features
- Levels: One
- Stories: 1
- Entry location: Main
- Patio & porch: Bath Off Primary, Dbl Pane/Storm Window, Dining Room, Fireplace, Hot Tub/Spa, Pantry, Skylight(s), Vaulted Ceiling(s)
- Has spa: Yes
- Spa features: Indoor
- Has view: Yes
- View description: River, Territorial
- Has water view: Yes
- Water view: River
Lot
- Size: 2.2 Acres
- Features: Open Lot, Deck, Fenced-Partially, Hot Tub/Spa, Outbuildings, Shop
- Topography: Level,Partial Slope
- Residential vegetation: Wooded
Details
- Parcel number: 32063400302800
- Special conditions: Standard
- Other equipment: Leased Equipment: Propane
Construction
Type & style
- Home type: MobileManufactured
- Architectural style: Manuf-Double Wide
- Property subtype: Manufactured Home, Manufactured On Land
Materials
- Cement Planked, Cement Plank
- Foundation: Block
- Roof: Composition
Condition
- Year built: 2003
Details
- Builder model: Lakecrest
Utilities & green energy
- Electric: Company: PUD
- Sewer: Septic Tank, Company: Septic
- Water: Individual Well, Company: Well
Community & HOA
Community
- Subdivision: Jim Creek
Location
- Region: Arlington
Financial & listing details
- Price per square foot: $384/sqft
- Tax assessed value: $543,000
- Annual tax amount: $4,716
- Date on market: 10/28/2026
- Listing terms: Conventional,FHA,VA Loan
- Inclusions: Dishwasher(s), Dryer(s), Leased Equipment, Microwave(s), Refrigerator(s), Stove(s)/Range(s), Washer(s)
- Body type: Double Wide
Estimated market value
$544,100
$517,000 - $571,000
$2,961/mo
Price history
| Date | Event | Price |
|---|---|---|
| 10/28/2026 | Listed for sale | $550,000+144.4%$384/sqft |
Source:  NWMLS as distributed by MLS GRID #2597994 Report a problem | ||
| 5/8/2011 | Listing removed | $225,000-4.3%$157/sqft |
Source: Vflyer Homes #132092 Report a problem | ||
| 1/31/2011 | Sold | $235,000+4.4%$164/sqft |
Source: NWMLS as distributed by MLS GRID #132092 Report a problem | ||
| 11/16/2010 | Price change | $225,000-4.3%$157/sqft |
Source: Vflyer #132092 Report a problem | ||
| 10/16/2010 | Price change | $235,000-9.6%$164/sqft |
Source: Vflyer #132092 Report a problem | ||
| 9/18/2010 | Price change | $259,950-13.2%$182/sqft |
Source: Windermere Real Estate/Lake Stevens Inc #132092 Report a problem | ||
| 8/5/2010 | Price change | $299,500+13%$209/sqft |
Source: Towne or Country RE #52329 Report a problem | ||
| 7/25/2010 | Price change | $265,000-5.4%$185/sqft |
Source: Towne or Country Real Estate #52329 Report a problem | ||
| 7/8/2010 | Price change | $280,000-6.5%$196/sqft |
Source: Towne or Country Real Estate #52329 Report a problem | ||
| 4/9/2010 | Listed for sale | $299,500+185.2%$209/sqft |
Source: Towne or Country Real Estate #52329 Report a problem | ||
| 7/10/2003 | Sold | $105,000$73/sqft |
Source: Public Record Report a problem | ||
| 10/21/1999 | Sold | $105,000$73/sqft |
Source: Public Record Report a problem | ||
Public tax history
| Year | Property taxes | Tax assessment |
|---|---|---|
| 2025 | $4,716 -1.2% | $543,000 +0.9% |
| 2024 | $4,775 +7.3% | $537,900 -1.3% |
| 2023 | $4,449 +1% | $544,900 -3.8% |
| 2022 | $4,407 +19.8% | $566,500 +49.7% |
| 2021 | $3,679 +1.1% | $378,300 +9.6% |
| 2020 | $3,641 +8.6% | $345,300 +9% |
| 2019 | $3,353 | $316,700 +9% |
| 2018 | -- | $290,500 +34.8% |
| 2017 | $3,179 +29% | $215,500 +20.7% |
| 2016 | $2,465 | $178,500 -1.6% |
| 2015 | $2,465 +5.9% | $181,400 +14.1% |
| 2013 | $2,328 | $159,000 |
| 2012 | -- | -- |
| 2011 | -- | -- |
| 2010 | -- | -- |
| 2009 | -- | -- |
| 2008 | -- | -- |
| 2007 | -- | -- |
Find assessor info on the county website
Monthly payment
Climate risks
Neighborhood: Arlington Heights
Nearby schools
Schools provided by the listing agent
- Elementary: Eagle Creek Elem
- Middle: Post Mid
- High: Arlington High
Source: NWMLS as distributed by MLS GRID. This data may not be complete. We recommend contacting the local school district to confirm school assignments for this home.
Similar homes
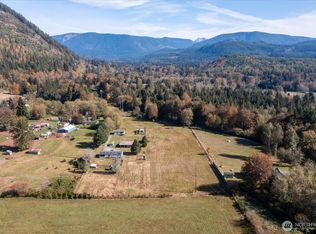
- $549,9003 bd2 ba1.5k sqft14428 Jim Creek Rd, Arlington, WA 98223Active
 MLS ID #2590873, Shannon Leidholm. NWMLS as distributed by MLS GRID
- $550,0003 bd2 ba1.7k sqft12933 234th Street NE, Arlington, WA 98223Active
 MLS ID #2575657, Luke Blankenship. NWMLS as distributed by MLS GRID
- $585,0003 bd2 ba1.5k sqftHighland View Estates, Arlington, WA 98223Active
 MLS ID #2598677, Laura White. NWMLS as distributed by MLS GRID
- $--3 bd3 ba1.5k sqft14604 313th St NE, Arlington, WA 98223Auction
 Auction.com 2
