Beyond a private gated entry, discover this exceptional custom rambler nestled in a peaceful rural setting and backing to protected green space. Offering a rare blend of luxury, privacy, and timeless design, the home showcases soaring two-story ceilings, walls of windows, and a dramatic great room where natural light highlights the surrounding evergreens and mountain views. The gourmet kitchen is crafted for both everyday living and effortless entertaining, featuring granite countertops, a built-in commercial refrigerator, abundant prep space, and an elegant butler’s pantry. A thoughtfully designed floorplan offers 3 bedrooms, 2.5 baths, a private den, and beautifully appointed living spaces with rich hardwood flooring and quality finishes throughout. Step outside to your own private retreat with covered outdoor living, a grand stone fireplace, and a serene backdrop of mature forest, creating the perfect setting for year-round enjoyment. Complete with a 3-car garage, RV parking, and a storage shed, this one-of-a-kind property delivers the privacy, sophistication, and space that define Northwest luxury living.
Pending
Listed by: Windermere Real Estate/East • Jeanette Pop
Price cut: $60.1K (7/28)
$999,900
6510 196th Drive NE, Granite Falls, WA 98252
3beds
2,766sqft
Single Family Residence
Built in 2019
0.55 Acres Lot
$-- Zestimate®
$361/sqft
$75/mo HOA
What's special
Grand stone fireplaceRv parkingGourmet kitchenNatural lightRich hardwood flooringSoaring two-story ceilingsWalls of windows
- 59 days |
- 524 |
- 40 |
Zillow last checked:
Listing updated:
Listed by:
Jeanette Pop,
Windermere Real Estate/East
Source: NWMLS as distributed by MLS GRID,MLS#: 2541311
Facts & features
Interior
Bedrooms & bathrooms
- Bedrooms: 3
- Bathrooms: 3
- Full bathrooms: 2
- 1/2 bathrooms: 1
- Main level bathrooms: 3
- Main level bedrooms: 3
Primary bedroom
- Level: Main
Bedroom
- Level: Main
Bedroom
- Level: Main
Bathroom full
- Level: Main
Bathroom full
- Level: Main
Other
- Level: Main
Den office
- Level: Main
Dining room
- Level: Main
Entry hall
- Level: Main
Kitchen with eating space
- Level: Main
Living room
- Level: Main
Utility room
- Level: Main
Heating
- Fireplace, Forced Air, Electric, Propane
Cooling
- Forced Air, Heat Pump
Appliances
- Included: Dishwasher, Dryer, Microwave, Refrigerator, Stove(s)/Range(s), Washer, Dishwasher(s), Dryer(s), Microwave(s), Refrigerator(s), Washer(s), Water Heater: Electric, Water Heater Location: Garage
Features
- Bath Off Primary, Ceiling Fan(s), Dining Room, Pantry
- Flooring: Ceramic Tile, Hardwood, Carpet
- Doors: French Doors
- Windows: Dbl Pane/Storm Window
- Basement: None
- Number of fireplaces: 2
- Fireplace features: Gas, Main Level: 2, Fireplace
Interior area
- Total structure area: 2,766
- Total interior livable area: 2,766 sqft
Video & virtual tour
Property
Parking
- Total spaces: 9
- Parking features: Detached Carport, Driveway, Attached Garage, Off Street, RV Parking
- Has attached garage: Yes
- Has carport: Yes
- Covered spaces: 3
- Uncovered spaces: 6
Features
- Levels: One
- Stories: 1
- Entry location: Main
- Patio & porch: Bath Off Primary, Ceiling Fan(s), Dbl Pane/Storm Window, Dining Room, Fireplace, French Doors, Pantry, Vaulted Ceiling(s), Walk-In Closet(s), Water Heater, Wired for Generator
- Has view: Yes
- View description: Mountain(s), Territorial
Lot
- Size: 0.55 Acres
- Features: Cul-De-Sac, Curbs, Dead End Street, Open Lot, Paved, Fenced-Partially, Outbuildings, Outdoor Fireplace, Patio, Propane, RV Parking, Sprinkler System
- Topography: Level
- Residential vegetation: Garden Space
Details
- Parcel number: 01183900000900
- Zoning: R022
- Zoning description: Jurisdiction: County
- Special conditions: Standard
- Other equipment: Wired for Generator
Construction
Type & style
- Home type: SingleFamily
- Architectural style: Craftsman,1 Story
- Property subtype: Single Family Residence
Materials
- Cement Planked, Stone, Wood Siding, Wood Products, Cement Plank
- Foundation: Poured Concrete
- Roof: Composition
Condition
- Very Good
- Year built: 2019
- Major remodel year: 2019
Details
- Builder name: Acme Homes
Utilities & green energy
- Electric: Company: SNOPUD
- Sewer: Septic Tank, Company: Septic
- Water: Public, Company: Roosevelt
Community & HOA
Community
- Features: CCRs, Gated
- Subdivision: Granite Falls
HOA
- Services included: Common Area Maintenance
- HOA fee: $75 monthly
- HOA phone: 425-344-5998
Location
- Region: Granite Falls
Financial & listing details
- Price per square foot: $361/sqft
- Tax assessed value: $882,300
- Annual tax amount: $7,036
- Date on market: 6/24/2026
- Cumulative days on market: 52 days
- Listing terms: Conventional,FHA,VA Loan
- Inclusions: Dishwasher(s), Dryer(s), Microwave(s), Refrigerator(s), Stove(s)/Range(s), Washer(s)
Estimated market value
Not available
Estimated sales range
Not available
Not available
Price history
| Date | Event | Price |
|---|---|---|
| 8/5/2026 | Pending sale | $999,900$361/sqft |
Source:  NWMLS as distributed by MLS GRID #2541311 Report a problem NWMLS as distributed by MLS GRID #2541311 Report a problem | ||
| 7/28/2026 | Price change | $999,900-5.7%$361/sqft |
Source: NWMLS as distributed by MLS GRID #2541311 Report a problem | ||
| 7/9/2026 | Price change | $1,060,000-3.6%$383/sqft |
Source: NWMLS as distributed by MLS GRID #2541311 Report a problem | ||
| 6/18/2026 | Listed for sale | $1,100,000+54.9%$398/sqft |
Source: NWMLS as distributed by MLS GRID #2541311 Report a problem | ||
| 4/17/2020 | Sold | $710,000$257/sqft |
Source: NWMLS as distributed by MLS GRID #1529209 Report a problem | ||
Public tax history
| Year | Property taxes | Tax assessment |
|---|---|---|
| 2024 | $7,706 +1% | $882,300 +1.2% |
| 2023 | $7,632 +0.3% | $871,700 -6.7% |
| 2022 | $7,607 +5.1% | $934,700 +29.1% |
| 2021 | $7,238 +0.6% | $723,900 +13.7% |
| 2020 | $7,193 +106.2% | $636,400 +120.6% |
| 2019 | $3,489 | $288,500 |
Find assessor info on the county website
Monthly payment
Est. payment
Payment breakdown
Explore the cost of this home by adjusting the details. Changes won't be saved.Climate risks
Neighborhood: 98252
Nearby schools
GreatSchools rating
- NAMountain Way Elementary SchoolGrades: PK-2Distance: 2.3 mi
- 5/10Granite Falls Middle SchoolGrades: 6-8Distance: 2.2 mi
- 5/10Granite Falls High SchoolGrades: 9-12Distance: 2.4 mi
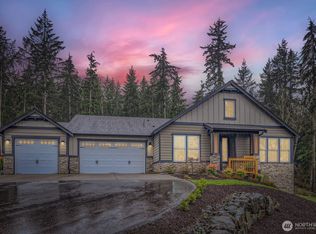
- $925,0003 bd3 ba2.4k sqft6513 196th Dr NE, Granite Falls, WA 98252Sold
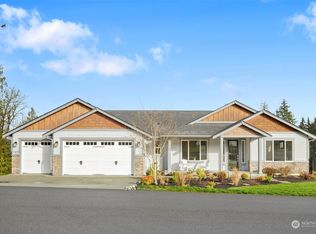
- $1,100,0004 bd3 ba3.6k sqft6411 196th Dr NE, Granite Falls, WA 98252Sold
- $899,0003 bd3 ba2.4k sqft19518 61st Pl NE, Granite Falls, WA 98252Sold

- $985,5003 bd2 ba2.2k sqft19624 61st Pl NE, Granite Falls, WA 98252Sold

- $1,200,0004 bd4 ba3.5k sqft19717 61st Pl NE, Granite Falls, WA 98252Sold
- $550,0003 bd2 ba1.7k sqft6727 Skinner Rd, Granite Falls, WA 98252Sold
- $445,0003 bd2 ba1.7k sqft6724 Skinner Rd, Granite Falls, WA 98252Sold
- $485,0003 bd2 ba1.3k sqft6732 Skinner Rd, Granite Falls, WA 98252Sold
A local agent can set up tours, give advice and negotiate with sellers.
Similar homes
- $924,9503 bd2 ba2k sqft17209 100th Street NE, Granite Falls, WA 98252Active
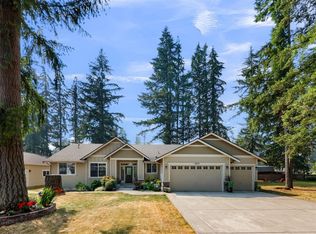 MLS ID #2565384, Melissa Challman. NWMLS as distributed by MLS GRID
 - $725,0003 bd3 ba2.1k sqft20412 133rd Street NE, Granite Falls, WA 98252Active
 MLS ID #2565070, Derek Johnson. NWMLS as distributed by MLS GRID
 - $1,099,0004 bd3 ba2.6k sqft18616 33rd Place NE, Snohomish, WA 98290Active
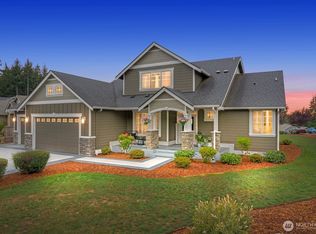 MLS ID #2498015, Tracey Kirkley. NWMLS as distributed by MLS GRID
 - $1,080,0004 bd3 ba2.6k sqft7406 100th Street NE, Marysville, WA 98270Active
 MLS ID #2568168, Ryan Gardner. NWMLS as distributed by MLS GRID
 - $1,100,0003 bd3 ba2.5k sqft11306 143rd Drive NE, Lake Stevens, WA 98258ActiveMLS ID #2549956, Kyle Wells. NWMLS as distributed by MLS GRID
- $1,150,0004 bd3 ba3.3k sqftRyan's Mountain Meadow, Lake Stevens, WA 98258ActiveMLS ID #2562299, Julie Ochoa. NWMLS as distributed by MLS GRID
- $998,0003 bd3 ba2.3k sqft11718 64th Place NE, Lake Stevens, WA 98258ActiveMLS ID #2541812, Mark Popach. NWMLS as distributed by MLS GRID
- $999,9504 bd4 ba3.8k sqft1414 Lake Roesiger Drive, Snohomish, WA 98290ActiveMLS ID #2510848, Pete Keating. NWMLS as distributed by MLS GRID
- $1,045,0004 bd3 ba2.6k sqftMeadow Lake Highlands, Snohomish, WA 98290ActiveMLS ID #2543817, Richard Vernon Lamb. NWMLS as distributed by MLS GRID
- $1,050,0005 bd2 ba2.4k sqft1402 S Machias Road, Snohomish, WA 98290ActiveMLS ID #2499817, Nicholas Kussman. NWMLS as distributed by MLS GRID
- $1,100,0005 bd5 ba4k sqftGlenmore, Lake Stevens, WA 98258ActiveMLS ID #2550354, Tifiny Sanford. NWMLS as distributed by MLS GRID
- $955,0004 bd3 ba3.2k sqftWeatherby, Snohomish, WA 98290ActiveMLS ID #2511632, Jesse Fish. NWMLS as distributed by MLS GRID
- $1,050,0004 bd3 ba3.4k sqft7728 213th Avenue SE, Snohomish, WA 98290ActiveMLS ID #2526886, Harry Parker. NWMLS as distributed by MLS GRID
- $998,0003 bd3 ba2.1k sqftMeadows At Quail Run, Arlington, WA 98223ActiveMLS ID #2552505, Kimberly Miller. NWMLS as distributed by MLS GRID
- $1,040,0004 bd3 ba3.5k sqft9431 185th Drive SE, Snohomish, WA 98290ActiveMLS ID #2529783, Miles Lamb. NWMLS as distributed by MLS GRID
- $1,233,0004 bd3 ba2.6k sqft12500 60th Street NE, Lake Stevens, WA 98258ActiveMLS ID #2557571, Amie K. Sprague. NWMLS as distributed by MLS GRID
- $1,235,0003 bd3 ba2.5k sqft18727 55th Street SE, Snohomish, WA 98290ActiveMLS ID #2560840, Guy Clements. NWMLS as distributed by MLS GRID
- $1,199,0003 bd3 ba2.7k sqftGlenmore, Lake Stevens, WA 98258ActiveMLS ID #2448543, Linda Piacitelli. NWMLS as distributed by MLS GRID
- $1,093,0004 bd3 ba3.3k sqft14517 117th Street NE, Lake Stevens, WA 98258ActiveMLS ID #2441315, Kaitlyn Marie Schrank. NWMLS as distributed by MLS GRID
- $999,9503 bd2 ba1.7k sqft3809 234th Street NE, Arlington, WA 98223ActiveMLS ID #2563526, Harry Parker. NWMLS as distributed by MLS GRID
