Very desirable and tranquil Mission Ridge neigborhood in a heart of Lake Stevens! Renovated, immaculate home has 4 bedrooms and 2.5 baths. Open-concept spacious living room has a marble stone gas fireplace. Large kitchen with brand new stainless steel appliances, granite countertops, plenty of cabinet space. Custom designed hardwood floors throughout, hardwood staircase, brand new paint throughout, new carpet in all bedrooms. Great feature - whirlpool tub in 2nd bathroom! Fans in Living & Master bedroom. Attached 2-car garage freshly painted, new roof and gutters, new exterior paint, a fully fenced backyard, expansive deck overlooking the yard and garden area. Enjoy a stroll through a neighborhood sidewalk-lined streets. Highly-rated Lake Stevens School District. Conveniently near Lake Stevens public beaches, parks, public transportation, close to major commuting routes: hwy 9, hwy 2, I-5. MOVE-IN-READY!
Active
Listed by: Best Choice Realty • Tatiana Browning
$785,950
11112 16th Place SE, Lake Stevens, WA 98258
4beds
1,728sqft
Single Family Residence
Built in 2002
4,356 Square Feet Lot
$775,900 Zestimate®
$455/sqft
$26/mo HOA
What's special
Marble stone gas fireplaceLarge kitchenRenovated immaculate homeHardwood staircaseNew exterior paintFully fenced backyardPlenty of cabinet space
- 18 days
- 240
- 14
Zillow last checked:
Listing updated:
Listed by:
Tatiana Browning,
Best Choice Realty
Source: NWMLS as distributed by MLS GRID,MLS#: 2570871
Facts & features
Interior
Bedrooms & bathrooms
- Bedrooms: 4
- Bathrooms: 3
- Full bathrooms: 2
- 1/2 bathrooms: 1
- Main level bathrooms: 1
Primary bedroom
- Level: Second
Bedroom
- Level: Second
Bedroom
- Level: Second
Bedroom
- Level: Second
Bathroom full
- Level: Second
Bathroom full
- Level: Second
Other
- Level: Main
Dining room
- Level: Main
Entry hall
- Level: Main
Kitchen with eating space
- Level: Main
Living room
- Level: Main
Utility room
- Level: Main
Heating
- Fireplace, Forced Air, Electric, Natural Gas
Cooling
- None
Appliances
- Included: Dishwasher, Dryer, Refrigerator, Stove(s)/Range(s), Washer, Dishwasher(s), Dryer(s), Refrigerator(s), Washer(s), Water Heater: Gas, Water Heater Location: Garage
Features
- Ceiling Fan(s), Dining Room
- Flooring: Ceramic Tile, Engineered Hardwood, Hardwood, Carpet
- Basement: None
- Number of fireplaces: 1
- Fireplace features: Gas, Main Level: 1, Fireplace
Interior area
- Total structure area: 1,728
- Total interior livable area: 1,728 sqft
Video & virtual tour
Property
Parking
- Total spaces: 2
- Parking features: Driveway, Attached Garage
- Has attached garage: Yes
- Covered spaces: 2
Features
- Levels: Two
- Stories: 2
- Entry location: Main
- Patio & porch: Ceiling Fan(s), Dining Room, Fireplace, Jetted Tub, Walk-In Closet(s), Water Heater
- Spa features: Bath
- Has view: Yes
- View description: Lake, Partial
- Has water view: Yes
- Water view: Lake
Lot
- Size: 4,356 Square Feet
- Dimensions: 104 x 45 x 92 x 47
- Features: Paved, Sidewalk, Deck, Fenced-Partially, Patio
- Topography: Level
- Residential vegetation: Garden Space
Details
- Parcel number: 00916800002600
- Zoning description: Jurisdiction: City
- Special conditions: Standard
Construction
Type & style
- Home type: SingleFamily
- Architectural style: Contemporary,2 Story
- Property subtype: Single Family Residence
Materials
- Metal/Vinyl, Wood Products
- Foundation: Poured Concrete
- Roof: Composition
Condition
- Very Good
- Year built: 2002
- Major remodel year: 2002
Details
- Builder name: Legacy Homes
Utilities & green energy
- Electric: Company: PUD
- Sewer: Sewer Connected, Company: Lake Stevens Sewer District
- Water: Public, Company: Lake Stevens Sewer District
- Utilities for property: Xfinity, Xfinity
Community & HOA
Community
- Features: CCRs, Park, Playground
- Subdivision: Mission Ridge
HOA
- Services included: Common Area Maintenance
- HOA fee: $310 annually
- HOA phone: 425-268-9302
Location
- Region: Lake Stevens
Financial & listing details
- Price per square foot: $455/sqft
- Tax assessed value: $566,700
- Annual tax amount: $5,316
- Date on market: 8/20/2026
- Cumulative days on market: 19 days
- Listing terms: Conventional,FHA
- Inclusions: Dishwasher(s), Dryer(s), Refrigerator(s), Stove(s)/Range(s), Washer(s)
Estimated market value
$775,900
$737,000 - $815,000
$3,272/mo
Price history
| Date | Event | Price |
|---|---|---|
| 8/21/2026 | Listed for sale | $785,950+243.2%$455/sqft |
Source:  NWMLS as distributed by MLS GRID #2570871 Report a problem NWMLS as distributed by MLS GRID #2570871 Report a problem | ||
| 12/12/2004 | Sold | $229,000+21.2%$133/sqft |
Source: NWMLS as distributed by MLS GRID #24144487 Report a problem | ||
| 5/31/2002 | Sold | $188,950$109/sqft |
Source: NWMLS as distributed by MLS GRID #21122054 Report a problem | ||
Public tax history
| Year | Property taxes | Tax assessment |
|---|---|---|
| 2025 | $5,316 +8.2% | $566,700 +6.4% |
| 2024 | $4,913 +5% | $532,400 +6.6% |
| 2023 | $4,679 +2.3% | $499,600 -5.7% |
| 2022 | $4,576 +7.1% | $529,800 +30.4% |
| 2021 | $4,273 +11.8% | $406,400 +12.8% |
| 2020 | $3,824 +0.6% | $360,300 +3.7% |
| 2019 | $3,802 | $347,600 +8.2% |
| 2018 | -- | $321,200 +25.9% |
| 2017 | $3,470 +12.1% | $255,100 +7.6% |
| 2016 | $3,096 | $237,100 -2.5% |
| 2015 | $3,096 +7.8% | $243,100 +24.9% |
| 2013 | $2,871 | $194,700 |
| 2012 | -- | -- |
| 2011 | -- | -- |
| 2010 | -- | -- |
| 2009 | -- | -- |
| 2008 | -- | -- |
| 2007 | -- | -- |
| 2002 | -- | -- |
Find assessor info on the county website
Monthly payment
Est. payment
Payment breakdown
Explore the cost of this home by adjusting the details. Changes won't be saved.Climate risks
Neighborhood: 98258
Nearby schools
Schools provided by the listing agent
- Elementary: Glenwood Elem
- Middle: Lake Stevens Middle
- High: Lake Stevens Snr Hig
Source: NWMLS as distributed by MLS GRID. This data may not be complete. We recommend contacting the local school district to confirm school assignments for this home.


Similar homes
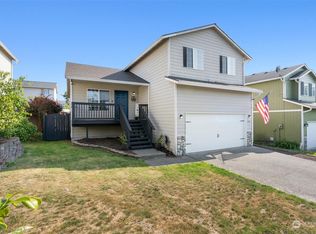
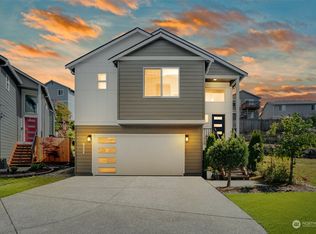
- $775,0005 bd3 ba2.4k sqftPasadera, Lake Stevens, WA 98258Active
 MLS ID #2576024, Cynthia Caffrey. NWMLS as distributed by MLS GRID
 - $675,0004 bd3 ba2.1k sqftMaple Rock, Lake Stevens, WA 98258Active
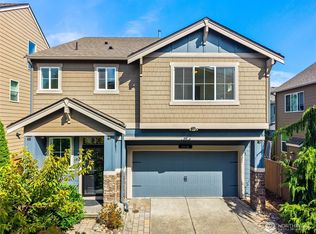 MLS ID #2578990, Margarita Levin. NWMLS as distributed by MLS GRID
 - $--4 bd2 ba1.4k sqft933 96th Ave SE, Lake Stevens, WA 98258Auction
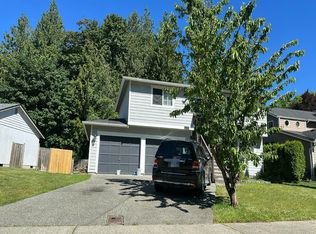 Auction.com 2
 - $675,0004 bd3 ba2.1k sqft1326 113th Avenue SE, Lake Stevens, WA 98258Active
 MLS ID #2538601, Hazel Chon. NWMLS as distributed by MLS GRID
