Move right into this bright and inviting end-unit 3-bedroom, 1.75-bath condo featuring abundant natural light and a functional, easy-living floor plan designed for both everyday comfort and effortless entertaining. The open-concept layout creates an inviting space for gathering, hosting celebrations, or simply enjoying everyday living. Thoughtfully updated with fresh interior paint, new carpet, updated light fixtures and hardware, plus a new water heater and dishwasher, this home is truly move-in ready. The open kitchen offers granite countertops, stainless steel appliances, and a spacious breakfast bar overlooking the dining and living areas with an electric fireplace. The generous primary suite features two walk-in closets and a private en-suite bath. A full-size washer and dryer, private deck with additional storage, two assigned parking spaces, and ample guest parking provide everyday convenience. Ideally located near the Kirkland Corridor Trail, restaurants, shopping, I-405, major tech campuses, the Kirkland waterfront, and The Village at Totem Lake. Located within the highly regarded Lake Washington School District, including Lake Washington High School. No rental cap adds long-term flexibility and investment potential. Experience the convenience, comfort, and connectivity of Kirkland living in this exceptional home.
Active
Listed by: COMPASS • Kellan McCann
Price cut: $12K (8/3)
$598,000
11312 124th Avenue NE #201, Kirkland, WA 98033
3beds
1,100sqft
Condominium
Built in 2007
-- sqft lot
$588,600 Zestimate®
$544/sqft
$607/mo HOA
What's special
Electric fireplaceOpen kitchenAbundant natural lightGenerous primary suitePrivate en-suite bathTwo walk-in closetsFunctional easy-living floor plan
- 42 days |
- 542 |
- 27 |
Zillow last checked:
Listing updated:
Listed by:
Kellan McCann,
COMPASS
Source: NWMLS as distributed by MLS GRID,MLS#: 2555665
Facts & features
Interior
Bedrooms & bathrooms
- Bedrooms: 3
- Bathrooms: 2
- Full bathrooms: 1
- 3/4 bathrooms: 1
- Main level bathrooms: 2
- Main level bedrooms: 3
Primary bedroom
- Level: Main
Bedroom
- Level: Main
Bedroom
- Level: Main
Bathroom full
- Level: Main
Bathroom three quarter
- Level: Main
Dining room
- Level: Main
Entry hall
- Level: Main
Great room
- Level: Main
Kitchen with eating space
- Level: Main
Heating
- Baseboard, Forced Air, Electric
Cooling
- None
Appliances
- Included: Dishwasher, Disposal, Dryer, Microwave, Refrigerator, Stove(s)/Range(s), Washer, Dishwasher(s), Dryer(s), Garbage Disposal, Microwave(s), Refrigerator(s), Washer(s), Water Heater: Electric, Cooking - Electric Hookup, Cooking-Electric, Dryer-Electric, Ice Maker
- Laundry: Electric Dryer Hookup, Washer Hookup
Features
- Flooring: Ceramic Tile, Vinyl, Carpet
- Windows: Insulated Windows, Coverings: Blinds
- Has fireplace: No
Interior area
- Total structure area: 1,100
- Total interior livable area: 1,100 sqft
Property
Parking
- Total spaces: 2
- Parking features: Carport, Uncovered
- Has carport: Yes
- Covered spaces: 1
- Uncovered spaces: 1
Features
- Levels: One
- Stories: 1
- Entry location: Main
- Patio & porch: Cooking-Electric, Dryer-Electric, End Unit, Ice Maker, Insulated Windows, Walk-In Closet(s), Washer, Water Heater
- Has view: Yes
- View description: Territorial
Lot
- Features: Curbs, Paved, Sidewalk
Details
- Parcel number: 0069700030
- Special conditions: Standard
Construction
Type & style
- Home type: Condo
- Architectural style: Condo (1 Level)
- Property subtype: Condominium
Materials
- Cement/Concrete, Wood Products
- Roof: Composition
Condition
- Year built: 2007
- Major remodel year: 2007
Utilities & green energy
- Electric: Company: Puget Sound Energy
- Sewer: Company: Covered By HOA
- Water: Company: Covered By HOA
Green energy
- Energy efficient items: Insulated Windows
Community & HOA
Community
- Subdivision: Rose Hill
HOA
- Services included: Common Area Maintenance, Maintenance Grounds, Road Maintenance, Sewer, Water
- HOA fee: $607 monthly
Location
- Region: Kirkland
Financial & listing details
- Price per square foot: $544/sqft
- Tax assessed value: $531,000
- Annual tax amount: $4,667
- Date on market: 7/15/2026
- Cumulative days on market: 44 days
- Listing terms: Conventional
- Inclusions: Dishwasher(s), Dryer(s), Garbage Disposal, Microwave(s), Refrigerator(s), Stove(s)/Range(s), Washer(s)
Estimated market value
$588,600
$559,000 - $618,000
$3,090/mo
Price history
| Date | Event | Price |
|---|---|---|
| 8/3/2026 | Price change | $598,000-2%$544/sqft |
Source:  NWMLS as distributed by MLS GRID #2555665 Report a problem NWMLS as distributed by MLS GRID #2555665 Report a problem | ||
| 7/16/2026 | Listed for sale | $610,000+17.3%$555/sqft |
Source: NWMLS as distributed by MLS GRID #2555665 Report a problem | ||
| 7/5/2025 | Listing removed | $3,000$3/sqft |
Source: Zillow Rentals Report a problem | ||
| 6/16/2025 | Price change | $3,000-6.3%$3/sqft |
Source: Zillow Rentals Report a problem | ||
| 5/22/2025 | Listed for rent | $3,200+12.3%$3/sqft |
Source: Zillow Rentals Report a problem | ||
| 7/24/2023 | Listing removed | -- |
Source: Zillow Rentals Report a problem | ||
| 7/20/2023 | Price change | $2,850-1.7%$3/sqft |
Source: Zillow Rentals Report a problem | ||
| 7/14/2023 | Listed for rent | $2,900$3/sqft |
Source: Zillow Rentals Report a problem | ||
| 7/13/2023 | Listing removed | -- |
Source: Zillow Rentals Report a problem | ||
| 6/14/2023 | Listed for rent | $2,900$3/sqft |
Source: Zillow Rentals Report a problem | ||
| 9/21/2021 | Sold | $520,000-1%$473/sqft |
Source: NWMLS as distributed by MLS GRID #1819117 Report a problem | ||
| 9/3/2021 | Pending sale | $525,000$477/sqft |
Source: NWMLS as distributed by MLS GRID #1819117 Report a problem | ||
| 8/29/2021 | Price change | $525,000-1.9%$477/sqft |
Source: NWMLS as distributed by MLS GRID #1819117 Report a problem | ||
| 8/5/2021 | Listed for sale | $535,000+55.6%$486/sqft |
Source: NWMLS as distributed by MLS GRID #1819117 Report a problem | ||
| 3/30/2007 | Sold | $343,760$313/sqft |
Source: Public Record Report a problem | ||
Public tax history
| Year | Property taxes | Tax assessment |
|---|---|---|
| 2025 | $4,667 +10.1% | $531,000 +3.5% |
| 2024 | $4,239 -17.3% | $513,000 -13.5% |
| 2023 | $5,124 | $593,000 +19.8% |
| 2022 | -- | $495,000 +9.3% |
| 2021 | $4,089 +1.2% | $453,000 +10% |
| 2020 | $4,042 -1.6% | $412,000 -5.3% |
| 2019 | $4,106 +1.6% | $435,000 -2.2% |
| 2018 | $4,041 +24.2% | $445,000 +41.3% |
| 2017 | $3,253 +45.6% | $315,000 +21.6% |
| 2016 | $2,234 | $259,000 +6.1% |
| 2015 | $2,234 | $244,000 +15.1% |
| 2014 | $2,234 | $212,000 +24% |
| 2013 | $2,234 | $171,000 -16.2% |
| 2012 | -- | $204,000 -4.2% |
| 2011 | -- | $213,000 -28.5% |
| 2010 | -- | $298,000 |
| 2009 | -- | $298,000 -6.6% |
| 2007 | -- | $319,000 |
Find assessor info on the county website
Monthly payment
Est. payment
Payment breakdown
Explore the cost of this home by adjusting the details. Changes won't be saved.Climate risks
Neighborhood: North Rose Hill
Nearby schools
GreatSchools rating
- 9/10Mark Twain Elementary SchoolGrades: K-5Distance: 1 mi
- 8/10Kirkland Middle SchoolGrades: 6-8Distance: 1.4 mi
- 10/10Lake Washington High SchoolGrades: 9-12Distance: 2 mi
Schools provided by the listing agent
- Elementary: Thoreau Elem
- Middle: Rose Hill Middle
- High: Lake Wash High
Source: NWMLS as distributed by MLS GRID. This data may not be complete. We recommend contacting the local school district to confirm school assignments for this home.
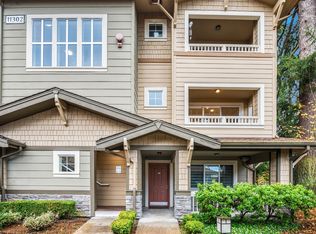
- $504,0002 bd2 ba987 sqft11302 124th Ave NE UNIT 202, Kirkland, WA 98033Sold
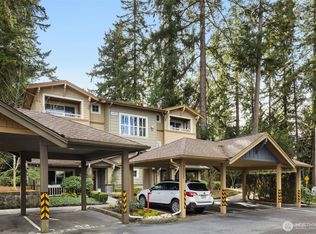
- $570,0002 bd2 ba987 sqft11302 124th Ave NE UNIT 201, Kirkland, WA 98033Sold
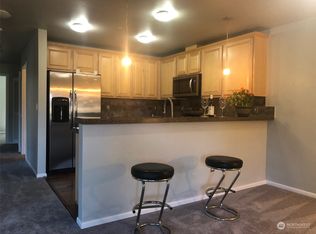
- $565,0003 bd2 ba1.1k sqft11304 124th Ave NE UNIT 301, Kirkland, WA 98033Sold
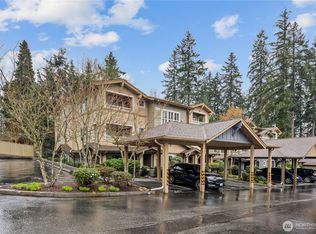
- $535,0002 bd2 ba987 sqft11306 124th Ave NE UNIT 302, Kirkland, WA 98033For Sale
- $575,0002 bd2 ba987 sqft11306 124th Ave NE #4-201, Kirkland, WA 98033Sold
- $595,0003 bd2 ba1.1k sqft11312 124th Ave NE UNIT 302, Kirkland, WA 98033For Sale
- $610,0003 bd2 ba1.1k sqft11304 124th Ave NE UNIT 101, Kirkland, WA 98033Sold
- $622,4003 bd2 ba1.1k sqft11312 124th Ave NE #1-101, Kirkland, WA 98033Off Market
A local agent can set up tours, give advice and negotiate with sellers.
Similar homes
- $595,0003 bd2 ba1.1k sqftAffinity Condominium, Kirkland, WA 98033Active
 MLS ID #2570582, Nicole Oliver. NWMLS as distributed by MLS GRID
 - $616,9502 bd3 ba1.1k sqftLochshire, Kirkland, WA 98033Active
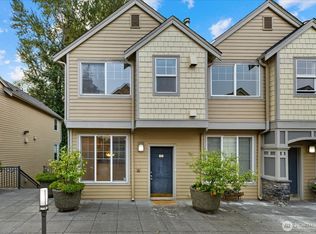 MLS ID #2574931, Brittany Haun. NWMLS as distributed by MLS GRID
 - $599,0002 bd2 ba1k sqftSlater Kirkland, Kirkland, WA 98033Active
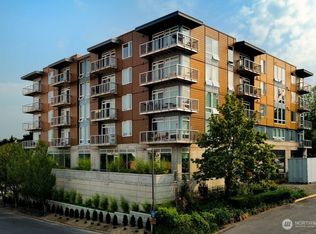 MLS ID #2562024, Ji Cai. NWMLS as distributed by MLS GRID
 - $535,0002 bd2 ba987 sqftAffinity Condo, Kirkland, WA 98033ActiveMLS ID #2501486, Jonathan Tat. NWMLS as distributed by MLS GRID
- $625,0002 bd2 ba980 sqftWaterford Condominiums, Kirkland, WA 98034ActiveMLS ID #2574827, Josie Sanger. NWMLS as distributed by MLS GRID
- $650,0003 bd2 ba1.2k sqftSpringtree, Kirkland, WA 98033ActiveMLS ID #2562141, Bret Butler. NWMLS as distributed by MLS GRID
- $699,0002 bd2 ba1k sqftMoss Bay Village, Kirkland, WA 98033ActiveMLS ID #2569569, Matthew J. Dubas. NWMLS as distributed by MLS GRID
- $689,0002 bd2 ba1.1k sqftSlater Kirkland, Kirkland, WA 98033ActiveNWMLS as distributed by MLS GRID
- $395,0002 bd1 ba807 sqftWaterstone Flats, Kirkland, WA 98033ActiveMLS ID #2565004, Jeffrey Affronte. NWMLS as distributed by MLS GRID
- $598,0002 bd2 ba1.1k sqftWestchase, Kirkland, WA 98033ActiveMLS ID #2571202, Karishma Kiri. NWMLS as distributed by MLS GRID
- $499,9503 bd2 ba1.1k sqftWoodside Terrace, Kirkland, WA 98034ActiveMLS ID #2565277, Kristin M B Clark. NWMLS as distributed by MLS GRID
- $440,0002 bd2 ba1k sqftEvergreen Villa, Kirkland, WA 98034ActiveMLS ID #2558787, Eric Shulda. NWMLS as distributed by MLS GRID
- $498,0002 bd2 ba1k sqftLake Kirkland Park Condo, Kirkland, WA 98033ActiveMLS ID #2530737, Maggie Sun. NWMLS as distributed by MLS GRID
- $569,0502 bd2 ba1k sqftHillside Village, Kirkland, WA 98034ActiveMLS ID #2574688, Darrin Stumpf. NWMLS as distributed by MLS GRID
- $549,9982 bd2 ba988 sqftGallery, Kirkland, WA 98033ActiveMLS ID #2513915, Min Sun. NWMLS as distributed by MLS GRID
- $649,9502 bd2 ba1.1k sqftPark Central Condos, Kirkland, WA 98033ActiveMLS ID #2540221, Gloria Wolfe. NWMLS as distributed by MLS GRID
- $478,8502 bd2 ba1.2k sqftCountry Trace, Kirkland, WA 98034ActiveMLS ID #2573168, Laney Ly. NWMLS as distributed by MLS GRID
- $749,0002 bd3 ba1.4k sqftWaterstone Townhomes, Kirkland, WA 98033ActiveMLS ID #2569297, Elizabeth Avery. NWMLS as distributed by MLS GRID
- $895,0002 bd2 ba1.3k sqftPark Avenue, Kirkland, WA 98033ActiveMLS ID #2566970, Sarah Ford. NWMLS as distributed by MLS GRID
- $670,0002 bd3 ba1.3k sqftLochshire, Kirkland, WA 98033ActiveMLS ID #2556353, Binbin Lu. NWMLS as distributed by MLS GRID
