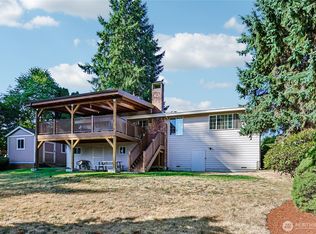
First time on market in 37 years! Lovingly maintained by the same owners; this Everett gem sits on a quiet dead-end street in a desirable location surrounded by million-dollar homes. Move-in ready with significant 2026 updates including fresh interior and exterior paint, new carpeting, new water heater, serviced roof, duct cleaning, new windows (about half replaced), and full chimney maintenance (tuckpointing, cleaning, flashing, and crown rebuild). The updated kitchen and bathrooms complement a main level featuring 3 bedrooms, 2 baths, and a unique reading nook/bonus space. Step outside to your garden sanctuary on an oversized 0.32-acre lot. Enjoy mature landscaping, charming stone paths, multiple seating areas, a custom fountain, firepit, raised garden beds, and fruit-bearing plants (apple, fig, pear, blueberries, grapes, rosemary, and more). Huge sweat equity potential! Includes 1,474 sq ft of finished living space plus an additional 684 sq ft in the lower level—already framed, insulated, and roughed-in 3/4 bath. Ideal setup to finish a massive bonus room or extra living space. Prime location minutes to Paine Field, Silver Lake, Mill Creek, Lynnwood, Costco, shopping, and dining. Tons of off street parking for extra cars and RV's. Welcome home! Mortgage savings may be available for buyers of this listing. Some photos virtually staged and enhanced.
Pending - backup offer requested
Listed by: Redfin • Derek House
$730,000
13530 Meridian Avenue S, Everett, WA 98208
3beds
2,158sqft
Single Family Residence
Built in 1976
0.32 Acres Lot
$733,500 Zestimate®
$338/sqft
$-- HOA
What's special
Updated kitchenMature landscapingCharming stone pathsRaised garden bedsCustom fountainMultiple seating areas
- --
- on Zillow
- 616
- views
- 75
- saves
Likely to sell faster than
Zillow last checked:
Listing updated:
Listed by:
Derek House,
Redfin
Source: NWMLS as distributed by MLS GRID,MLS#: 2580347
Facts & features
Interior
Bedrooms & bathrooms
- Bedrooms: 3
- Bathrooms: 3
- Full bathrooms: 1
- 3/4 bathrooms: 2
- Main level bathrooms: 2
- Main level bedrooms: 3
Primary bedroom
- Level: Main
Bedroom
- Level: Main
Bedroom
- Level: Main
Bathroom full
- Level: Main
Bathroom three quarter
- Level: Main
Bathroom three quarter
- Level: Lower
Bonus room
- Level: Lower
Dining room
- Level: Main
Entry hall
- Level: Split
Great room
- Level: Main
Kitchen with eating space
- Level: Main
Living room
- Level: Main
Rec room
- Level: Lower
Heating
- Fireplace, Forced Air, Electric, Natural Gas, Wood
Cooling
- None
Appliances
- Included: Dishwasher, Disposal, Double Oven, Dryer, Microwave, Refrigerator, Stove(s)/Range(s), Washer, Dishwasher(s), Dryer(s), Garbage Disposal, Microwave(s), Refrigerator(s), Washer(s), Water Heater: natural gas, Water Heater Location: lower level
Features
- Bath Off Primary, Ceiling Fan(s), Dining Room, Loft
- Flooring: Concrete, Laminate, Vinyl, Carpet
- Windows: Dbl Pane/Storm Window
- Basement: Daylight,Partially Finished,Bath/Stubbed
- Number of fireplaces: 2
- Fireplace features: Wood Burning, Lower Level: 1, Main Level: 1, Fireplace
Interior area
- Total structure area: 2,158
- Total interior livable area: 2,158 sqft
Property
Parking
- Total spaces: 8
- Parking features: Attached Garage
- Has attached garage: Yes
- Covered spaces: 2
- Uncovered spaces: 6
Features
- Levels: Multi/Split
- Entry location: Split
- Patio & porch: Bath Off Primary, Ceiling Fan(s), Dbl Pane/Storm Window, Dining Room, Fireplace, Loft, Vaulted Ceiling(s), Walk-In Closet(s), Water Heater
- Has view: Yes
- View description: Territorial
Lot
- Size: 0.32 Acres
- Features: Dead End Street, Paved, Secluded, Value In Land, Cable TV, Deck, Fenced-Fully, Gas Available, Patio
- Topography: Level
- Residential vegetation: Fruit Trees, Garden Space
Details
- Parcel number: 00374900006704
- Special conditions: Standard
- Other equipment: Leased Equipment: none
Construction
Type & style
- Home type: SingleFamily
- Architectural style: Traditional,Split Entry
- Property subtype: Single Family Residence
Materials
- Wood Siding, Wood Products
- Foundation: Slab
Condition
- Very Good
- Year built: 1976
Utilities & green energy
- Electric: Company: PUD
- Sewer: Septic Tank, Company: Septic
- Water: Public, Company: Alderwood Water
- Utilities for property: Xfinity, Xfinity
Community & HOA
Community
- Subdivision: Everett
Location
- Region: Everett
Financial & listing details
- Price per square foot: $338/sqft
- Tax assessed value: $726,400
- Annual tax amount: $6,054
- Date on market: 9/11/2026
- Listing terms: Conventional,FHA,VA Loan
- Inclusions: Dishwasher(s), Double Oven, Dryer(s), Garbage Disposal, Leased Equipment, Microwave(s), Refrigerator(s), Stove(s)/Range(s), Washer(s)
Estimated market value
$733,500
$697,000 - $770,000
$3,205/mo
Price history
| Date | Event | Price |
|---|---|---|
| 9/15/2026 | Pending sale | $730,000$338/sqft |
Source:  NWMLS as distributed by MLS GRID #2580347 Report a problem NWMLS as distributed by MLS GRID #2580347 Report a problem | ||
| 9/11/2026 | Listed for sale | $730,000+720.2%$338/sqft |
Source: NWMLS as distributed by MLS GRID #2580347 Report a problem | ||
| 4/1/1989 | Sold | $89,000$41/sqft |
Source: Agent Provided Report a problem | ||
Public tax history
| Year | Property taxes | Tax assessment |
|---|---|---|
| 2025 | $6,055 +4.9% | $726,400 +7.6% |
| 2024 | $5,770 +1.4% | $675,200 +0.5% |
| 2023 | $5,693 -4.1% | $671,700 -8.4% |
| 2022 | $5,937 +17.7% | $733,400 +39.6% |
| 2021 | $5,045 +3.5% | $525,300 +8.7% |
| 2020 | $4,875 +4.9% | $483,100 +2.4% |
| 2019 | $4,645 | $471,900 +17.4% |
| 2018 | -- | $402,000 +22.3% |
| 2017 | $4,079 +22.8% | $328,700 +8.2% |
| 2016 | $3,320 | $303,800 +11.2% |
| 2015 | $3,320 +17.7% | $273,300 +26.2% |
| 2013 | $2,820 | $216,600 |
| 2012 | -- | -- |
| 2011 | -- | -- |
| 2010 | -- | -- |
| 2009 | -- | -- |
| 2008 | -- | -- |
| 2007 | -- | -- |
| 2002 | -- | -- |
| 2001 | $2,166 +3.8% | $148,900 |
| 2000 | $2,087 | $148,900 |
Find assessor info on the county website
Monthly payment
Est. payment
Payment breakdown
Explore the cost of this home by adjusting the details. Changes won't be saved.Climate risks
Neighborhood: Martha Lake
Similar homes
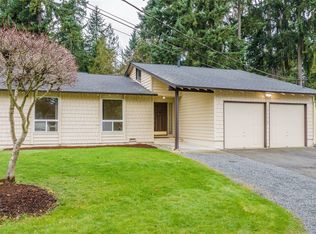
- $769,9003 bd3 ba1.8k sqftMountain View Div No 2, Everett, WA 98208Active
 MLS ID #2580441, Sia Vali. NWMLS as distributed by MLS GRID

 - $699,9503 bd2 ba1.4k sqft2217 122nd Place SE, Everett, WA 98208Active
 MLS ID #2581727, Brian Banuelos. NWMLS as distributed by MLS GRID
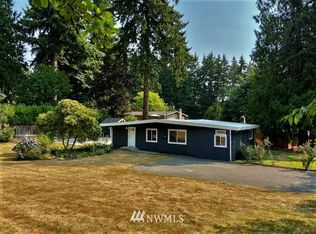
 - $699,9003 bd2 ba1.8k sqft8621 Vistarama Avenue, Everett, WA 98208Active
 MLS ID #2574566, Seth Soumphonphakdy. NWMLS as distributed by MLS GRID
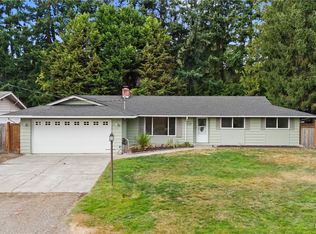
 - $700,0003 bd2 ba1.1k sqft13317 58th Drive SE, Everett, WA 98208Active
 MLS ID #2568659, Kathy Clark. NWMLS as distributed by MLS GRID
