This beautifully updated, move-in-ready home features vaulted ceilings and oversized windows that flood the space with natural light. Recent upgrades include new LVP flooring, carpet, fresh paint inside and out, new white doors and millwork throught, and a stylish kitchen with new quartz countertops and brand-new stainless steel appliances. The updated primary en-suite adds a touch of luxury. Enjoy the expansive back patio, spacious side yard, new roof, and refreshed landscaping—all of which combine to make this a true turnkey oasis. Situated in quiet cul-de-sac, close to vibrant Smokey Point and I5, perfect for commuters.
Sold
Listed by: FIRST AND MAIN • Matt Hart
Bought with: RE/MAX Northwest
$575,000
4523 192nd Place NE, Arlington, WA 98223
3beds
1,300sqft
Single Family Residence
Built in 2003
5,227 Square Feet Lot
$565,000 Zestimate®
$442/sqft
$2,832 Estimated rent
Home value
$565,000
$525,000 - $610,000
$2,832/mo
Zestimate® history
Owner options
List your home for rent
$2,832/mo
Rent Zestimate®
Find your next renter with Zillow Rental Manager. Plus, with online applications, you can quickly screen prospective tenants – for free.
$2,832/mo
Rent Zestimate®
Refinance and save
$3,511/mo
Est. payment
Refinancing to a lower rate could help reduce your monthly payments and save thousands over the life of the loan.
$3,511/mo
Est. payment
Explore your selling options
Work with a Zillow partner agent
Leverage their expertise and Zillow's premium Showcase listings to get your home seen by more buyers.
Get startedList with your own agent
Get your home in front of millions of buyers by listing it on Zillow.
Learn how to do itSell it yourself
Take full control of how buyers see your home on Zillow by listing For Sale by Owner (FSBO).
List your homeWhat's special
New quartz countertopsStylish kitchenNatural lightSpacious side yardOversized windowsNew lvp flooringExpansive back patio
Zillow last checked:
Listing updated:
Listed by:
Matt Hart,
FIRST AND MAIN,
Jeremy Mahon,
FIRST AND MAIN
Bought with:
Louis Torres, 7097
RE/MAX Northwest
Source: NWMLS as distributed by MLS GRID,MLS#: 2360626
Facts & features
Interior
Bedrooms & bathrooms
- Bedrooms: 3
- Bathrooms: 2
- Full bathrooms: 2
- Main level bathrooms: 2
- Main level bedrooms: 3
Primary bedroom
- Level: Main
Bedroom
- Level: Main
Bedroom
- Level: Main
Bathroom full
- Level: Main
Bathroom full
- Level: Main
Entry hall
- Level: Main
Great room
- Level: Main
Kitchen with eating space
- Level: Main
Utility room
- Level: Main
Heating
- Forced Air, Electric, Natural Gas
Cooling
- None
Appliances
- Included: Dishwasher(s), Microwave(s), Refrigerator(s), Stove(s)/Range(s), Water Heater: Gas, Water Heater Location: Garage
Features
- Bath Off Primary, Ceiling Fan(s), Dining Room
- Flooring: Ceramic Tile, Laminate, Carpet
- Windows: Double Pane/Storm Window
- Basement: None
- Has fireplace: No
Interior area
- Total structure area: 1,300
- Total interior livable area: 1,300 sqft
Property
Parking
- Total spaces: 2
- Parking features: Driveway, Attached Garage
- Attached garage spaces: 2
Accessibility
- Accessibility features: Accessible Approach with Ramp, Accessible Bedroom, Accessible Central Living Area, Accessible Entrance, Accessible Kitchen
Features
- Levels: One
- Stories: 1
- Entry location: Main
- Patio & porch: Bath Off Primary, Ceiling Fan(s), Ceramic Tile, Double Pane/Storm Window, Dining Room, Water Heater
Lot
- Size: 5,227 Square Feet
- Features: Cul-De-Sac, Curbs, Dead End Street, Paved, Sidewalk, Cable TV, Fenced-Fully, High Speed Internet, Patio
- Topography: Level
Details
- Parcel number: 00928200004500
- Special conditions: Standard
Construction
Type & style
- Home type: SingleFamily
- Architectural style: Craftsman,1 Story
- Property subtype: Single Family Residence
Materials
- Wood Products
- Foundation: Slab
- Roof: Composition
Condition
- Year built: 2003
- Major remodel year: 2003
Utilities & green energy
- Electric: Company: PUD
- Sewer: Sewer Connected, Company: City of Arlington
- Water: Public, Company: City of Arlington
- Utilities for property: Comcast, Comcast
Community & HOA
Community
- Features: Playground
- Subdivision: Arlington
HOA
- HOA fee: $18 monthly
- HOA phone: 425-268-3742
Location
- Region: Arlington
Financial & listing details
- Price per square foot: $442/sqft
- Tax assessed value: $486,600
- Annual tax amount: $4,231
- Date on market: 6/1/2025
- Cumulative days on market: 416 days
- Listing terms: Conventional,FHA,USDA Loan,VA Loan
- Inclusions: Dishwasher(s), Microwave(s), Refrigerator(s), Stove(s)/Range(s)
Price history
| Date | Event | Price |
|---|---|---|
| 5/2/2025 | Sold | $575,000$442/sqft |
Source:  NWMLS as distributed by MLS GRID #2360626 Report a problem NWMLS as distributed by MLS GRID #2360626 Report a problem | ||
| 4/18/2025 | Pending sale | $575,000$442/sqft |
Source: NWMLS as distributed by MLS GRID #2360626 Report a problem | ||
| 4/17/2025 | Listed for sale | $575,000+280.8%$442/sqft |
Source: NWMLS as distributed by MLS GRID #2360626 Report a problem | ||
| 11/15/2012 | Listing removed | $1,245$1/sqft |
Source: NW Property Management Group Report a problem | ||
| 11/2/2012 | Price change | $1,245-3.9%$1/sqft |
Source: NW Property Management Group Report a problem | ||
| 10/30/2012 | Listed for rent | $1,295$1/sqft |
Source: NW Property Management Group Report a problem | ||
| 10/5/2012 | Sold | $151,000+0.7%$116/sqft |
Source: NWMLS as distributed by MLS GRID #398666 Report a problem | ||
| 8/29/2012 | Listed for sale | $150,000-22.7%$115/sqft |
Source: Keller Williams Realty NWRE LLC Report a problem | ||
| 10/3/2011 | Sold | $194,124+11%$149/sqft |
Source: Public Record Report a problem | ||
| 3/7/2003 | Sold | $174,956$135/sqft |
Source: Public Record Report a problem | ||
Public tax history
| Year | Property taxes | Tax assessment |
|---|---|---|
| 2024 | $4,231 +8.5% | $486,600 +7.3% |
| 2023 | $3,900 +8.1% | $453,600 -2.7% |
| 2022 | $3,606 +1.7% | $466,200 +22.8% |
| 2021 | $3,547 +18% | $379,600 +14.3% |
| 2020 | $3,007 +13.5% | $332,000 +13.5% |
| 2019 | $2,649 | $292,500 +5.5% |
| 2018 | -- | $277,200 +23.4% |
| 2017 | $2,943 +26.6% | $224,600 +6% |
| 2016 | $2,325 | $211,900 +15.5% |
| 2015 | $2,325 +8.9% | $183,400 +10.1% |
| 2013 | $2,135 | $166,600 |
| 2012 | -- | -- |
| 2011 | -- | -- |
| 2010 | -- | -- |
| 2009 | -- | -- |
| 2008 | -- | -- |
| 2007 | -- | -- |
Find assessor info on the county website
Neighborhood: Arlington Bluff
Nearby homes
- $585,0003 bd2 ba1.2k sqft4512 193rd Pl NE, Arlington, WA 98223For Sale
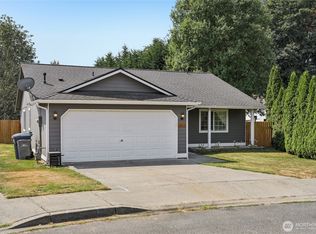
- $510,0003 bd2 ba1.2k sqft19225 45th Dr NE, Arlington, WA 98223Sold
- $548,0003 bd2 ba1.2k sqft19308 45th Dr NE, Arlington, WA 98223Sold
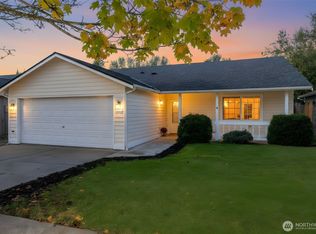
- $539,9503 bd2 ba1.3k sqft19231 45th Dr NE, Arlington, WA 98223Sold
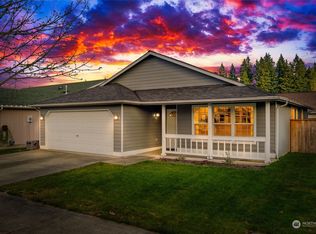
- $481,5003 bd2 ba1.3k sqft4510 193rd Pl NE, Arlington, WA 98223Sold
- $550,0003 bd2 ba1.3k sqft19221 46th Ave NE, Arlington, WA 98223Sold
- $500,0003 bd2 ba1.1k sqft19230 46th Ave NE, Arlington, WA 98223Sold
- $688,2004 bd3 ba2.3k sqft4515 191st NE, Arlington, WA 98223Off Market
Nearby schools
GreatSchools rating
- 6/10Presidents Elementary SchoolGrades: PK-5Distance: 2.8 mi
- 6/10Haller Middle SchoolGrades: 6-8Distance: 2.7 mi
- 8/10Arlington High SchoolGrades: 9-12Distance: 2.5 mi
Schools provided by the listing agent
- Elementary: Presidents Elem
- Middle: Haller Middle Sch
- High: Arlington High
Source: NWMLS as distributed by MLS GRID. This data may not be complete. We recommend contacting the local school district to confirm school assignments for this home.


Get pre-qualified for a loan
At Zillow Home Loans, we can pre-qualify you in as little as 5 minutes with no impact to your credit score.An equal housing lender. NMLS #10287.
- Washington
- Snohomish County
- Arlington
- 98223
- Arlington Bluff
- 4523 192nd Place NE
Nearby cities
Nearby neighborhoods
Nearby zip codes
Other Arlington Topics
