Skip main navigation
Sold
  • Listed by: HomeSmart Real Estate Assoc
    Bought with: Windermere Real Estate/CIR
    $975,000

    1021 Lightning Way, Camano Island, WA 98282

    2beds
    2,627sqft
    Single Family Residence
    Built in 2005
    9,600.62 Square Feet Lot
    $976,200 Zestimate®
    $371/sqft
    $3,522 Estimated rent

    Home value

    $976,200

    $869,000 - $1.09M

    $3,522/mo

    Zestimate® history
    Loading
    Loading...

    Owner options

    List your home for rent

    $3,522/mo

    Rent Zestimate®

    Find your next renter with Zillow Rental Manager. Plus, with online applications, you can quickly screen prospective tenants – for free.

    Learn more

    $3,522/mo

    Rent Zestimate®

    Refinance and save

    $6,072/mo

    Est. payment

    Refinancing to a lower rate could help reduce your monthly payments and save thousands over the life of the loan.

    See today's rates

    $6,072/mo

    Est. payment

    Explore your selling options

    Work with a Zillow partner agent

    Leverage their expertise and Zillow's premium Showcase listings to get your home seen by more buyers.

    Get started

    List with your own agent

    Get your home in front of millions of buyers by listing it on Zillow.

    Learn how to do it

    Sell it yourself

    Take full control of how buyers see your home on Zillow by listing For Sale by Owner (FSBO).

    List your home

    What's special

    Lower walk-out patioDedicated officeBonus spacesPrivate saunaDaylight lower levelJetted soaking tubFull-length upper deck
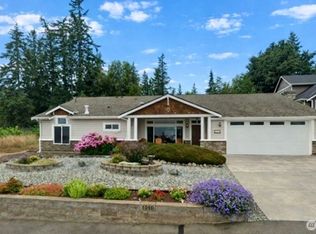
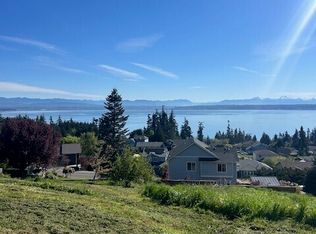
    A rare opportunity to own a Camano Island view home that truly lives as beautifully as it looks. Sweeping water and territorial views greet you from the main living spaces, while expansive windows flood the home with natural light and showcase the surrounding landscape. Designed for effortless living and memorable gatherings, the open floor plan flows seamlessly to a full-length upper deck and a lower walk-out patio—perfect for entertaining or simply relaxing and taking in the scenery. Main-level living with no interior stairs on the main floor offers everyday ease, while the daylight lower level provides ideal flexibility for guests, hobbies, or extended living. The primary suite opens directly to the deck, creating a peaceful retreat with a close connection to the outdoors, and features a jetted soaking tub and fireplace for added comfort and luxury. A dedicated office, bonus spaces, and abundant storage add versatility for today’s lifestyle needs. Unwind in your private sauna and experience the quiet, restorative feel of island living—all just a short distance from amenities and an easy drive to the mainland. Recent updates—including fresh interior and exterior paint and new carpet—enhance the home’s clean, comfortable feel and make it ready to enjoy from day one.

    Zillow last checked:

    Listing updated:

    Listed by:

    David Ebel,

    HomeSmart Real Estate Assoc

    Bought with:

    Doug Nemo, 112311

    Windermere Real Estate/CIR

    Source: NWMLS as distributed by MLS GRID,MLS#: 2500798MLS Logo

    Facts & features

    Interior

    Bedrooms & bathrooms
    • Bedrooms: 2
    • Bathrooms: 3
    • 3/4 bathrooms: 3
    • Main level bathrooms: 2
    • Main level bedrooms: 1
    Primary bedroom
    • Level: Main
    Bedroom
    • Level: Lower
    Bathroom three quarter
    • Level: Lower
    Bathroom three quarter
    • Level: Main
    Bathroom three quarter
    • Level: Main
    Other
    • Level: Lower
    Den office
    • Level: Main
    Dining room
    • Level: Main
    Entry hall
    • Level: Main
    Great room
    • Level: Main
    Kitchen with eating space
    • Level: Main
    Living room
    • Level: Main
    Rec room
    • Level: Lower
    Utility room
    • Level: Main
    Heating
    • Fireplace, Forced Air, Electric, Propane
    Cooling
    • None
    Appliances
    • Included: Dishwasher, Disposal, Dryer, Microwave, Refrigerator, Stove(s)/Range(s), Washer, Dishwasher(s), Dryer(s), Garbage Disposal, Microwave(s), Refrigerator(s), Washer(s), Water Heater: Gas, Water Heater Location: Garage
    Features
    • Dining Room, Sauna
    • Flooring: Ceramic Tile, Hardwood, Carpet
    • Doors: French Doors
    • Basement: Daylight,Finished
    • Number of fireplaces: 2
    • Fireplace features: Gas, Main Level: 2, Fireplace
    Interior area
    • Total structure area: 2,627
    • Total interior livable area: 2,627 sqft

    Property

    Parking
    • Total spaces: 2
    • Parking features: Driveway, Attached Garage
    • Has attached garage: Yes
    • Covered spaces: 2
    Features
    • Levels: One
    • Stories: 1
    • Entry location: Main
    • Patio & porch: Dining Room, Fireplace, Fireplace (Primary Bedroom), French Doors, Jetted Tub, Sauna, Vaulted Ceiling(s), Walk-In Closet(s), Water Heater, Wired for Generator
    • Spa features: Bath
    • Has view: Yes
    • View description: Mountain(s), Sound, Territorial
    • Has water view: Yes
    • Water view: Sound
    Lot
    • Size: 9,600 sqft
    • Features: Paved, High Speed Internet, Propane
    • Topography: Partial Slope
    Details
    • Parcel number: S831500000430
    • Special conditions: Standard
    • Other equipment: Leased Equipment: Propane Tanks, Wired for Generator

    Construction

    Type & style
    • Home type: SingleFamily
    • Architectural style: 1 Story w/Bsmnt.
    • Property subtype: Single Family Residence
    Materials
    • Stone, Wood Siding
    • Foundation: Poured Concrete
    • Roof: Composition
    Condition
    • Year built: 2005

    Utilities & green energy

    • Electric: Company: Puget Power
    • Sewer: Septic Tank, Company: Septic
    • Water: Shared Well, Company: Well

    Community & neighborhood

    Community
    • Community features: CCRs
    Location
    • Region: Camano Island
    • Subdivision: Thunderidge

    HOA & financial

    HOA
    • HOA fee: $360 annually
    • Services included: Common Area Maintenance, Road Maintenance, Snow Removal, Water
    • Association phone: 253-844-0017

    Other

    Other facts
    • Listing terms: Conventional,FHA,VA Loan
    • Cumulative days on market: 4 days

    Price history

    DateEventPrice
    4/27/2026Sold$975,000+2.7%$371/sqft
    Source: NWMLS as distributed by MLS GRID #2500798 Report a problem
    4/7/2026Pending sale$949,000$361/sqft
    Source: NWMLS as distributed by MLS GRID #2500798 Report a problem
    4/3/2026Listed for sale$949,000$361/sqft
    Source: NWMLS as distributed by MLS GRID #2500798 Report a problem

    Public tax history

    YearProperty taxesTax assessment
    2024$6,260 -4.5%$853,682 -0.7%
    2023$6,558 +12.7%$859,615 +9.7%
    2022$5,821 +14%$783,608 +41.8%
    2021$5,104 +2.4%$552,677 +5.8%
    2020$4,983 +11.4%$522,474 +1.9%
    2019$4,473 -9.7%$512,817 +9.4%
    2018$4,952 +6.9%$468,667 +5.2%
    2017$4,631 +21%$445,362 +9%
    2016$3,826 +1.6%$408,754 +5.6%
    2015$3,767 $387,020 +0.8%
    2013-- $383,919
    2012-- --
    2010-- --
    2009-- $433,995 -18.5%
    2008-- $532,675 -0.7%
    2007-- $536,340 +28.4%
    2006-- $417,559 +33.5%
    2005-- $312,870 +2744.3%
    2002-- $11,000 +175%
    2000$44 $4,000

    Find assessor info on the county website

    Neighborhood: 98282

    Nearby schools

    GreatSchools rating
    Get pre-qualified for a loan
    At Zillow Home Loans, we can pre-qualify you in as little as 5 minutes with no impact to your credit score.

    An equal housing lender. NMLS #10287.