Skip main navigation
Sold
  • Listed by: John L. Scott Lake Stevens
    Bought with: Keller Williams Rlty Bellevue
    $840,000

    1010 Lightning Way, Camano Island, WA 98282

    3beds
    2,081sqft
    Single Family Residence
    Built in 2006
    9,600.62 Square Feet Lot
    $840,800 Zestimate®
    $404/sqft
    $3,413 Estimated rent

    Home value

    $840,800

    $748,000 - $942,000

    $3,413/mo

    Zestimate® history
    Loading
    Loading...

    Owner options

    List your home for rent

    $3,413/mo

    Rent Zestimate®

    Find your next renter with Zillow Rental Manager. Plus, with online applications, you can quickly screen prospective tenants – for free.

    Learn more

    $3,413/mo

    Rent Zestimate®

    Refinance and save

    $5,299/mo

    Est. payment

    Refinancing to a lower rate could help reduce your monthly payments and save thousands over the life of the loan.

    See today's rates

    $5,299/mo

    Est. payment

    Explore your selling options

    Work with a Zillow partner agent

    Leverage their expertise and Zillow's premium Showcase listings to get your home seen by more buyers.

    Get started

    List with your own agent

    Get your home in front of millions of buyers by listing it on Zillow.

    Learn how to do it

    Sell it yourself

    Take full control of how buyers see your home on Zillow by listing For Sale by Owner (FSBO).

    List your home

    What's special

    Mature landscapingNatural lightSpacious roomsSoaking tubGleaming laminate wood flooringThoughtful accessibilityQuiet cul-de-sac
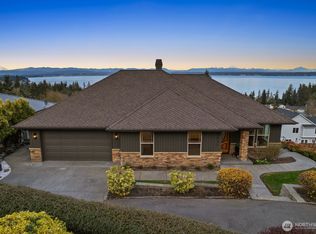
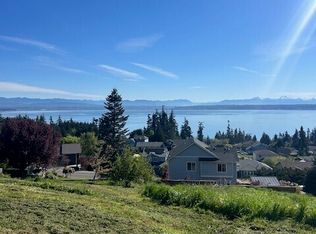
    Sweeping views of Port Susan and the Cascade Mountains can be enjoyed from this meticulously maintained, well-appointed custom one-story home on Camano Island, offered for the first time. Tucked into a quiet cul-de-sac, this 3-bedroom, 1.75-bath rambler provides privacy, comfort, and effortless single-level living. Spanning 2,081 sq ft, the home features vaulted ceilings, skylights, and expansive windows that fill the interior with natural light while framing stunning water and mountain vistas. The open-concept layout is designed for easy living, with spacious rooms, wide hallways and doorways, and thoughtful accessibility (including for mobility devices) throughout. Gleaming laminate wood flooring and solid maple cabinetry highlight the home’s quality and craftsmanship. The great room is anchored by an inviting fireplace, while a second fireplace in the primary suite creates a private retreat complete with a luxurious 5-piece en-suite bath featuring a soaking tub. Year-round comfort is ensured with a heat pump and A/C, a brand-new roof, and an auto-start generator for peace of mind. Outdoor living is enhanced by covered front and rear porches, mature landscaping, and a dedicated garden area ideal for relaxing or entertaining. The oversized, extra-wide 895 sq ft three-car garage offers ample space for storage, hobbies, recreational gear, and a functional workspace. A rare opportunity to own a home that blends quality, comfort, and a peaceful setting.

    Zillow last checked:

    Listing updated:

    Listed by:

    Julie Ochoa,

    John L. Scott Lake Stevens

    Bought with:

    Rodolfo Hernandez Mcintyre, 73849

    Keller Williams Rlty Bellevue

    Source: NWMLS as distributed by MLS GRID,MLS#: 2483737MLS Logo

    Facts & features

    Interior

    Bedrooms & bathrooms
    • Bedrooms: 3
    • Bathrooms: 2
    • Full bathrooms: 1
    • 3/4 bathrooms: 1
    • Main level bathrooms: 2
    • Main level bedrooms: 3
    Primary bedroom
    • Level: Main
    Bedroom
    • Level: Main
    Bedroom
    • Level: Main
    Bathroom full
    • Level: Main
    Bathroom three quarter
    • Level: Main
    Dining room
    • Level: Main
    Entry hall
    • Level: Main
    Great room
    • Level: Main
    Kitchen without eating space
    • Level: Main
    Utility room
    • Level: Main
    Heating
    • Fireplace, Forced Air, Heat Pump, Electric, Propane
    Cooling
    • Heat Pump
    Appliances
    • Included: Dishwasher, Disposal, Dryer, Microwave, Refrigerator, See Remarks, Stove(s)/Range(s), Washer, Dishwasher(s), Dryer(s), Garbage Disposal, Microwave(s), Refrigerator(s), Washer(s), Water Heater: Eletric, Water Heater Location: Garage & Laundry Room
    Features
    • Bath Off Primary, Ceiling Fan(s), Dining Room
    • Flooring: Ceramic Tile, Laminate, Carpet
    • Windows: Dbl Pane/Storm Window, Skylight(s)
    • Basement: None
    • Number of fireplaces: 2
    • Fireplace features: Gas, Main Level: 2, Fireplace
    Interior area
    • Total structure area: 2,081
    • Total interior livable area: 2,081 sqft

    Property

    Parking
    • Total spaces: 3
    • Parking features: Driveway, Attached Garage, Off Street
    • Has attached garage: Yes
    • Covered spaces: 3
    Accessibility
    • Accessibility features: Accessible Bath, Accessible Bedroom, Accessible Central Living Area, Accessible Entrance, Accessible Kitchen, Accessible Utility
    Features
    • Levels: One
    • Stories: 1
    • Entry location: Main
    • Patio & porch: Bath Off Primary, Ceiling Fan(s), Dbl Pane/Storm Window, Dining Room, Fireplace, Fireplace (Primary Bedroom), Security System, Skylight(s), Vaulted Ceiling(s), Walk-In Closet(s), Water Heater, Wired for Generator
    • Has view: Yes
    • View description: Bay, City, Mountain(s), Sound, Territorial
    • Has water view: Yes
    • Water view: Bay,Sound
    Lot
    • Size: 9,600 sqft
    • Features: Cul-De-Sac, Paved, Cable TV, High Speed Internet, Patio, Propane
    • Topography: Level,Partial Slope,Terraces
    • Residential vegetation: Garden Space
    Details
    • Parcel number: S831500000480
    • Special conditions: Standard
    • Other equipment: Leased Equipment: 2 Propane (Only 1 leased), Wired for Generator

    Construction

    Type & style
    • Home type: SingleFamily
    • Architectural style: Craftsman,1 Story
    • Property subtype: Single Family Residence
    Materials
    • Cement Planked, Wood Siding, Cement Plank
    • Foundation: Poured Concrete
    • Roof: Composition
    Condition
    • Very Good
    • Year built: 2006
    • Major remodel year: 2006

    Utilities & green energy

    • Electric: Company: PUD
    • Sewer: Septic Tank, STEP Sewer, Company: Septic
    • Water: Public, Company: Thunder Ridge Water Co
    • Utilities for property: Astound, Astound

    Community & neighborhood

    Security
    • Security features: Security System
    Community
    • Community features: CCRs
    Location
    • Region: Camano Island
    • Subdivision: Thunderidge

    HOA & financial

    HOA
    • HOA fee: $360 annually
    • Services included: Common Area Maintenance, Road Maintenance, Snow Removal
    • Association phone: 253-844-0017

    Other

    Other facts
    • Listing terms: Conventional,FHA,VA Loan
    • Cumulative days on market: 24 days

    Price history

    DateEventPrice
    5/8/2026Sold$840,000+0.6%$404/sqft
    Source: NWMLS as distributed by MLS GRID #2483737 Report a problem
    4/16/2026Pending sale$834,950$401/sqft
    Source: NWMLS as distributed by MLS GRID #2483737 Report a problem
    3/23/2026Listed for sale$834,950+456.8%$401/sqft
    Source: NWMLS as distributed by MLS GRID #2483737 Report a problem
    4/29/2005Sold$149,950+87.7%$72/sqft
    Source: Public Record Report a problem
    9/20/2003Sold$79,900$38/sqft
    Source: NWMLS as distributed by MLS GRID #23058906 Report a problem

    Public tax history

    YearProperty taxesTax assessment
    2024$4,834 -4.4%$657,870 -0.5%
    2023$5,057 +14%$661,496 +11.1%
    2022$4,434 +6.2%$595,486 +31.9%
    2021$4,177 +2%$451,342 +5.3%
    2020$4,095 +13.5%$428,540 +1.5%
    2019$3,607 -11.7%$422,280 +11.7%
    2018$4,085 +10.7%$377,930 +6.8%
    2017$3,690 +24.1%$354,016 +11.8%
    2016$2,974 +4.8%$316,617 +9.1%
    2015$2,837 $290,322 -4.9%
    2013-- $305,440
    2012-- --
    2010-- --
    2009-- $370,557 -20%
    2008-- $463,433 0%
    2007-- $463,571 +39.2%
    2006-- $333,018 +800%
    2005-- $37,000 +236.4%
    2002-- $11,000 +175%
    2000$44 $4,000

    Find assessor info on the county website

    Neighborhood: 98282

    Nearby schools

    GreatSchools rating
    Get pre-qualified for a loan
    At Zillow Home Loans, we can pre-qualify you in as little as 5 minutes with no impact to your credit score.

    An equal housing lender. NMLS #10287.