Enjoy panoramic bay, sound and mountain views from this immaculate, like-new home in Thunder Ridge. Thoughtfully designed with 3,672 sq ft, this light-filled home offers main-level living, soaring ceilings, rich hardwood floors, stone fireplace, and an open-concept great room that seamlessly connects to a spacious view deck. The bright chef’s kitchen features granite counters, abundant cabinetry, and a large island perfect for gathering. Luxurious primary suite with gorgeous walk in shower, walk-in closet, and private deck access. The daylight lower level is an entertainer’s dream with an expansive recreation room, custom full bar, guest accommodations, and access to a second covered view deck. Beautifully landscaped and meticulously maintained throughout. A rare opportunity to enjoy resort-style living with exceptional indoor-outdoor spaces, unforgettable sunrises, and views stretching across Port Susan to the Cascade Mountains. Easy beach and boat launch very nearby! Exceptional value.
Pending
Listed by: Windermere Real Estate/CIR • Julie Love
$967,000
1037 Lightning Way, Camano Island, WA 98282
2beds
3,185sqft
Single Family Residence
Built in 2018
9,600 Square Feet Lot
$956,600 Zestimate®
$304/sqft
$30/mo HOA
What's special
Stone fireplaceGuest accommodationsRich hardwood floorsSoaring ceilingsWalk-in closetLuxurious primary suiteDaylight lower level
- 48 days |
- 58 |
- 2 |
Likely to sell faster than
Zillow last checked:
Listing updated:
Listed by:
Julie Love,
Windermere Real Estate/CIR
Source: NWMLS as distributed by MLS GRID,MLS#: 2534411
Facts & features
Interior
Bedrooms & bathrooms
- Bedrooms: 2
- Bathrooms: 3
- Full bathrooms: 2
- 3/4 bathrooms: 1
- Main level bathrooms: 2
- Main level bedrooms: 1
Primary bedroom
- Level: Main
Other
- Level: Main
Den office
- Level: Lower
Den office
- Level: Main
Dining room
- Level: Main
Entry hall
- Level: Main
Family room
- Level: Lower
Kitchen with eating space
- Level: Main
Living room
- Level: Main
Heating
- Fireplace, Forced Air, Heat Pump, Electric, Propane
Cooling
- HEPA Air Filtration
Appliances
- Included: Dishwasher, Dryer, Refrigerator, Stove(s)/Range(s), Tankless Water Heater, Washer, Dishwasher(s), Dryer(s), Refrigerator(s), Washer(s), Water Heater: Tankless, Water Heater Location: Garage
Features
- Bath Off Primary, Dining Room
- Flooring: Ceramic Tile, Hardwood, Vinyl, Vinyl Plank, Carpet
- Windows: Dbl Pane/Storm Window
- Basement: Daylight,Finished
- Number of fireplaces: 1
- Fireplace features: Gas, Main Level: 1, Fireplace
Interior area
- Total structure area: 3,185
- Total interior livable area: 3,185 sqft
Property
Parking
- Total spaces: 4
- Parking features: Driveway, Attached Garage
- Has attached garage: Yes
- Covered spaces: 2
- Uncovered spaces: 2
Features
- Levels: One
- Stories: 1
- Entry location: Main
- Patio & porch: Bath Off Primary, Dbl Pane/Storm Window, Dining Room, Fireplace, Walk-In Closet(s), Water Heater, Wet Bar, Wine/Beverage Refrigerator
- Has view: Yes
- View description: Bay, Mountain(s), Sound, Territorial
- Has water view: Yes
- Water view: Bay,Sound
Lot
- Size: 9,600 Square Feet
- Dimensions: 80 x 120 x 80 x 120
- Features: Dead End Street, Paved, Cable TV, Deck, High Speed Internet, Propane
- Topography: Sloped,Terraces
- Residential vegetation: Garden Space
Details
- Parcel number: S831500000390
- Zoning: Residentail
- Zoning description: Jurisdiction: County
- Special conditions: Standard
Construction
Type & style
- Home type: SingleFamily
- Architectural style: Craftsman,1 Story w/Bsmnt.
- Property subtype: Single Family Residence
Materials
- Cement Planked, Stone, Wood Siding, Wood Products, Cement Plank
- Foundation: Poured Concrete
- Roof: Composition
Condition
- Very Good
- Year built: 2018
Details
- Builder name: Titan Homes NW
Utilities & green energy
- Electric: Company: Snohomish CO PUD
- Sewer: Septic Tank, Company: Private OSS
- Water: Community, Company: Community
- Utilities for property: Direct Tv, T-Mobile
Community & HOA
Community
- Features: CCRs
- Subdivision: Thunderidge
HOA
- Services included: Common Area Maintenance, Road Maintenance, Snow Removal
- HOA fee: $30 monthly
Location
- Region: Camano Island
Financial & listing details
- Price per square foot: $304/sqft
- Tax assessed value: $960,866
- Annual tax amount: $7,359
- Date on market: 6/7/2026
- Cumulative days on market: 45 days
- Listing terms: Conventional,VA Loan
- Inclusions: Dishwasher(s), Dryer(s), Refrigerator(s), Stove(s)/Range(s), Washer(s)
Estimated market value
$956,600
$909,000 - $1.00M
$4,160/mo
Price history
| Date | Event | Price |
|---|---|---|
| 6/23/2026 | Pending sale | $967,000$304/sqft |
Source:  NWMLS as distributed by MLS GRID #2534411 Report a problem NWMLS as distributed by MLS GRID #2534411 Report a problem | ||
| 6/3/2026 | Listed for sale | $967,000-0.9%$304/sqft |
Source: NWMLS as distributed by MLS GRID #2534411 Report a problem | ||
| 5/26/2026 | Listing removed | $976,000$306/sqft |
Source: FSBO-Online.com Report a problem | ||
| 5/10/2026 | Price change | $976,000-1.8%$306/sqft |
Source: FSBO-Online.com Report a problem | ||
| 5/8/2026 | Listed for sale | $994,000+60.6%$312/sqft |
Source: FSBO-Online.com Report a problem | ||
| 3/31/2020 | Sold | $619,000$194/sqft |
Source: NWMLS as distributed by MLS GRID #1502860 Report a problem | ||
| 2/27/2020 | Pending sale | $619,000$194/sqft |
Source: Windermere Real Estate/CIR #1502860 Report a problem | ||
| 2/15/2020 | Price change | $619,000-2.4%$194/sqft |
Source: Windermere Real Estate/CIR #1502860 Report a problem | ||
| 1/2/2020 | Price change | $634,000-0.8%$199/sqft |
Source: Windermere Real Estate/CIR #1502860 Report a problem | ||
| 11/28/2019 | Price change | $639,000-1.5%$201/sqft |
Source: Windermere Real Estate/CIR #1502860 Report a problem | ||
| 11/12/2019 | Price change | $649,000-4.4%$204/sqft |
Source: Windermere Real Estate/CIR #1502860 Report a problem | ||
| 10/17/2019 | Price change | $679,000-1.5%$213/sqft |
Source: Windermere Real Estate/CIR #1502860 Report a problem | ||
| 8/8/2019 | Listed for sale | $689,000+9.5%$216/sqft |
Source: Windermere Real Estate/CIR #1502860 Report a problem | ||
| 7/18/2019 | Listing removed | $2,695$1/sqft |
Source: Zillow Rental Manager Report a problem | ||
| 6/20/2019 | Listed for rent | $2,695$1/sqft |
Source: Zillow Rental Manager Report a problem | ||
| 6/11/2019 | Listing removed | $629,000$197/sqft |
Source: Windermere Real Estate/CIR #1445636 Report a problem | ||
| 5/14/2019 | Price change | $629,000-3.1%$197/sqft |
Source: Windermere Real Estate/CIR #1445636 Report a problem | ||
| 4/26/2019 | Listed for sale | $649,000$204/sqft |
Source: Windermere Real Estate/CIR #1445636 Report a problem | ||
Public tax history
| Year | Property taxes | Tax assessment |
|---|---|---|
| 2024 | $7,041 -4.4% | $960,866 -0.5% |
| 2023 | $7,364 +12.7% | $965,953 +9.7% |
| 2022 | $6,536 +8.4% | $880,493 +34.7% |
| 2021 | $6,030 +1.8% | $653,788 +5.1% |
| 2020 | $5,924 +8.4% | $621,959 -0.8% |
| 2019 | $5,463 -9.6% | $627,100 +9.5% |
| 2018 | $6,046 +519% | $572,475 +536.1% |
| 2017 | $977 +63% | $90,000 +50% |
| 2016 | $599 -26.4% | $60,000 -25% |
| 2015 | $814 | $80,000 |
| 2013 | -- | $80,000 |
| 2010 | -- | -- |
| 2009 | -- | $120,000 -29% |
| 2008 | -- | $169,000 +40.8% |
| 2007 | -- | $120,000 +144.9% |
| 2006 | -- | $49,000 +32.4% |
| 2005 | -- | $37,000 +236.4% |
| 2002 | -- | $11,000 +175% |
| 2000 | $44 | $4,000 |
Find assessor info on the county website
Monthly payment
Est. payment
Payment breakdown
Explore the cost of this home by adjusting the details. Changes won't be saved.Climate risks
Neighborhood: 98282
Nearby schools
GreatSchools rating
- 4/10Elger Bay Elementary SchoolGrades: K-5Distance: 2.1 mi
- 4/10Stanwood Middle SchoolGrades: 6-8Distance: 7.5 mi
- 7/10Stanwood High SchoolGrades: 9-12Distance: 8.5 mi
Schools provided by the listing agent
- Elementary: Elger Bay Elem
- Middle: Stanwood Mid
- High: Stanwood High
Source: NWMLS as distributed by MLS GRID. This data may not be complete. We recommend contacting the local school district to confirm school assignments for this home.
- $949,0003 bd4 ba2.7k sqft1051 Lightning Way, Camano Island, WA 98282Pending

- $235,0009,600.624 Square Feet42 Lightning Way, Camano Island, WA 98282Sold
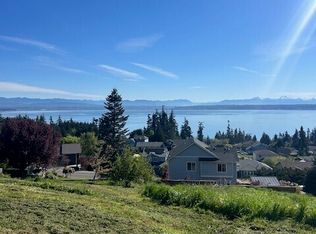
- $975,0002 bd3 ba2.6k sqft1021 Lightning Way, Camano Island, WA 98282Sold
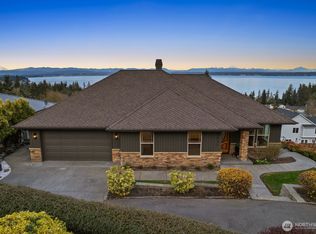
- $658,6003 bd3 ba2.4k sqft1054 Fisherking, Camano Island, WA 98282Off Market
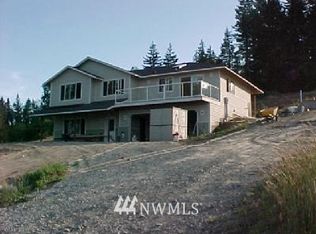
- $840,0003 bd2 ba2k sqft1010 Lightning Way, Camano Island, WA 98282Sold
- $529,9903 bd2 ba1.2k sqft1063 Cascade Ln, Camano Island, WA 98282For Sale
- $531,6003 bd2 ba1.4k sqft1077 E Cascade E, Camano Island, WA 98282Off Market
- $754,7003 bd2 ba2k sqft4 Xx Lucy Ct LOT 7, Camano Island, WA 98282Off Market
A local agent can set up tours, give advice and negotiate with sellers.
A local lender can help you make sure your offer is ready when you are.
Similar homes
- $935,0003 bd3 ba3k sqft1497 Thompson Drive, Camano Island, WA 98282Active
 MLS ID #2542053, Cheryl Mitchell. NWMLS as distributed by MLS GRID
 - $949,0002 bd3 ba2.6k sqftRocky Pt Tr 3, Camano Island, WA 98282Active
 MLS ID #2545588, Nancy M McClure. NWMLS as distributed by MLS GRID
 - $949,0003 bd3 ba3.2k sqft366 Samanthia Lane, Camano Island, WA 98282Active
 MLS ID #2473457, Kenzie Kipper. NWMLS as distributed by MLS GRID
 - $850,0004 bd4 ba3.3k sqft1462 SE Camano Drive, Camano Island, WA 98282Active
 MLS ID #2507263, Vanno Vong. NWMLS as distributed by MLS GRID
 - $955,0002 bd3 ba2.8k sqft987 NW Camano Drive, Camano Island, WA 98282ContingentMLS ID #2482322, Cory Kiehn. NWMLS as distributed by MLS GRID
- $1,249,0004 bd3 ba2.4k sqftResidential, Camano Island, WA 98282ActiveMLS ID #2520752, Sunshine Hard. NWMLS as distributed by MLS GRID
- $949,9003 bd2 ba2k sqftMountain View Beach #2, Camano Island, WA 98282ActiveMLS ID #2518704, Julie Love. NWMLS as distributed by MLS GRID
- $720,0004 bd3 ba2.3k sqft1314 Sunrise Estates Place, Camano Island, WA 98282ActiveMLS ID #2523427, Diane Holtan. NWMLS as distributed by MLS GRID
- $899,9992 bd3 ba2.3k sqft3445 SE Camano Drive, Camano Island, WA 98282ActiveMLS ID #2541259, Kylie Wright. NWMLS as distributed by MLS GRID
- $1,250,0004 bd4 ba2.7k sqftCamano Country Club Division 22, Camano Island, WA 98282ActiveMLS ID #2534878, Jovelynne G Santos. NWMLS as distributed by MLS GRID
- $880,0002 bd3 ba3.2k sqft1042 Shorecrest Place, Camano Island, WA 98282ActiveMLS ID #2488340, Jamie Shaughnessy. NWMLS as distributed by MLS GRID
- $1,295,0004 bd3 ba2.3k sqftLivingston Bay Heights, Camano Island, WA 98282ActiveMLS ID #2534586, Lisanne Olsen. NWMLS as distributed by MLS GRID
- $1,325,0003 bd4 ba3.7k sqft108 Glacier Peak Drive, Camano Island, WA 98282ActiveMLS ID #2517316, Kerri Jones. NWMLS as distributed by MLS GRID
- $1,225,0003 bd4 ba3.8k sqftBuena Vista, Camano Island, WA 98282ActiveMLS ID #2502420, Denise McDonald. NWMLS as distributed by MLS GRID
- $699,0003 bd2 ba1.6k sqft1584 Country Club Drive, Camano Island, WA 98282ActiveMLS ID #2513892, Jennifer Champion. NWMLS as distributed by MLS GRID
- $1,449,9504 bd4 ba3.1k sqft407 Vanderlin Drive, Camano Island, WA 98282ActiveMLS ID #2529813, Shaun Chess. NWMLS as distributed by MLS GRID
- $975,0002 bd3 ba2.5k sqft2426 Eastpoint Drive, Langley, WA 98260ActiveMLS ID #2503807, Jimi Lou Steambarge. NWMLS as distributed by MLS GRID
- $948,0002 bd3 ba2.1k sqftBeachcombers, Greenbank, WA 98253ActiveMLS ID #2516955, Louis Muniz. NWMLS as distributed by MLS GRID
- $1,295,0003 bd3 ba3.7k sqft4098 S Camano Drive, Camano Island, WA 98282ActiveMLS ID #2540115, Kerri Jones. NWMLS as distributed by MLS GRID
- $1,179,0003 bd3 ba4k sqft1035 Shorecrest Place, Camano Island, WA 98282ActiveMLS ID #2526699, Andrea Barbano. NWMLS as distributed by MLS GRID
