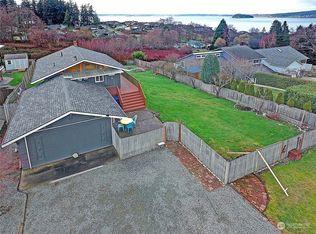
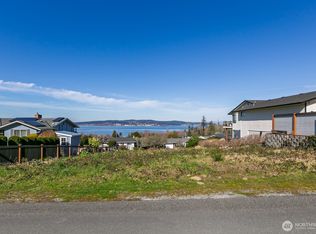
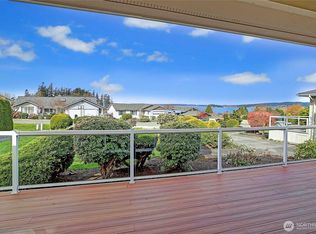

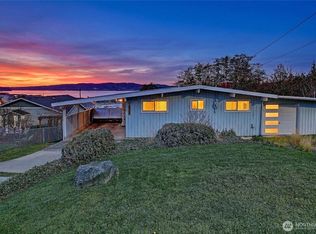
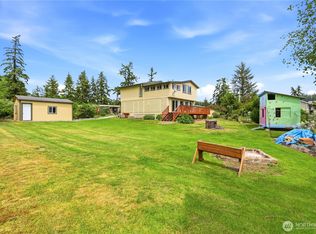
HUGE PRICE REDUCTION! HUGE OPPORTUNITY! Wonderful North West side of Camano Island in Rocky Point you will find this Sound View Rambler! The view photos don't do this home justice we couldn't capture just how large the views are. Must see for yourself! Large 3 bedroom, 2 bath 1771 sq ft. Great Room concept with lots of windows to take in the beautiful Sound, bay and sunset island views. Fireplace and wood vaulted ceilings with skylights. Slider out to large deck for entertaining. HUGE kitchen with views from it as well. Primary suite has ensuite full bath, walk in closet and additional closet in bathroom, bay windows and sound view. This home needs some repairs, some trim, closet doors, deck railing, carpets in the bedrooms a a few windows have fogged up. Do your own updates & make it your dream home! Priced to sell "As Is". Great opportunity to build in some sweat equity and choose your own custom features. The seller will consider buyers who want to get a Rehab loan. This home has fabulous sunset views. Big lot with RV parking and plenty of parking for guests. 2 car garage with storage. Mature landscaping and big back yard. This neighborhood has beach rights and boat launch. Just in time for summer fun. Boating, fishing, crabbing and other outdoor activities just minutes away! Camano Island needs no ferry to access it and this location is one of the easiest commutes on Camano's North West side. One of the best view homes at this price point. Hurry to see this one!
Active
Listed by: New Horizon Realty LLC • Brenda L. Haug
Price cut: $119K (7/17)
$550,000
752 Sandstone Lane, Camano Island, WA 98282
3beds
1,771sqft
Single Family Residence
Built in 1990
0.28 Acres Lot
$547,400 Zestimate®
$311/sqft
$83/mo HOA
What's special
Mature landscapingHuge kitchen with viewsFabulous sunset views
- 65 days |
- 1,127 |
- 66 |
Likely to sell faster than
Zillow last checked:
Listing updated:
Offers reviewed: Jul 21
Listed by:
Brenda L. Haug,
New Horizon Realty LLC
Source: NWMLS as distributed by MLS GRID,MLS#: 2524803
Loading...
Facts & features
Interior
Bedrooms & bathrooms
- Bedrooms: 3
- Bathrooms: 2
- Full bathrooms: 2
- Main level bathrooms: 2
- Main level bedrooms: 3
Primary bedroom
- Level: Main
Bedroom
- Level: Main
Bedroom
- Level: Main
Bathroom full
- Level: Main
Bathroom full
- Level: Main
Dining room
- Level: Main
Entry hall
- Level: Main
Great room
- Level: Main
Kitchen with eating space
- Level: Main
Utility room
- Level: Main
Heating
- Fireplace, Wall Furnace, Electric, Propane
Cooling
- None
Appliances
- Included: Dishwasher, Disposal, Dryer, Refrigerator, Stove(s)/Range(s), Washer, Dishwasher(s), Dryer(s), Garbage Disposal, Refrigerator(s), Washer(s), Water Heater: electric, Water Heater Location: Utility room
Features
- Bath Off Primary, Dining Room
- Flooring: Vinyl, Vinyl Plank, Carpet
- Windows: Dbl Pane/Storm Window, Skylight(s)
- Basement: None
- Number of fireplaces: 1
- Fireplace features: See Remarks, Main Level: 1, Fireplace
Interior area
- Total structure area: 1,771
- Total interior livable area: 1,771 sqft
Property
Parking
- Total spaces: 8
- Parking features: Attached Garage
- Has attached garage: Yes
- Covered spaces: 2
- Uncovered spaces: 6
Features
- Levels: One
- Stories: 1
- Entry location: Main
- Patio & porch: Bath Off Primary, Dbl Pane/Storm Window, Dining Room, Fireplace, Skylight(s), Vaulted Ceiling(s), Walk-In Closet(s), Water Heater
Lot
- Size: 0.28 Acres
- Features: Paved
Details
- Parcel number: S803503000050
- Special conditions: Standard
- Other equipment: Leased Equipment: propane tank
Construction
Type & style
- Home type: SingleFamily
- Architectural style: 1 Story
- Property subtype: Single Family Residence
Materials
- Wood Siding, Wood Products
- Foundation: Poured Concrete
- Roof: Composition
Condition
- Good
- Year built: 1990
- Major remodel year: 1990
Utilities & green energy
- Electric: Company: Sno Co PUD
- Sewer: Septic Tank, Company: Septic
- Water: Community, Company: Rocky Point
- Utilities for property: Astound, Astound Soon Ziply
Community & HOA
Community
- Subdivision: Rocky Point
HOA
- Services included: Water
- HOA fee: $1,000 annually
Location
- Region: Camano Island
Financial & listing details
- Price per square foot: $311/sqft
- Tax assessed value: $684,870
- Annual tax amount: $5,031
- Offers reviewed: 07/21/2026
- Date on market: 5/14/2026
- Cumulative days on market: 67 days
- Listing terms: Conventional,FHA,Rehab Loan,VA Loan
- Inclusions: Dishwasher(s), Dryer(s), Garbage Disposal, Leased Equipment, Refrigerator(s), Stove(s)/Range(s), Washer(s)
Estimated market value
$547,400
$520,000 - $575,000
$3,072/mo
Price history
| Date | Event | Price |
|---|---|---|
| 7/17/2026 | Price change | $550,000-17.8%$311/sqft |
Source:  NWMLS as distributed by MLS GRID #2524803 Report a problem NWMLS as distributed by MLS GRID #2524803 Report a problem | ||
| 6/6/2026 | Price change | $669,000-1.6%$378/sqft |
Source: NWMLS as distributed by MLS GRID #2524803 Report a problem | ||
| 5/15/2026 | Listed for sale | $680,000+277.9%$384/sqft |
Source: NWMLS as distributed by MLS GRID #2524803 Report a problem | ||
| 2/1/1997 | Sold | $179,950$102/sqft |
Source: Agent Provided Report a problem | ||
Public tax history
| Year | Property taxes | Tax assessment |
|---|---|---|
| 2024 | $5,031 -5.8% | $684,870 -2% |
| 2023 | $5,339 +14.9% | $698,737 +12% |
| 2022 | $4,645 +2.2% | $624,012 +26.9% |
| 2021 | $4,546 +4.4% | $491,630 +7.9% |
| 2020 | $4,352 +7.1% | $455,743 -2% |
| 2019 | $4,063 -9.6% | $465,155 +9.3% |
| 2018 | $4,496 +27.4% | $425,695 +25.8% |
| 2017 | $3,529 +23.5% | $338,333 +11.5% |
| 2016 | $2,858 +7.9% | $303,504 +12.1% |
| 2015 | $2,648 | $270,662 -1.6% |
| 2013 | -- | $274,984 |
| 2012 | -- | -- |
| 2010 | -- | -- |
| 2009 | -- | $345,856 -0.7% |
| 2008 | -- | $348,386 -0.8% |
| 2007 | -- | $351,030 +17.5% |
| 2006 | -- | $298,706 +19.5% |
| 2005 | -- | $249,928 +27.6% |
| 2002 | -- | $195,815 +2.7% |
| 2000 | $2,086 | $190,587 |
Find assessor info on the county website
Monthly payment
Est. payment
Payment breakdown
Explore the cost of this home by adjusting the details. Changes won't be saved.Climate risks
Neighborhood: 98282
Nearby schools
GreatSchools rating
- 7/10Utsalady Elementary SchoolGrades: K-5Distance: 2.7 mi
- 7/10Port Susan Middle SchoolGrades: 6-8Distance: 8.7 mi
- 7/10Stanwood High SchoolGrades: 9-12Distance: 8.8 mi
Schools provided by the listing agent
- Elementary: Utsalady Elem
- Middle: Stanwood Mid
- High: Stanwood High
Source: NWMLS as distributed by MLS GRID. This data may not be complete. We recommend contacting the local school district to confirm school assignments for this home.
- $625,0002 bd2 ba1.5k sqft738 Sandstone Ln, Camano Island, WA 98282Sold
- $300,0008,550.828 Square Feet0 Gladstone Dr, Camano Island, WA 98282Lot/Land
- $745,0002 bd2 ba2k sqft753 Sandstone Ln, Camano Island, WA 98282Sold
- $625,0003 bd2 ba1.3k sqft735 Sandstone Ln, Camano Island, WA 98282Sold
- $---- sqft23 Sandstone Ln, Camano Island, WA 98282Off Market
- $798,0002 bd3 ba2.9k sqft704 Flintstone Dr, Camano Island, WA 98282For Sale
- $979,0003 bd3 ba2.8k sqft758 Gladstone Dr, Camano Island, WA 98282Sold
- $575,0002 bd2 ba1.4k sqft804 Sandstone Ln, Camano Island, WA 98282For Sale
A local agent can set up tours, give advice and negotiate with sellers.
A local lender can help you make sure your offer is ready when you are.
Similar homes
- $575,0002 bd2 ba1.4k sqft804 Sandstone Lane, Camano Island, WA 98282Active
 MLS ID #2504145, Nancy M McClure. NWMLS as distributed by MLS GRID
 - $610,0003 bd2 ba1.6k sqft745 Erik Way, Camano Island, WA 98282Active
 MLS ID #2537272, Kerri Jones. NWMLS as distributed by MLS GRID
 - $554,9002 bd2 ba1.4k sqft310 Scotland Drive, Camano Island, WA 98282Active
 MLS ID #2532618, Isaac May. NWMLS as distributed by MLS GRID
 - $530,0002 bd2 ba1.8k sqft840 Wolverine Place, Camano Island, WA 98282Active
 MLS ID #2540826, Bill Jordan. NWMLS as distributed by MLS GRID
 - $705,0004 bd3 ba2.1k sqftSunset West Prd, Camano Island, WA 98282ActiveMLS ID #2463592, Wally Abbas. NWMLS as distributed by MLS GRID
- $500,0003 bd2 ba1.4k sqftLost Lk Grv 6, Camano Island, WA 98282ActiveMLS ID #2546031, Stacy LaCount. NWMLS as distributed by MLS GRID
- $508,0003 bd2 ba1.3k sqft1636 Hemlock Drive, Camano Island, WA 98282ActiveMLS ID #2543365, Leigh Anna LaLonde. NWMLS as distributed by MLS GRID
- $629,0003 bd2 ba1.3k sqft135 Hosanna Way, Camano Island, WA 98282ActiveMLS ID #2499642, Corrie Hayes. NWMLS as distributed by MLS GRID
- $515,0003 bd2 ba1.6k sqft1486 Pilchuck Drive, Camano Island, WA 98282ActiveMLS ID #2551418, Nathaniel Saban. NWMLS as distributed by MLS GRID
- $749,0004 bd3 ba2.1k sqftCamano Laguna Vista, Camano Island, WA 98282ActiveMLS ID #2549415, John Hein. NWMLS as distributed by MLS GRID
- $745,0004 bd4 ba2.5k sqft243 Henning Drive, Camano Island, WA 98282ActiveMLS ID #2529145, Robert Stanton. NWMLS as distributed by MLS GRID
- $679,0003 bd3 ba2.1k sqftLost Lake, Camano Island, WA 98282ActiveMLS ID #2492202, Cristina Badger. NWMLS as distributed by MLS GRID
- $549,0003 bd2 ba1.9k sqft2452 Williams Road, Oak Harbor, WA 98277ActiveMLS ID #2547730, Anita Johnston. NWMLS as distributed by MLS GRID
- $579,9993 bd2 ba1.6k sqft3343 Garfield Court, Oak Harbor, WA 98277ActiveMLS ID #2537227, Sham Haile. NWMLS as distributed by MLS GRID
- $595,0003 bd3 ba1.8k sqft1074 N Estate Lane, Oak Harbor, WA 98277ActiveMLS ID #2545878, Bert Clay. NWMLS as distributed by MLS GRID
- $474,0002 bd2 ba1.2k sqft2956 Janet Avenue, Camano Island, WA 98282ActiveMLS ID #2532843, Scott Huber. NWMLS as distributed by MLS GRID
- $735,0002 bd2 ba1.7k sqft510 Sunnycrest, Camano Island, WA 98282ActiveMLS ID #2526863, Kenneth Sides. NWMLS as distributed by MLS GRID
- $775,0004 bd3 ba2.4k sqft33 Zermatt Court, Camano Island, WA 98282ActiveMLS ID #2520473, Cathy Szechenyi. NWMLS as distributed by MLS GRID
- $550,0004 bd2 ba1.9k sqft2932 E Fir Street, Mount Vernon, WA 98273ContingentMLS ID #2538025, Carmen Andrew. NWMLS as distributed by MLS GRID
- $749,0004 bd3 ba2.3k sqft3192 Santa Fe Court, Camano Island, WA 98282ActiveMLS ID #2538442, Jennifer Dunkinson. NWMLS as distributed by MLS GRID
