Step into peaceful island living with breathtaking views of sparkling waters and dramatic sunsets. This home offers 3+ bedrooms, 3 baths, and versatile living with potential for a second kitchen downstairs—ideal for multigenerational living. Step outside to a lush, landscaped yard featuring a tranquil koi pond and dreamy greenhouse. Enjoy access to a nearby private community beach, perfect for beachcombing, kayaking, and evening strolls. Recent upgrades include a new septic system, paint, carpet, water heater, and an updated electrical panel with generator hook-up. Tucked at the end of a quiet cul-de-sac, the fully fenced yard offering ultimate privacy. Prime north end location close to shops, dining, and parks—Island life at its finest!
Sold
Listed by: North48 Real Estate • Lisanne Olsen
Bought with: CENTURY 21 Real Estate Center
$985,000
809 W Rocky Point Drive, Camano Island, WA 98282
3beds
3,000sqft
Single Family Residence
Built in 1969
0.26 Acres Lot
$981,000 Zestimate®
$328/sqft
$3,536 Estimated rent
Home value
$981,000
$912,000 - $1.06M
$3,536/mo
Zestimate® history
Owner options
List your home for rent
$3,536/mo
Rent Zestimate®
Find your next renter with Zillow Rental Manager. Plus, with online applications, you can quickly screen prospective tenants – for free.
$3,536/mo
Rent Zestimate®
Refinance and save
$6,515/mo
Est. payment
Refinancing to a lower rate could help reduce your monthly payments and save thousands over the life of the loan.
$6,515/mo
Est. payment
Explore your selling options
Work with a Zillow partner agent
Leverage their expertise and Zillow's premium Showcase listings to get your home seen by more buyers.
Get startedList with your own agent
Get your home in front of millions of buyers by listing it on Zillow.
Learn how to do itSell it yourself
Take full control of how buyers see your home on Zillow by listing For Sale by Owner (FSBO).
List your homeWhat's special
Dreamy greenhouseLush landscaped yardDramatic sunsetsFully fenced yardTranquil koi pond
Zillow last checked:
Listing updated:
Listed by:
Lisanne Olsen,
North48 Real Estate
Bought with:
Bill Townsend, 21003439
CENTURY 21 Real Estate Center
Angelica Meza Del Valle, 123225
CENTURY 21 Real Estate Center
Source: NWMLS as distributed by MLS GRID,MLS#: 2391263
Facts & features
Interior
Bedrooms & bathrooms
- Bedrooms: 3
- Bathrooms: 3
- Full bathrooms: 3
Bedroom
- Level: Lower
Bedroom
- Level: Lower
Bathroom full
- Level: Lower
Other
- Level: Lower
Bonus room
- Level: Lower
Entry hall
- Level: Split
Rec room
- Level: Lower
Heating
- Fireplace, Baseboard, Other – See Remarks, Wall Unit(s), Electric, Propane
Cooling
- None
Appliances
- Included: Dishwasher(s), Dryer(s), Microwave(s), Refrigerator(s), Stove(s)/Range(s), Washer(s), Water Heater: electric, Water Heater Location: downstairs closet
Features
- Bath Off Primary, Central Vacuum, Dining Room
- Flooring: Hardwood, Laminate, Marble, Travertine, Carpet
- Windows: Double Pane/Storm Window
- Basement: Daylight,Finished
- Number of fireplaces: 2
- Fireplace features: Gas, Lower Level: 1, Upper Level: 1, Fireplace
Interior area
- Total structure area: 3,000
- Total interior livable area: 3,000 sqft
Property
Parking
- Total spaces: 2
- Parking features: Attached Garage, RV Parking
- Attached garage spaces: 2
Features
- Levels: Multi/Split
- Entry location: Split
- Patio & porch: Bath Off Primary, Built-In Vacuum, Double Pane/Storm Window, Dining Room, Fireplace, Walk-In Pantry, Water Heater, Wired for Generator
- Has view: Yes
- View description: Bay, Sea, Sound
- Has water view: Yes
- Water view: Bay,Sea,Sound
Lot
- Size: 0.26 Acres
- Features: Cul-De-Sac, Cable TV, Deck, Fenced-Fully, Gas Available, Gated Entry, Green House, High Speed Internet, Outbuildings, Patio, Propane, RV Parking
- Topography: Partial Slope,Terraces
- Residential vegetation: Garden Space
Details
- Parcel number: S803500010100
- Zoning description: Jurisdiction: County
- Special conditions: Standard
- Other equipment: Leased Equipment: propane tanks, Wired for Generator
Construction
Type & style
- Home type: SingleFamily
- Architectural style: Northwest Contemporary,Split Entry
- Property subtype: Single Family Residence
Materials
- Brick, Wood Siding
- Foundation: Poured Concrete
- Roof: Composition
Condition
- Very Good
- Year built: 1969
- Major remodel year: 2022
Utilities & green energy
- Electric: Company: Snohomish County PUD
- Sewer: Septic Tank, Company: Septic
- Water: Community, Company: Rocky Point Community
- Utilities for property: Astound, Astound
Community & HOA
Community
- Features: Boat Launch, CCRs
- Subdivision: Rocky Point
HOA
- HOA fee: $600 annually
- HOA phone: 425-508-0149
Location
- Region: Camano Island
Financial & listing details
- Price per square foot: $328/sqft
- Annual tax amount: $5,748
- Date on market: 8/11/2025
- Cumulative days on market: 345 days
- Listing terms: Conventional,VA Loan
- Inclusions: Dishwasher(s), Dryer(s), Leased Equipment, Microwave(s), Refrigerator(s), Stove(s)/Range(s), Washer(s)
Price history
| Date | Event | Price |
|---|---|---|
| 7/30/2025 | Sold | $985,000-0.5%$328/sqft |
Source:  NWMLS as distributed by MLS GRID #2391263 Report a problem NWMLS as distributed by MLS GRID #2391263 Report a problem | ||
| 7/1/2025 | Pending sale | $989,500$330/sqft |
Source: NWMLS as distributed by MLS GRID #2391263 Report a problem | ||
| 6/12/2025 | Listed for sale | $989,500$330/sqft |
Source: NWMLS as distributed by MLS GRID #2391263 Report a problem | ||
Public tax history
Tax history is unavailable.
Neighborhood: 98282
Nearby homes
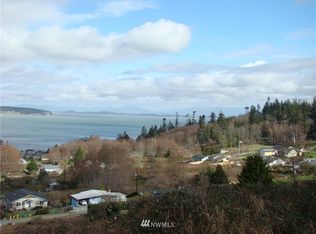
- $--0.667 Acres0 Rocky Point Dr, Camano Island, WA 98282Off Market
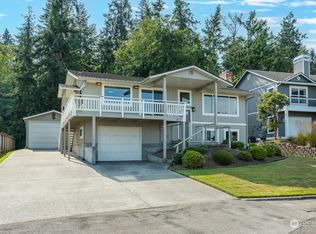
- $620,0002 bd2 ba2k sqft827 Rocky Point Dr, Camano Island, WA 98282Sold
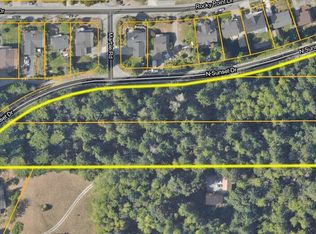
- $949,0002 bd3 ba2.6k sqft784 Gladstone Dr, Camano Island, WA 98282For Sale

- $375,0005.414 Acres900 N Sunset Dr, Camano Island, WA 98282Sold
- $1,299,9005 bd6 ba5.2k sqft838 Gladstone Dr, Camano Island, WA 98282For Sale
- $575,0002 bd2 ba1.4k sqft804 Sandstone Ln, Camano Island, WA 98282For Sale
- $979,0003 bd3 ba2.8k sqft758 Gladstone Dr, Camano Island, WA 98282Sold
- $300,0008,550.828 Square Feet0 Gladstone Dr, Camano Island, WA 98282Lot/Land
Nearby schools
GreatSchools rating
- 7/10Utsalady Elementary SchoolGrades: K-5Distance: 2.8 mi
- 7/10Port Susan Middle SchoolGrades: 6-8Distance: 8.8 mi
- 7/10Stanwood High SchoolGrades: 9-12Distance: 8.9 mi
Schools provided by the listing agent
- Elementary: Utsalady Elem
- Middle: Port Susan Mid
- High: Stanwood High
Source: NWMLS as distributed by MLS GRID. This data may not be complete. We recommend contacting the local school district to confirm school assignments for this home.


Get pre-qualified for a loan
At Zillow Home Loans, we can pre-qualify you in as little as 5 minutes with no impact to your credit score.An equal housing lender. NMLS #10287.
- Washington
- Island County
- Camano Island
- 98282
- 809 W Rocky Point Drive
Nearby cities
Nearby zip codes
Other Camano Island Topics
