Welcome to your own cottage in the forest—a peaceful retreat where nature, privacy, and possibility come together. Set on 5 gated acres within a spacious, sunny clearing surrounded by towering evergreens, this thoughtfully maintained property offers access to Fort Ebey State Park and The Kettles Trail system right from your backyard. Enjoy morning coffee on the deck while deer, eagles, owls, rabbits, and other native wildlife make regular appearances, offering the kind of everyday connection to nature that's becoming increasingly rare. Inside, the inviting 1-bedroom, 1-bath home offers a bright, flexible layout with the primary bedroom, bath, sunroom/office, and comfortable living and dining spaces all on the main level, while a cozy sleeping loft is tucked above it all. Looking ahead? Build your dream home while retaining the existing cottage as a guest house or expand the current home to fit your vision. Designed for comfort and lasting peace of mind, the home includes: Hardie Plank siding, a metal roof, wired for a generator, composite decking, a ductless mini-split for energy-efficient heating and cooling, LeafGuard gutters, oversized 1-car garage, private well with cistern, fenced yard area, ample RV parking, and an exceptionally maintained crawl space, each reflecting the care and stewardship invested throughout the property. Located minutes from Ebey's Landing, and downtown Coupeville, this unique property offers both immediate enjoyment and long-term flexibility.
Active
Listed by: Windermere Whidbey Island • Andrew Hosford
Price cut: $30K (7/22)
$638,000
2161 Winterhawk Lane, Coupeville, WA 98239
1beds
875sqft
:
Get pre-qualified$3,845/mo
Single Family Residence
Built in 1992
5 Acres Lot
$626,100 Zestimate®
$729/sqft
$-- HOA
What's special
Cozy sleeping loftAmple rv parkingComposite deckingHardie plank sidingLeafguard guttersSurrounded by towering evergreensBright flexible layout
- 36 days |
- 968 |
- 36 |
Zillow last checked:
Listing updated:
Listed by:
Andrew Hosford,
Windermere Whidbey Island,
Janet L. Burchfield,
Front Street Realty
Source: NWMLS as distributed by MLS GRID,MLS#: 2534813
Facts & features
Interior
Bedrooms & bathrooms
- Bedrooms: 1
- Bathrooms: 1
- Full bathrooms: 1
- Main level bathrooms: 1
- Main level bedrooms: 1
Primary bedroom
- Level: Main
Bathroom full
- Level: Main
Den office
- Description: Office/Sunroom
- Level: Main
Dining room
- Level: Main
Entry hall
- Level: Main
Family room
- Level: Main
Kitchen without eating space
- Level: Main
Living room
- Level: Main
Utility room
- Level: Main
Heating
- Ductless, Wall Furnace, Electric, Propane
Cooling
- Ductless
Appliances
- Included: Dryer, Microwave, Refrigerator, Stove(s)/Range(s), Washer, Dryer(s), Microwave(s), Refrigerator(s), Washer(s), Water Heater: Propane, Water Heater Location: Bathroom
Features
- Dining Room, Loft
- Flooring: Laminate, Vinyl Plank, Carpet
- Windows: Dbl Pane/Storm Window, Skylight(s)
- Basement: None
- Has fireplace: No
Interior area
- Total structure area: 875
- Total interior livable area: 875 sqft
Video & virtual tour
Property
Parking
- Total spaces: 1
- Parking features: Attached Garage, Off Street, RV Parking
- Has attached garage: Yes
- Covered spaces: 1
Features
- Levels: One
- Stories: 1
- Entry location: Main
- Patio & porch: Dbl Pane/Storm Window, Dining Room, Loft, Skylight(s), Solarium/Atrium, Water Heater, Wired for Generator
- Has view: Yes
- View description: Territorial
Lot
- Size: 5 Acres
- Features: Dead End Street, Open Lot, Secluded, Cable TV, Deck, Dog Run, Fenced-Partially, Gated Entry, High Speed Internet, Outbuildings, Propane, RV Parking
- Topography: Level
- Residential vegetation: Garden Space, Pasture, Wooded
Details
- Parcel number: R132310343130
- Zoning: Rural
- Zoning description: Jurisdiction: County
- Special conditions: Standard
- Other equipment: Leased Equipment: Propane Tank, Wired for Generator
Construction
Type & style
- Home type: SingleFamily
- Architectural style: Craftsman,1 Story
- Property subtype: Single Family Residence
Materials
- Cement Planked, Cement Plank
- Roof: Metal
Condition
- Very Good
- Year built: 1992
- Major remodel year: 2004
Utilities & green energy
- Electric: Company: Puget Sound Energy
- Sewer: Septic Tank, Company: Septic
- Water: Individual Well, Company: Private Well
- Utilities for property: Ziply
Community & HOA
Community
- Features: CCRs
- Subdivision: Coupeville
Location
- Region: Coupeville
Financial & listing details
- Price per square foot: $729/sqft
- Tax assessed value: $482,661
- Annual tax amount: $3,811
- Date on market: 7/1/2026
- Cumulative days on market: 38 days
- Listing terms: Conventional,FHA,USDA Loan,VA Loan
- Inclusions: Dryer(s), Leased Equipment, Microwave(s), Refrigerator(s), Stove(s)/Range(s), Washer(s)
Estimated market value
$626,100
$595,000 - $657,000
$1,820/mo
Price history
| Date | Event | Price |
|---|---|---|
| 7/22/2026 | Price change | $638,000-4.5%$729/sqft |
Source:  NWMLS as distributed by MLS GRID #2534813 Report a problem NWMLS as distributed by MLS GRID #2534813 Report a problem | ||
| 7/2/2026 | Listed for sale | $668,000+116.9%$763/sqft |
Source: NWMLS as distributed by MLS GRID #2534813 Report a problem | ||
| 6/1/2006 | Sold | $308,000$352/sqft |
Source: NWMLS as distributed by MLS GRID #26008212 Report a problem | ||
Public tax history
| Year | Property taxes | Tax assessment |
|---|---|---|
| 2024 | $3,460 -5.6% | $482,661 +5.1% |
| 2023 | $3,666 +7.4% | $459,047 +8.2% |
| 2022 | $3,413 +16.8% | $424,102 +34.9% |
| 2021 | $2,923 +10.7% | $314,409 +4.6% |
| 2020 | $2,639 +8.1% | $300,575 -3% |
| 2019 | $2,442 -11.8% | $309,991 +14.1% |
| 2018 | $2,769 +5.1% | $271,687 +7.7% |
| 2017 | $2,633 +7.9% | $252,177 -0.4% |
| 2016 | $2,442 +8.2% | $253,236 +12.9% |
| 2015 | $2,257 | $224,297 +2.9% |
| 2013 | -- | $217,915 |
| 2012 | -- | -- |
| 2010 | -- | -- |
| 2009 | -- | $299,443 -4.8% |
| 2008 | -- | $314,506 +2.1% |
| 2007 | -- | $308,065 +31.7% |
| 2006 | -- | $233,866 +162.5% |
| 2005 | -- | $89,099 |
Find assessor info on the county website
Monthly payment
Est. payment
Payment breakdown
Explore the cost of this home by adjusting the details. Changes won't be saved.Climate risks
Neighborhood: 98239
Nearby schools
GreatSchools rating
- 6/10Coupeville Elementary SchoolGrades: PK-5Distance: 2.1 mi
- 6/10Coupeville Middle SchoolGrades: 6-8Distance: 2.2 mi
- 6/10Coupeville High SchoolGrades: 9-12Distance: 2.2 mi
Schools provided by the listing agent
- Elementary: Coupeville Elem
- Middle: Coupeville Mid
- High: Coupeville High
Source: NWMLS as distributed by MLS GRID. This data may not be complete. We recommend contacting the local school district to confirm school assignments for this home.
- $300,0005 acres2121 Winterhawk Ln, Coupeville, WA 98239Sold

- $--5 acres0 Winterhawk Ln, Coupeville, WA 98239Off Market

- $3,600,0003 bd3 ba2.9k sqft2312 Cedar Hollow Ln, Coupeville, WA 98239For Sale

- $849,9001 bd1 ba912 sqft1982 Madrona Way, Coupeville, WA 98239For Sale
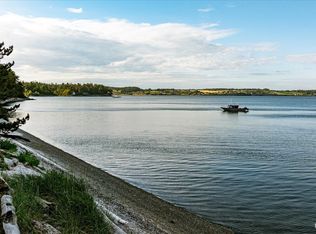
- $1,915,0003 bd3 ba2.8k sqft1966 Good Beach Ln, Coupeville, WA 98239Sold
- $280,0000.52 acres2060 Madrona Way, Coupeville, WA 98239Sold
- $950,0002 bd2 ba1.6k sqft2054 Madrona Way, Coupeville, WA 98239Sold
- $1,050,0004 bd6 ba3.4k sqft1863 Madrona Way, Coupeville, WA 98239Pending
A local agent can set up tours, give advice and negotiate with sellers.
A local lender can help you make sure your offer is ready when you are.
Similar homes
- $849,9001 bd1 ba912 sqft1982 Madrona Way, Coupeville, WA 98239ActiveMLS ID #2535976, Annie Cash. NWMLS as distributed by MLS GRID
- $750,0001 bd1 ba859 sqft347 Jacobs Road, Coupeville, WA 98239Active
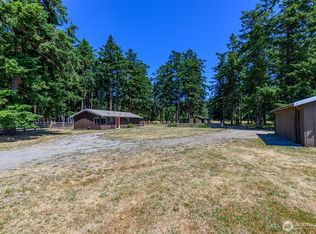 MLS ID #2560383, Danny Salinger. NWMLS as distributed by MLS GRID
 - $545,0003 bd3 ba1.2k sqftPeaceful Valley Pud, Coupeville, WA 98239Active
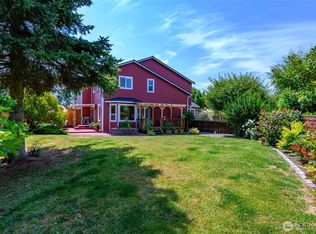 MLS ID #2561862, Catherine Martyn. NWMLS as distributed by MLS GRID
 - $510,0003 bd2 ba1.2k sqft2550 San Juan Street, Coupeville, WA 98239Active
 MLS ID #2554538, Isaac May. NWMLS as distributed by MLS GRID
 - $502,5492 bd1 ba940 sqft895 Prairie View Avenue, Coupeville, WA 98239ActiveMLS ID #2562097, James Edwards. NWMLS as distributed by MLS GRID
- $499,9001 bd1 ba1k sqftSierra 3, Coupeville, WA 98239ActiveMLS ID #2527930, Donald Jaques. NWMLS as distributed by MLS GRID
- $619,0002 bd2 ba1.2k sqftTeronda West 04, Coupeville, WA 98239ActiveMLS ID #2353807, Lino Guidero. NWMLS as distributed by MLS GRID
- $504,9953 bd2 ba1.2k sqft621 Crockett Lake Drive, Coupeville, WA 98239ActiveMLS ID #2549896, Andre D. Jones. NWMLS as distributed by MLS GRID
- $595,0002 bd1 ba1k sqftPettygroves 1st Addition, Port Townsend, WA 98368ActiveMLS ID #2558116, William Cohill. NWMLS as distributed by MLS GRID
- $615,0003 bd1 ba1k sqft835 Livingston Bay Shore Drive, Camano Island, WA 98282ActiveMLS ID #2554442, Kerri Jones. NWMLS as distributed by MLS GRID
- $459,0002 bd2 ba1k sqft1885 Arnold Road, Coupeville, WA 98239ActiveMLS ID #2534367, Ronnie Hoover Jr. NWMLS as distributed by MLS GRID
- $450,0003 bd1 ba1.1k sqft1251 Russell Drive, Coupeville, WA 98239ActiveMLS ID #2557169, Christina Zimmerman. NWMLS as distributed by MLS GRID
- $374,9002 bd1 ba764 sqftAdmirals Cove 5, Coupeville, WA 98239ActiveMLS ID #2535036, Mary Bryson. NWMLS as distributed by MLS GRID
- $630,0002 bd1 ba812 sqft3130 Green Road, Oak Harbor, WA 98277ActiveMLS ID #2536643, Marissa Evans. NWMLS as distributed by MLS GRID
- $490,9503 bd3 ba1.2k sqftKrueger Commons, Coupeville, WA 98239ActiveMLS ID #2534226, Marie H Hartung. NWMLS as distributed by MLS GRID
- $549,9003 bd2 ba1k sqftDugualla Bay Heights 2, Oak Harbor, WA 98277ActiveMLS ID #2558870, Annie Cash. NWMLS as distributed by MLS GRID
- $515,0003 bd2 ba1.1k sqftCampo Hacienda, Oak Harbor, WA 98277ActiveMLS ID #2563464, Cristie Arnold. NWMLS as distributed by MLS GRID
- $399,0002 bd2 ba1.1k sqft802 Hazzle Court, Coupeville, WA 98239ActiveMLS ID #2522696, Maria Melanie Rodriguez. NWMLS as distributed by MLS GRID
- $660,0002 bd2 ba1.2k sqftMutiny Sands, Freeland, WA 98249ActiveMLS ID #2561369, Oliver Grimm. NWMLS as distributed by MLS GRID
- $640,0002 bd1 ba1k sqft4160 Mud Bay Road, Lopez Island, WA 98261ActiveMLS ID #2506312, Megan McLean. NWMLS as distributed by MLS GRID
