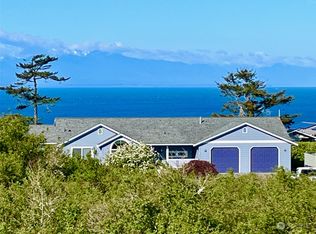
Enjoy sweeping views of the Strait of Juan de Fuca and Olympic Mountains from this beautiful one story home in sought after Sierra. The home sits on a large double lot. The large back deck invites you out to enjoy the views even more, while the fully fenced side yard offers gardening opportunities. The sun filled kitchen and great room are perfect for entertaining, and wait until you see the view from the primary bedroom, complete with an ensuite bathroom and walk in closet. The interior has been freshly repainted in Shoji White. Sierra's amenities are great, featuring a summer pool, clubhouse with kitchen, pickleball court, playground, and a vibrant social scene. 2026 dues have been paid in full. Watch ships traverse the water from the comfort of your home—this is island living at its finest!
Pending inspection
Listed by: Windermere Whidbey Island • Michael Tenore
$550,000
765 El Toro Street, Coupeville, WA 98239
2beds
1,601sqft
Single Family Residence
Built in 1986
0.36 Acres Lot
$549,800 Zestimate®
$344/sqft
$82/mo HOA
What's special
Sun filled kitchenLarge back deckLarge double lotFully fenced side yard
- 14 days |
- 1,033 |
- 42 |
Likely to sell faster than
Zillow last checked:
Listing updated:
Listed by:
Michael Tenore,
Windermere Whidbey Island
Source: NWMLS as distributed by MLS GRID,MLS#: 2550851
Facts & features
Interior
Bedrooms & bathrooms
- Bedrooms: 2
- Bathrooms: 2
- Full bathrooms: 1
- 3/4 bathrooms: 1
- Main level bathrooms: 2
- Main level bedrooms: 2
Primary bedroom
- Level: Main
Bedroom
- Level: Main
Bathroom full
- Level: Main
Bathroom three quarter
- Level: Main
Den office
- Level: Main
Entry hall
- Level: Main
Great room
- Level: Main
Kitchen with eating space
- Level: Main
Living room
- Level: Main
Utility room
- Level: Main
Heating
- Fireplace, Ductless, Fireplace Insert, Electric, Wood
Cooling
- Ductless
Appliances
- Included: Dishwasher, Dryer, Microwave, Refrigerator, See Remarks, Stove(s)/Range(s), Washer, Dishwasher(s), Dryer(s), Microwave(s), Refrigerator(s), Washer(s), Water Heater: Electric, Water Heater Location: Closet
Features
- Ceiling Fan(s)
- Flooring: Vinyl, Carpet
- Windows: Dbl Pane/Storm Window, Skylight(s)
- Basement: None
- Number of fireplaces: 1
- Fireplace features: Wood Burning, Main Level: 1, Fireplace
Interior area
- Total structure area: 1,601
- Total interior livable area: 1,601 sqft
Video & virtual tour
Property
Parking
- Total spaces: 1
- Parking features: Attached Garage
- Has attached garage: Yes
- Covered spaces: 1
Features
- Levels: One
- Stories: 1
- Entry location: Main
- Patio & porch: Ceiling Fan(s), Dbl Pane/Storm Window, Fireplace, Skylight(s), Vaulted Ceiling(s), Walk-In Closet(s), Water Heater
- Has view: Yes
- View description: Mountain(s), Sound, Strait
- Has water view: Yes
- Water view: Sound,Strait
Lot
- Size: 0.36 Acres
- Features: Paved, Cable TV, Deck, Fenced-Partially, High Speed Internet, Propane
- Topography: Level,Partial Slope
- Residential vegetation: Garden Space
Details
- Parcel number: S816003260200
- Zoning description: Jurisdiction: County
- Special conditions: Standard
- Other equipment: Leased Equipment: None
Construction
Type & style
- Home type: SingleFamily
- Architectural style: 1 Story
- Property subtype: Single Family Residence
Materials
- Metal/Vinyl
- Foundation: Poured Concrete
- Roof: Composition
Condition
- Good
- Year built: 1986
- Major remodel year: 2000
Utilities & green energy
- Electric: Company: PSE
- Sewer: Septic Tank
- Water: Community, Company: Sierra HOA (King Water)
- Utilities for property: Astound, Astound
Community & HOA
Community
- Features: CCRs, Clubhouse, Park, Playground
- Subdivision: Coupeville
HOA
- Services included: Common Area Maintenance, See Remarks
- HOA fee: $82 monthly
- HOA phone: 360-678-2185
Location
- Region: Coupeville
Financial & listing details
- Price per square foot: $344/sqft
- Tax assessed value: $530,847
- Annual tax amount: $3,354
- Date on market: 11/26/2025
- Cumulative days on market: 238 days
- Listing terms: Conventional,FHA,VA Loan
- Inclusions: Dishwasher(s), Dryer(s), Leased Equipment, Microwave(s), Refrigerator(s), See Remarks, Stove(s)/Range(s), Washer(s)
Estimated market value
$549,800
$522,000 - $577,000
$2,503/mo
Price history
| Date | Event | Price |
|---|---|---|
| 7/15/2026 | Pending sale | $550,000$344/sqft |
Source:  NWMLS as distributed by MLS GRID #2550851 Report a problem NWMLS as distributed by MLS GRID #2550851 Report a problem | ||
| 7/7/2026 | Listed for sale | $550,000$344/sqft |
Source: NWMLS as distributed by MLS GRID #2550851 Report a problem | ||
| 11/23/2024 | Listing removed | $2,600$2/sqft |
Source: Zillow Rentals Report a problem | ||
| 10/19/2024 | Listed for rent | $2,600$2/sqft |
Source: Zillow Rentals Report a problem | ||
Public tax history
| Year | Property taxes | Tax assessment |
|---|---|---|
| 2024 | $3,354 -11.5% | $530,847 +0.2% |
| 2023 | $3,790 +1.5% | $529,697 +7.3% |
| 2022 | $3,734 +12.6% | $493,617 +29.6% |
| 2021 | $3,316 +12.2% | $380,736 +5.6% |
| 2020 | $2,956 +24.5% | $360,682 +8.7% |
| 2019 | $2,375 -12.4% | $331,911 +14.7% |
| 2018 | $2,709 +7.2% | $289,389 +9.3% |
| 2017 | $2,527 +11.9% | $264,718 +5.3% |
| 2016 | $2,259 -4.8% | $251,404 -0.7% |
| 2015 | $2,372 | $253,089 +22.6% |
| 2013 | -- | $206,461 |
| 2012 | -- | -- |
| 2010 | -- | -- |
| 2009 | -- | $278,517 -6.3% |
| 2008 | -- | $297,342 -0.6% |
| 2007 | -- | $299,168 +0.6% |
| 2006 | -- | $297,317 +49.9% |
| 2005 | -- | $198,376 +23.2% |
| 2002 | -- | $161,016 +2.2% |
| 2000 | $1,536 | $157,535 |
Find assessor info on the county website
Monthly payment
Est. payment
Payment breakdown
Explore the cost of this home by adjusting the details. Changes won't be saved.Climate risks
Neighborhood: 98239
Nearby schools
GreatSchools rating
- 6/10Coupeville Elementary SchoolGrades: PK-5Distance: 3.6 mi
- 6/10Coupeville Middle SchoolGrades: 6-8Distance: 3.9 mi
- 6/10Coupeville High SchoolGrades: 9-12Distance: 3.9 mi
Schools provided by the listing agent
- Elementary: Coupeville Elem
- Middle: Coupeville Mid
- High: Coupeville High
Source: NWMLS as distributed by MLS GRID. This data may not be complete. We recommend contacting the local school district to confirm school assignments for this home.
- $26,6007,988.904 Square Feet0 El Toro St, Coupeville, WA 98239Sold
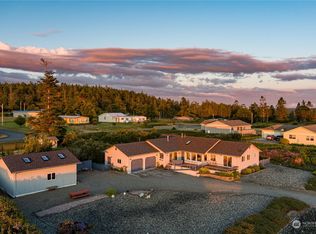
- $825,0003 bd3 ba2.4k sqft756 El Cine St, Coupeville, WA 98239Sold
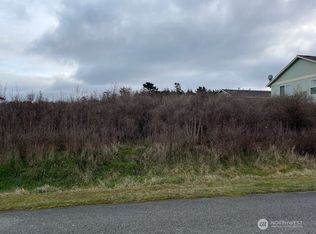
- $24,0008,302.536 Square Feet0 El Cine St, Coupeville, WA 98239Sold
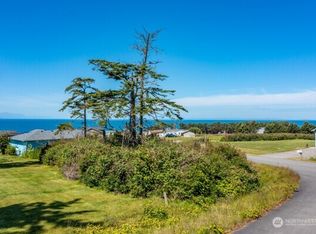
- $7,5008,398.368 Square Feet0 La Mesa Dr, Coupeville, WA 98239Sold
- $417,0002 bd2 ba1.3k sqft760 El Toro St, Coupeville, WA 98239Sold
- $808,6003 bd3 ba2.3k sqft2603 Lamesa Dr, Coupeville, WA 98239Off Market
- $625,0003 bd3 ba1.6k sqft747 El Toro St, Coupeville, WA 98239Sold
- $--7,575.084 Square Feet0 La Muchacha St, Coupeville, WA 98239Off Market
A local agent can set up tours, give advice and negotiate with sellers.
A local lender can help you make sure your offer is ready when you are.
Similar homes
- $499,9001 bd1 ba1k sqftSierra 3, Coupeville, WA 98239Active
 MLS ID #2527930, Donald Jaques. NWMLS as distributed by MLS GRID
 - $699,0003 bd2 ba1.7k sqftSierra, Coupeville, WA 98239Active
 MLS ID #2534446, Andrew Hosford. NWMLS as distributed by MLS GRID
 - $699,0002 bd2 ba1.5k sqftSierra Div 1, Coupeville, WA 98239Active
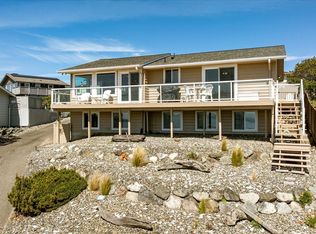 MLS ID #2522686, Veronica Barlup. NWMLS as distributed by MLS GRID
 - $504,9953 bd2 ba1.2k sqft621 Crockett Lake Drive, Coupeville, WA 98239Active
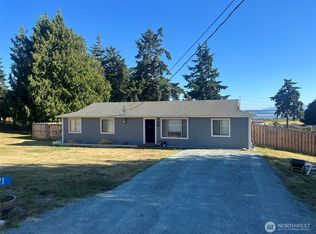 MLS ID #2549896, Andre D. Jones. NWMLS as distributed by MLS GRID
 - $529,0002 bd1 ba940 sqft895 Prairie View Avenue, Coupeville, WA 98239ActiveMLS ID #2546562, James Edwards. NWMLS as distributed by MLS GRID
- $799,8003 bd3 ba2k sqftSierra Div 1, Coupeville, WA 98239ActiveMLS ID #2503831, Cary Anderson. NWMLS as distributed by MLS GRID
- $550,0002 bd2 ba1.5k sqft1041 Halsey Drive, Coupeville, WA 98239ActiveMLS ID #2505892, Jessica Hart. NWMLS as distributed by MLS GRID
- $560,0003 bd2 ba1.5k sqftWoodglen Estates, Oak Harbor, WA 98277ActiveMLS ID #2527112, Andrew Holmstrom. NWMLS as distributed by MLS GRID
- $549,2502 bd3 ba1.6k sqft369 Hocker Street, Coupeville, WA 98239ActiveMLS ID #2536680, Isaac May. NWMLS as distributed by MLS GRID
- $483,0002 bd2 ba1.3k sqftAdmiral's Cove Div 5, Coupeville, WA 98239ActiveMLS ID #2551840, Clayton Miller. NWMLS as distributed by MLS GRID
- $749,9173 bd3 ba1.9k sqftPondilla Estates, Coupeville, WA 98239ActiveMLS ID #2501263, Craig McKenzie. NWMLS as distributed by MLS GRID
- $595,0003 bd2 ba1.6k sqft364 Melissa Street, Camano Island, WA 98282ActiveMLS ID #2557083, Timothy Tilbury. NWMLS as distributed by MLS GRID
- $725,0003 bd2 ba1.6k sqft621 Parker Road, Coupeville, WA 98239ActiveMLS ID #2490943, Christina Zimmerman. NWMLS as distributed by MLS GRID
- $575,0003 bd3 ba1.5k sqft210 NW Calista Ct., Oak Harbor, WA 98277ActiveMLS ID #2545748, Nicole Haun. NWMLS as distributed by MLS GRID
- $550,0004 bd3 ba1.5k sqftBroadview Addition, Oak Harbor, WA 98277ActiveMLS ID #2547046, Cristie Arnold. NWMLS as distributed by MLS GRID
- $550,0003 bd2 ba1.7k sqft752 Sandstone Lane, Camano Island, WA 98282ActiveMLS ID #2524803, Brenda L. Haug. NWMLS as distributed by MLS GRID
- $629,0003 bd3 ba2k sqft2190 Norcliffe Way, Oak Harbor, WA 98277ContingentMLS ID #2514369, Marissa Evans. NWMLS as distributed by MLS GRID
- $494,9003 bd2 ba1.4k sqftPatton's Hillcrest Div 4, Oak Harbor, WA 98277ActiveMLS ID #2545225, Cary Anderson. NWMLS as distributed by MLS GRID
- $674,0003 bd3 ba2.1k sqftPatton's Hideaway Div 2, Oak Harbor, WA 98277ActiveMLS ID #2523479, Julie A. Kinnaird. NWMLS as distributed by MLS GRID
- $549,9503 bd2 ba1.8k sqft3rd Plat Of Sunshine Acres, Sequim, WA 98382ActiveMLS ID #2551735, Joanne Soderlind. NWMLS as distributed by MLS GRID
