Welcome to the Madrona Tree Retreat, an architecturally distinctive home designed by renowned local architect Sean Bell, where artistry meets opportunity. This extraordinary Northwest Inspired home delivers one-of-a-kind design, breathtaking views, and proven income potential if desired. A thriving short-term rental, this property has a strong track record of bookings and guest reviews. Neighborhood amenities include a seasonal pool, beach access, playground and lake. Perched above Admiralty Inlet with views of the Olympic Mountains, this home captivates from the moment you arrive. Inside, soaring ceilings curve organically around Madrona tree trunks that rise through the heart of the home—a signature architectural statement carried throughout in hand-crafted woodwork, custom live-edge counters, and a dramatic multi-level staircase. The open main level flows seamlessly from a well-appointed kitchen to sun-drenched living and dining spaces, with oversized windows framing the natural beauty beyond. The loft primary suite offers a serene retreat complete with a clawfoot soaking tub, rain shower, and private workspace. The carriage house apartment provides additional flexibility—rent it separately for added revenue, or use for yourself or guests as an additional living space. Outdoor living shines with multiple patios, a fire pit, covered dining, and lush, mature landscaping. A truly rare offering: income-producing options, architecturally significant, and utterly unforgettable.
Pending - backup offer requested
Listed by: Windermere Whidbey Island • Michael Tenore
Price cut: $29.5K (6/29)
$649,500
1060 Halsey Drive, Coupeville, WA 98239
2beds
2,558sqft
Single Family Residence
Built in 1995
7,200 Square Feet Lot
$639,800 Zestimate®
$254/sqft
$39/mo HOA
What's special
Seasonal poolWell-appointed kitchenBeach accessBreathtaking viewsLoft primary suiteClawfoot soaking tubRain shower
- 108 days |
- 937 |
- 74 |
Zillow last checked:
Listing updated:
Listed by:
Michael Tenore,
Windermere Whidbey Island
Source: NWMLS as distributed by MLS GRID,MLS#: 2513194
Facts & features
Interior
Bedrooms & bathrooms
- Bedrooms: 2
- Bathrooms: 4
- Full bathrooms: 4
- Main level bathrooms: 1
Primary bedroom
- Level: Second
Bedroom
- Level: Lower
Bathroom full
- Level: Second
Bathroom full
- Level: Lower
Bathroom full
- Level: Main
Bathroom full
- Level: Garage
Other
- Level: Lower
Den office
- Level: Lower
Entry hall
- Level: Main
Family room
- Level: Lower
Great room
- Level: Main
Kitchen with eating space
- Level: Main
Utility room
- Level: Lower
Heating
- Fireplace, Baseboard, Ductless, Stove/Free Standing, Wall Furnace, Electric, Propane
Cooling
- Ductless
Appliances
- Included: Dishwasher, Dryer, Refrigerator, Stove(s)/Range(s), Washer, Dishwasher(s), Dryer(s), Refrigerator(s), Washer(s), Water Heater: Propane, Water Heater: electric, Water Heater Location: Basement, Water Heater Location: closet
Features
- Bath Off Primary, Loft
- Flooring: Concrete, Hardwood, Slate
- Windows: Dbl Pane/Storm Window
- Basement: Finished
- Number of fireplaces: 1
- Fireplace features: Gas, Main Level: 1, Fireplace
Interior area
- Total structure area: 2,558
- Total interior livable area: 2,558 sqft
Video & virtual tour
Property
Parking
- Total spaces: 3
- Parking features: Driveway, Off Street
- Uncovered spaces: 3
Features
- Levels: Two
- Stories: 2
- Entry location: Main
- Patio & porch: Bath Off Primary, Dbl Pane/Storm Window, Fireplace, Loft, Vaulted Ceiling(s), Water Heater
- Pool features: Community
- Has view: Yes
- View description: Mountain(s), Sound
- Has water view: Yes
- Water view: Sound
Lot
- Size: 7,200 Square Feet
- Features: Paved, Cable TV, Deck, High Speed Internet, Propane
- Topography: Partial Slope
- Residential vegetation: Fruit Trees, Garden Space
Details
- Parcel number: S601003000550
- Zoning: RR
- Zoning description: Jurisdiction: County
- Special conditions: Standard
- Other equipment: Leased Equipment: Propane tank
Construction
Type & style
- Home type: SingleFamily
- Architectural style: 2 Stories w/Bsmnt
- Property subtype: Single Family Residence
Materials
- Wood Siding
- Foundation: Poured Concrete
- Roof: Metal
Condition
- Very Good
- Year built: 1995
Utilities & green energy
- Electric: Company: Puget Sound Energy
- Sewer: Septic Tank
- Water: Community, Company: Admirals Cove Water District
- Utilities for property: Astound, Astound
Community & HOA
Community
- Features: Athletic Court, CCRs, Clubhouse, Playground
- Subdivision: Admirals Cove
HOA
- Services included: Common Area Maintenance, Road Maintenance
- HOA fee: $470 annually
- HOA phone: 360-678-7543
Location
- Region: Coupeville
Financial & listing details
- Price per square foot: $254/sqft
- Tax assessed value: $638,828
- Annual tax amount: $4,688
- Date on market: 5/13/2026
- Cumulative days on market: 96 days
- Listing terms: Conventional,VA Loan
- Inclusions: Dishwasher(s), Dryer(s), Leased Equipment, Refrigerator(s), Stove(s)/Range(s), Washer(s)
Estimated market value
$639,800
$608,000 - $672,000
$2,980/mo
Price history
| Date | Event | Price |
|---|---|---|
| 8/9/2026 | Pending sale | $649,500$254/sqft |
Source:  NWMLS as distributed by MLS GRID #2513194 Report a problem NWMLS as distributed by MLS GRID #2513194 Report a problem | ||
| 6/29/2026 | Price change | $649,500-4.3%$254/sqft |
Source: NWMLS as distributed by MLS GRID #2513194 Report a problem | ||
| 6/17/2026 | Listed for sale | $679,000$265/sqft |
Source: NWMLS as distributed by MLS GRID #2513194 Report a problem | ||
| 6/4/2026 | Listing removed | $679,000$265/sqft |
Source: NWMLS as distributed by MLS GRID #2513194 Report a problem | ||
| 5/28/2026 | Price change | $679,000-2.3%$265/sqft |
Source: NWMLS as distributed by MLS GRID #2513194 Report a problem | ||
| 5/14/2026 | Price change | $695,000-2.8%$272/sqft |
Source: NWMLS as distributed by MLS GRID #2513194 Report a problem | ||
| 4/30/2026 | Listed for sale | $715,000+99.2%$280/sqft |
Source: NWMLS as distributed by MLS GRID #2513194 Report a problem | ||
| 4/27/2019 | Listing removed | $1,450$1/sqft |
Source: WRE Oak Harbor Report a problem | ||
| 3/4/2019 | Listed for rent | $1,450+3.9%$1/sqft |
Source: WRE Oak Harbor Report a problem | ||
| 11/28/2018 | Listing removed | $1,395$1/sqft |
Source: WRE Oak Harbor Report a problem | ||
| 11/13/2018 | Price change | $1,395-6.7%$1/sqft |
Source: WRE Oak Harbor Report a problem | ||
| 10/29/2018 | Price change | $1,495-6.3%$1/sqft |
Source: WRE Oak Harbor Report a problem | ||
| 10/11/2018 | Listed for rent | $1,595$1/sqft |
Source: WRE Oak Harbor Report a problem | ||
| 11/21/2017 | Listing removed | $359,000$140/sqft |
Source: RE/MAX Gateway #1204609 Report a problem | ||
| 11/21/2017 | Listed for sale | $359,000$140/sqft |
Source: RE/MAX Gateway #1204609 Report a problem | ||
| 11/21/2017 | Pending sale | $359,000$140/sqft |
Source: RE/MAX Gateway #1204609 Report a problem | ||
| 11/21/2017 | Listed for sale | $359,000-1.6%$140/sqft |
Source: RE/MAX Gateway #1204609 Report a problem | ||
| 11/17/2017 | Sold | $365,000+1.7%$143/sqft |
Source: NWMLS as distributed by MLS GRID #1204609 Report a problem | ||
| 10/13/2017 | Pending sale | $359,000$140/sqft |
Source: RE/MAX Gateway #1204609 Report a problem | ||
| 10/11/2017 | Listed for sale | $359,000+10.5%$140/sqft |
Source: RE/MAX Gateway #1204609 Report a problem | ||
| 10/4/2011 | Listing removed | $325,000$127/sqft |
Source: Windermere Real Estate/Whidbey Island #214529 Report a problem | ||
| 4/30/2011 | Listed for sale | $325,000-5.8%$127/sqft |
Source: Windermere Real Estate/Whidbey Island #214529 Report a problem | ||
| 11/12/2010 | Listing removed | $345,000$135/sqft |
Source: Windermere Real Estate/Whidbey Island #122947 Report a problem | ||
| 8/27/2010 | Listed for sale | $345,000+1.5%$135/sqft |
Source: Windermere Real Estate/Whidbey Island #122947 Report a problem | ||
| 10/7/2005 | Sold | $340,000$133/sqft |
Source: Public Record Report a problem | ||
Public tax history
| Year | Property taxes | Tax assessment |
|---|---|---|
| 2024 | $4,534 -11.6% | $638,828 -1.6% |
| 2023 | $5,131 +7.2% | $649,034 +7.9% |
| 2022 | $4,786 +6.9% | $601,318 +23.1% |
| 2021 | $4,478 +12.5% | $488,362 +6.4% |
| 2020 | $3,979 +33.4% | $459,013 +6.3% |
| 2019 | $2,983 -21.8% | $431,726 +30.1% |
| 2018 | $3,813 +21.2% | $331,899 +9.1% |
| 2017 | $3,145 +25.9% | $304,144 +16.4% |
| 2016 | $2,499 -1% | $261,260 +3.1% |
| 2015 | $2,523 | $253,377 -1.6% |
| 2013 | -- | $257,609 |
| 2012 | -- | -- |
| 2010 | -- | -- |
| 2009 | -- | $282,996 -0.8% |
| 2008 | -- | $285,253 -0.8% |
| 2007 | -- | $287,511 +16.7% |
| 2006 | -- | $246,264 +27.5% |
| 2005 | -- | $193,118 +19.4% |
| 2002 | -- | $161,714 +6.8% |
| 2000 | $1,513 | $151,424 |
Find assessor info on the county website
Monthly payment
Est. payment
Payment breakdown
Explore the cost of this home by adjusting the details. Changes won't be saved.Climate risks
Neighborhood: 98239
Nearby schools
GreatSchools rating
- 6/10Coupeville Elementary SchoolGrades: PK-5Distance: 4.1 mi
- 6/10Coupeville Middle SchoolGrades: 6-8Distance: 3.8 mi
- 6/10Coupeville High SchoolGrades: 9-12Distance: 3.8 mi
Schools provided by the listing agent
- Elementary: Coupeville Elem
- Middle: Coupeville Mid
- High: Coupeville High
Source: NWMLS as distributed by MLS GRID. This data may not be complete. We recommend contacting the local school district to confirm school assignments for this home.
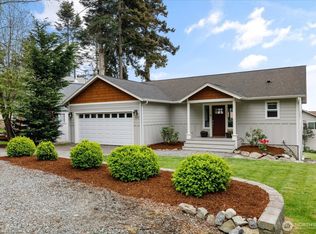
- $555,0002 bd3 ba2.1k sqft1070 Halsey Dr, Coupeville, WA 98239Sold

- $669,0003 bd2 ba2.4k sqft1057 Halsey Dr, Coupeville, WA 98239Sold
- $482,0003 bd3 ba1.3k sqft1049 Halsey Dr, Coupeville, WA 98239Sold

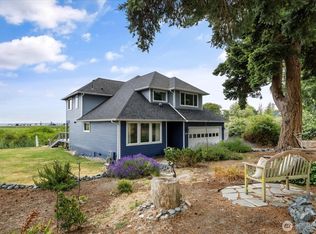
- $655,0003 bd3 ba2.2k sqft179 Perry Dr, Coupeville, WA 98239Sold
- $--0.33 acres0 Xx Halsey Dr, Coupeville, WA 98239Off Market
- $550,0002 bd2 ba1.5k sqft1041 Halsey Dr, Coupeville, WA 98239Pending
- $620,0002 bd4 ba2.6k sqft153 Perry Dr, Coupeville, WA 98239Sold
- $890,0002 bd3 ba2.8k sqft195 Perry Dr, Coupeville, WA 98239Pending
A local agent can set up tours, give advice and negotiate with sellers.
A local lender can help you make sure your offer is ready when you are.
Similar homes
- $675,0002 bd3 ba2.1k sqft1243 Farragut Drive, Coupeville, WA 98239Active
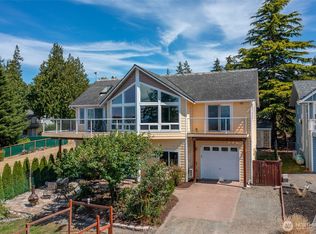 MLS ID #2558096, Michael Tenore. NWMLS as distributed by MLS GRID
 - $585,0003 bd3 ba2.7k sqftCrockett Lake Estate, Coupeville, WA 98239Active
 MLS ID #2567050, Simona Groves. NWMLS as distributed by MLS GRID
 - $480,0002 bd3 ba1.7k sqft1243 Russell Drive, Coupeville, WA 98239Active
 MLS ID #2559160, Casey Bui. NWMLS as distributed by MLS GRID
 - $488,0003 bd1 ba1.3k sqftCrockett Lake Estates, Coupeville, WA 98239Active
 MLS ID #2538539, Kristen Stavros. NWMLS as distributed by MLS GRID
 - $596,0003 bd1 ba1.4k sqft207 Fort Casey Road, Coupeville, WA 98239ActiveMLS ID #2524750, Alicia Alverson. NWMLS as distributed by MLS GRID
- $625,0003 bd2 ba1.9k sqft609 NW Broadway Street, Coupeville, WA 98239ActiveMLS ID #2464501, Karin Simpson. NWMLS as distributed by MLS GRID
- $850,0002 bd2 ba1.4k sqft281 Harrington Road, Coupeville, WA 98239ActiveMLS ID #2519824, Marissa Evans. NWMLS as distributed by MLS GRID
- $695,0003 bd2 ba1.5k sqft2196 N Bluff Road, Greenbank, WA 98253ActiveMLS ID #2561480, Geordy Rostad. NWMLS as distributed by MLS GRID
- $699,9994 bd3 ba1.8k sqft705 NE Haller Street, Coupeville, WA 98239ActiveMLS ID #2490534, Brita Stewart. NWMLS as distributed by MLS GRID
- $749,9173 bd3 ba1.9k sqftPondilla Estates, Coupeville, WA 98239ActiveMLS ID #2501263, Craig McKenzie. NWMLS as distributed by MLS GRID
- $595,0003 bd3 ba1.9k sqftPenn Cove Park Division 2, Oak Harbor, WA 98277ActiveMLS ID #2564680, Rachel Oswalt. NWMLS as distributed by MLS GRID
- $650,0002 bd2 ba1.9k sqftHoneymoon Lake Div 2, Greenbank, WA 98253ActiveMLS ID #2548832, Clayton Miller. NWMLS as distributed by MLS GRID
- $799,0003 bd3 ba2.3k sqft780 Malabar Drive, Camano Island, WA 98282ActiveMLS ID #2560350, Ann Stanford. NWMLS as distributed by MLS GRID
- $789,0002 bd2 ba1.2k sqft996 Orchid Road, Camano Island, WA 98282ActiveMLS ID #2512040, Andrea Barbano. NWMLS as distributed by MLS GRID
- $649,9003 bd2 ba1.9k sqft801 Livingston Bay Shore Drive, Camano Island, WA 98282ActiveMLS ID #2490356, Barbara Tissell. NWMLS as distributed by MLS GRID
- $669,0002 bd2 ba2k sqftCampbell's Glen, Clinton, WA 98236ActiveMLS ID #2566037, Lisa Dayton Leonard. NWMLS as distributed by MLS GRID
- $674,0003 bd3 ba2.2k sqft2591 Hillis Drive, Langley, WA 98260ActiveMLS ID #2548718, Amy Robin Gulden. NWMLS as distributed by MLS GRID
- $619,0003 bd3 ba1.7k sqft4876 Breezefair Road, Freeland, WA 98249ActiveMLS ID #2559048, Rachel Jeppesen. NWMLS as distributed by MLS GRID
- $639,9503 bd3 ba1.6k sqftKayak Landing, Stanwood, WA 98292ActiveMLS ID #2550335, Cindy Chaves. NWMLS as distributed by MLS GRID
- $799,0002 bd3 ba2.2k sqft1212 View Street, Camano Island, WA 98282ActiveMLS ID #2536753, Kenzie Kipper. NWMLS as distributed by MLS GRID
