Exceptional Investment Opportunity — Three Private, Custom Homes on .46 Acre in Central Marysville! Discover a rare, meticulously maintained compound built by a local custom builder. This architecturally designed duplex features two 'separate' homes with private entrances, attached garages, vaulted ceilings, white oak hardwood floors, slab counters, fireplaces, and custom interiors with updated finishes throughout. An air-gap between the two main residences ensures complete privacy and superior soundproofing. Each unit includes its own yard, garden space, covered deck, and dedicated garage. The property also includes a fully finished, heated 900 sq ft detached shop equipped with heat and hot water — an absolute dream for a workshop or small business. A private, fully finished one-bedroom apartment with a covered two-car carport provides a third rentable unit (currently occupied by month-to-month tenant). Additional features: generator hookup, sprinkler system, heated greenhouse, partial mountain views, landscaped grounds, paved cul-de-sac location with minimal traffic, and easy access to shopping, services, and I-5. Immaculate condition inside and out — a one-of-a-kind investment or multi-generational home. Welcome home.
Active
Listed by: Windermere Real Estate/CIR • JP DeBoer
$1,350,000
5005 109th Street NE #A,B,C, Marysville, WA 98271
6beds
5baths
4,354sqft
Triplex, Multi Family
Built in 1999
-- sqft lot
$1,331,500 Zestimate®
$310/sqft
$-- HOA
What's special
Dedicated garageHeated greenhouseGarden spacePartial mountain viewsAttached garagesCovered deckWhite oak hardwood floors
- 186 days
- 154
- 7
Zillow last checked:
Listing updated:
Listed by:
JP DeBoer,
Windermere Real Estate/CIR
Source: NWMLS as distributed by MLS GRID,MLS#: 2484319
Facts & features
Interior
Bedrooms & bathrooms
- Bedrooms: 6
- Bathrooms: 5
Heating
- 90%+ High Efficiency, Baseboard, Forced Air, Radiant, Wall Furnace, Electric, Natural Gas
Cooling
- Forced Air
Features
- Flooring: Ceramic Tile, Hardwood, Vinyl, Vinyl Plank, Carpet
- Has fireplace: No
Interior area
- Total structure area: 4,354
- Total interior livable area: 4,354 sqft
Video & virtual tour
Property
Parking
- Total spaces: 9
- Parking features: RV Parking
- Garage spaces: 6
- Carport spaces: 3
- Covered spaces: 9
- Uncovered spaces: 2
Features
- Has view: Yes
- View description: Mountain(s), See Remarks
Lot
- Size: 0.46 Acres
- Dimensions: 175' x 116' x Irr.
- Features: Cul-De-Sac, Curbs, Dead End Street, Paved, Secluded, Sidewalk, Cable TV, Deck, Fenced-Partially, Gas Available, Green House, High Speed Internet, Outbuildings, Patio, RV Parking, Shop, Sprinkler System
Details
- Parcel number: 30050900410900
- Zoning description: Residential,Jurisdiction: City
- Special conditions: Standard
Construction
Type & style
- Home type: MultiFamily
- Architectural style: Tri-plex
- Property subtype: Triplex, Multi Family
Materials
- Wood Siding, Wood Products
- Foundation: Poured Concrete
- Roof: Composition
Condition
- Very Good
- Year built: 1999
Utilities & green energy
- Electric: Company: PUD Snoho Co/PSE
- Sewer: Sewer Connected, Company: City of Marysville
- Water: Public, Company: Public
- Utilities for property: Ziply Cable/Other Options, Ziply/Verizon Wifi
Community & HOA
Community
- Subdivision: Marysville
Location
- Region: Marysville
Financial & listing details
- Price per square foot: $310/sqft
- Annual tax amount: $8,013
- Date on market: 4/20/2026
- Cumulative days on market: 134 days
- Listing terms: Conventional,See Remarks,VA Loan
Estimated market value
$1,331,500
$1.26M - $1.40M
$2,310/mo
Price history
| Date | Event | Price |
|---|---|---|
| 8/11/2026 | Listed for sale | $1,350,000-3.2%$310/sqft |
Source:  NWMLS as distributed by MLS GRID #2484319 Report a problem NWMLS as distributed by MLS GRID #2484319 Report a problem | ||
| 7/17/2026 | Listing removed | $1,395,000$320/sqft |
Source: NWMLS as distributed by MLS GRID #2484319 Report a problem | ||
| 5/18/2026 | Listed for sale | $1,395,000$320/sqft |
Source: NWMLS as distributed by MLS GRID #2484319 Report a problem | ||
| 4/20/2026 | Pending sale | $1,395,000$320/sqft |
Source: NWMLS as distributed by MLS GRID #2484319 Report a problem | ||
| 2/26/2026 | Listed for sale | $1,395,000$320/sqft |
Source: NWMLS as distributed by MLS GRID #2484319 Report a problem | ||
Public tax history
Tax history is unavailable.
Monthly payment
Est. payment
Payment breakdown
Explore the cost of this home by adjusting the details. Changes won't be saved.Climate risks
Neighborhood: 98271
Similar homes
- $1,250,0004 bd4 ba3.6k sqftAspen Phase 4, Marysville, WA 98271Active
 MLS ID #2569374, Debbie Barger Smith. NWMLS as distributed by MLS GRID
 - $1,395,0004 bd4 ba4k sqft11525 76th Avenue NW, Tulalip, WA 98271Active
 MLS ID #2535715, Dominique Salvino. NWMLS as distributed by MLS GRID
 - $1,075,0004 bd4 ba3.9k sqft12932 3rd Avenue NE, Marysville, WA 98271Active
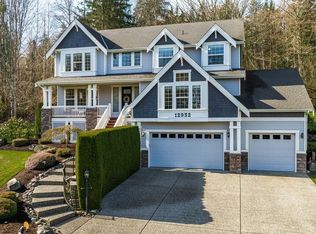 MLS ID #2547233, Kerry McGhie. NWMLS as distributed by MLS GRID
 - $1,325,0003 bd3 ba3k sqft7801 Westlund Road, Arlington, WA 98223Active
 MLS ID #2571769, Diana Morrow. NWMLS as distributed by MLS GRID
