Set on a quiet street, this single-level rambler offers a rare mix of space, flexibility, and long-term potential. The layout is practical and easy to live in, whether you’re settling in for the long run or looking for something that can evolve over time. The home has already seen a number of meaningful updates, including new carpet, fresh interior paint, updated lighting, newer LVP flooring, and a new range/oven. Central A/C keeps things comfortable year-round, and the updated fireplace adds a clean, modern focal point to the living space. A spacious 2-car garage adds everyday convenience and additional storage. One of the standout features is the oversized bonus room, a true flex space that works as a second living area, media room, playroom, or large home office. The detached, fully wired shop expands that flexibility even further and is currently used as an office, but could easily double as a gym, studio, or creative workspace. Outside, the flat 10,000+ square foot lot opens the door to future possibilities. There’s room to garden, entertain, or explore ADU potential (buyer to verify), all while still enjoying a sense of space that’s hard to find.
Sold
Listed by: Coldwell Banker Danforth • Allison Arney
Bought with: Real Broker LLC
$575,000
5200 110th Place NE, Marysville, WA 98271
3beds
1,604sqft
Single Family Residence
Built in 1968
10,018 Square Feet Lot
$577,300 Zestimate®
$358/sqft
$3,011 Estimated rent
Home value
$577,300
$537,000 - $618,000
$3,011/mo
Zestimate® history
Owner options
List your home for rent
$3,011/mo
Rent Zestimate®
Find your next renter with Zillow Rental Manager. Plus, with online applications, you can quickly screen prospective tenants – for free.
$3,011/mo
Rent Zestimate®
Refinance and save
$3,491/mo
Est. payment
Refinancing to a lower rate could help reduce your monthly payments and save thousands over the life of the loan.
$3,491/mo
Est. payment
Explore your selling options
Work with a Zillow partner agent
Leverage their expertise and Zillow's premium Showcase listings to get your home seen by more buyers.
Get startedList with your own agent
Get your home in front of millions of buyers by listing it on Zillow.
Learn how to do itSell it yourself
Take full control of how buyers see your home on Zillow by listing For Sale by Owner (FSBO).
List your homeWhat's special
Single-level ramblerNewer lvp flooringUpdated lightingFresh interior paintNew carpet
Zillow last checked:
Listing updated:
Listed by:
Allison Arney,
Coldwell Banker Danforth,
Alex Eckardt,
Coldwell Banker Danforth
Bought with:
Cristina Medina, 121618
Real Broker LLC
Source: NWMLS as distributed by MLS GRID,MLS#: 2513955
Facts & features
Interior
Bedrooms & bathrooms
- Bedrooms: 3
- Bathrooms: 2
- Full bathrooms: 1
- 1/2 bathrooms: 1
- Main level bathrooms: 2
- Main level bedrooms: 3
Primary bedroom
- Level: Main
Bedroom
- Level: Main
Bedroom
- Level: Main
Bathroom full
- Level: Main
Other
- Level: Main
Bonus room
- Level: Main
Dining room
- Level: Main
Entry hall
- Level: Main
Kitchen with eating space
- Level: Main
Living room
- Level: Main
Utility room
- Level: Main
Heating
- Fireplace, Forced Air, Electric
Cooling
- Forced Air
Appliances
- Included: Dishwasher, Dryer, Microwave, Refrigerator, Stove(s)/Range(s), Washer, Dishwasher(s), Dryer(s), Microwave(s), Refrigerator(s), Washer(s)
Features
- Dining Room
- Flooring: Laminate, Carpet
- Windows: Dbl Pane/Storm Window
- Basement: None
- Number of fireplaces: 1
- Fireplace features: Wood Burning, Main Level: 1, Fireplace
Interior area
- Total structure area: 1,604
- Total interior livable area: 1,604 sqft
Property
Parking
- Total spaces: 2
- Parking features: Driveway, Attached Garage
- Has attached garage: Yes
- Covered spaces: 2
Features
- Levels: One
- Stories: 1
- Entry location: Main
- Patio & porch: Dbl Pane/Storm Window, Dining Room, Fireplace
Lot
- Size: 10,018 Square Feet
- Features: Paved, Cable TV, Fenced-Fully, Green House, High Speed Internet, Outbuildings, Patio
- Topography: Level
Details
- Parcel number: 00409900000500
- Special conditions: Standard
Construction
Type & style
- Home type: SingleFamily
- Architectural style: 1 Story
- Property subtype: Single Family Residence
Materials
- Brick, Wood Siding
- Foundation: Poured Concrete
- Roof: Composition
Condition
- Year built: 1968
Utilities & green energy
- Electric: Company: Snohomish PUD
- Sewer: Septic Tank, Company: Septic
- Water: Public, Company: City of Marysville
Community & HOA
Community
- Subdivision: Marysville
Location
- Region: Marysville
Financial & listing details
- Price per square foot: $358/sqft
- Tax assessed value: $583,100
- Annual tax amount: $4,592
- Date on market: 6/26/2026
- Cumulative days on market: 26 days
- Listing terms: Conventional,FHA,VA Loan
- Inclusions: Dishwasher(s), Dryer(s), Microwave(s), Refrigerator(s), Stove(s)/Range(s), Washer(s)
Price history
| Date | Event | Price |
|---|---|---|
| 5/29/2026 | Sold | $575,000+4.5%$358/sqft |
Source:  NWMLS as distributed by MLS GRID #2513955 Report a problem NWMLS as distributed by MLS GRID #2513955 Report a problem | ||
| 5/2/2026 | Pending sale | $549,999$343/sqft |
Source: NWMLS as distributed by MLS GRID #2513955 Report a problem | ||
| 4/29/2026 | Listed for sale | $549,999+46.7%$343/sqft |
Source: NWMLS as distributed by MLS GRID #2513955 Report a problem | ||
| 5/6/2020 | Sold | $375,000+90.4%$234/sqft |
Source: Public Record Report a problem | ||
| 12/29/2006 | Sold | $197,000$123/sqft |
Source: Public Record Report a problem | ||
| 9/20/2004 | Sold | $197,000$123/sqft |
Source: NWMLS as distributed by MLS GRID #24106439 Report a problem | ||
Public tax history
| Year | Property taxes | Tax assessment |
|---|---|---|
| 2024 | $4,592 +12.4% | $583,100 +13.8% |
| 2023 | $4,085 +26.6% | $512,400 -4.9% |
| 2022 | $3,226 -23.9% | $539,000 +28.8% |
| 2021 | $4,237 +4.5% | $418,600 +12.9% |
| 2020 | $4,054 +4.8% | $370,700 +6.5% |
| 2019 | $3,870 | $348,100 +10.9% |
| 2018 | -- | $313,900 +23.6% |
| 2017 | $3,293 +20.6% | $254,000 +7.6% |
| 2016 | $2,729 | $236,000 +10.1% |
| 2015 | $2,729 +23.7% | $214,300 +30.2% |
| 2013 | $2,207 | $164,600 |
| 2012 | -- | -- |
| 2011 | -- | -- |
| 2010 | -- | -- |
| 2009 | -- | -- |
| 2008 | -- | -- |
| 2007 | -- | -- |
| 2002 | -- | -- |
| 2001 | $1,124 -0.7% | $157,200 +25.9% |
| 2000 | $1,132 | $124,900 |
Find assessor info on the county website
Neighborhood: 98271
Nearby homes
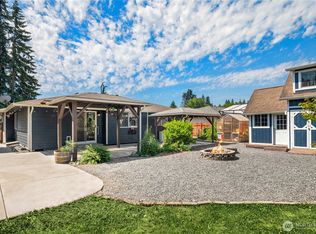
- $630,0003 bd2 ba1.5k sqft5027 110th St NE, Marysville, WA 98271Sold
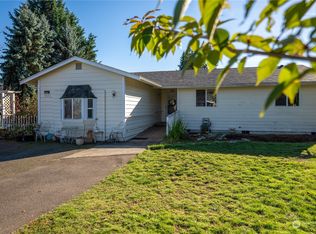
- $530,0004 bd2 ba1.4k sqft5022 110th Pl NE, Marysville, WA 98271Sold
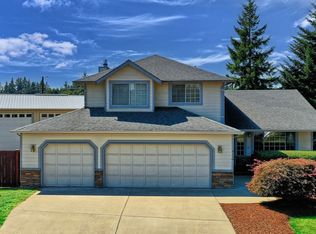
- $690,0003 bd3 ba1.8k sqft5110 108th Pl NE, Marysville, WA 98271Sold
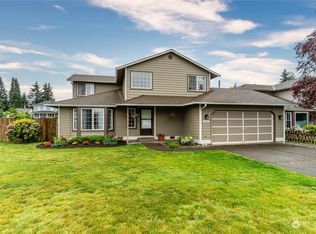
- $710,0005 bd3 ba1.6k sqft5212 108th Pl NE, Marysville, WA 98271Sold
- $1,350,0006 bd5 ba4.3k sqft5005 109th St NE #A-B, Marysville, WA 98271For Sale
- $717,0004 bd3 ba2k sqft10901 53rd Dr NE, Marysville, WA 98271Sold
- $610,0003 bd2 ba1.4k sqft4928 110th St NE, Marysville, WA 98271Sold
- $490,0002 bd2 ba1.3k sqft4930 109th St NE #A, Marysville, WA 98271Sold
Nearby schools
GreatSchools rating
- 5/10Cascade Elementary SchoolGrades: K-5Distance: 0.7 mi
- 3/10Marysville Middle SchoolGrades: 6-8Distance: 2.5 mi
- 1/10Marysville Pilchuck High SchoolGrades: 9-12Distance: 0.4 mi
Get a cash offer in 3 minutes
Find out how much your home could sell for in as little as 3 minutes with a no-obligation cash offer.
Estimated market value
$577,300
Get a cash offer in 3 minutes
Find out how much your home could sell for in as little as 3 minutes with a no-obligation cash offer.
Estimated market value
$577,300
- Washington
- Snohomish County
- Marysville
- 98271
- 5200 110th Place NE
Nearby cities
Nearby neighborhoods
Nearby zip codes
Other Marysville Topics
