Wake to sunrise over the Cascades and eagles gliding above Port Susan—from nearly every room. This 2020-built Craftsman rambler pairs easy single-level living with a protected view: neighborhood covenants cap surrounding homes at 1.5 stories and limit view-blocking trees, so the panorama stays yours. Inside, a light-filled great room rises to vaulted ceilings, with a gas fireplace framed in warm wood plank and walls of glass to the water. The kitchen —white shaker cabinetry, dramatic marble-look quartz counters and oversized island, grey tile backsplash, stainless appliances. Natural hardwood flows through the main living areas. Primary suite with water-view windows, en-suite bath, and walk-in closet. Step onto the covered view deck—cedar-plank ceiling, recessed lighting—views of Port Susan and the mountains beyond. Fully fenced, pollinator-friendly secret garden, garden shed, and attached 2-car garage complete the package. Camano Country Club membership ($200/year) includes two private beaches on Port Susan; the waterfront clubhouse with pool and gym is available by optional membership. Move-in ready island living with a front-row seat to the water.
Active
Listed by: Horizon Real Estate • Joshua White
Price cut: $40.1K (8/22)
$699,900
1229 SE Camano Drive, Camano Island, WA 98282
3beds
1,918sqft
Single Family Residence
Built in 2020
8,755 Square Feet Lot
$-- Zestimate®
$365/sqft
$17/mo HOA
What's special
- 35 days |
- 200 |
- 16 |
Zillow last checked:
Listing updated:
Listed by:
Joshua White,
Horizon Real Estate
Source: NWMLS as distributed by MLS GRID,MLS#: 2558726
Facts & features
Interior
Bedrooms & bathrooms
- Bedrooms: 3
- Bathrooms: 2
- Full bathrooms: 2
- Main level bathrooms: 2
- Main level bedrooms: 3
Primary bedroom
- Level: Main
Bedroom
- Level: Main
Bedroom
- Level: Main
Bathroom full
- Level: Main
Bathroom full
- Level: Main
Den office
- Level: Main
Kitchen with eating space
- Level: Main
Living room
- Level: Main
Heating
- Fireplace, 90%+ High Efficiency, Forced Air, Electric, Propane
Cooling
- None
Appliances
- Included: Dishwasher, Disposal, Dryer, Microwave, Refrigerator, Stove(s)/Range(s), Washer, Dishwasher(s), Dryer(s), Garbage Disposal, Microwave(s), Refrigerator(s), Washer(s), Water Heater: Tankless Propane, Water Heater Location: Garage
Features
- Bath Off Primary, Ceiling Fan(s), Dining Room, High Tech Cabling
- Flooring: Ceramic Tile, Hardwood, Carpet
- Windows: Dbl Pane/Storm Window
- Basement: None
- Number of fireplaces: 1
- Fireplace features: Gas, Main Level: 1, Fireplace
Interior area
- Total structure area: 1,918
- Total interior livable area: 1,918 sqft
Video & virtual tour
Property
Parking
- Total spaces: 4
- Parking features: Driveway, Attached Garage, RV Parking
- Has attached garage: Yes
- Covered spaces: 2
- Uncovered spaces: 2
Features
- Levels: One
- Stories: 1
- Patio & porch: Bath Off Primary, Ceiling Fan(s), Dbl Pane/Storm Window, Dining Room, Fireplace, High Tech Cabling, Jetted Tub, Vaulted Ceiling(s), Walk-In Closet(s), Water Heater
- Spa features: Bath
- Has view: Yes
- View description: Bay, Mountain(s), Strait
- Has water view: Yes
- Water view: Bay,Strait
Lot
- Size: 8,755 Square Feet
- Features: Paved, Deck, Fenced-Fully, Patio, Propane, RV Parking
- Topography: Partial Slope
- Residential vegetation: Garden Space
Details
- Parcel number: S625000010260
- Special conditions: Standard
- Other equipment: Leased Equipment: Propane Tanks
Construction
Type & style
- Home type: SingleFamily
- Architectural style: 1 Story
- Property subtype: Single Family Residence
Materials
- Cement Planked, Cement Plank
- Foundation: Poured Concrete
- Roof: Composition
Condition
- Year built: 2020
Utilities & green energy
- Electric: Company: PUD Snohomish Co
- Sewer: Septic Tank, Company: Septic
- Water: Community, Company: www.camanowater.com
Community & HOA
Community
- Features: Boat Launch, CCRs, Clubhouse, Park, Playground, Trail(s)
- Subdivision: Country Club
HOA
- HOA fee: $200 annually
- HOA phone: 360-387-1655
Location
- Region: Camano Island
Financial & listing details
- Price per square foot: $365/sqft
- Annual tax amount: $5,810
- Date on market: 7/21/2026
- Cumulative days on market: 36 days
- Listing terms: Conventional,FHA,VA Loan
- Inclusions: Dishwasher(s), Dryer(s), Garbage Disposal, Leased Equipment, Microwave(s), Refrigerator(s), Stove(s)/Range(s), Washer(s)
Estimated market value
Not available
Estimated sales range
Not available
$3,349/mo
Price history
| Date | Event | Price |
|---|---|---|
| 8/22/2026 | Price change | $699,900-5.4%$365/sqft |
Source:  NWMLS as distributed by MLS GRID #2558726 Report a problem NWMLS as distributed by MLS GRID #2558726 Report a problem | ||
| 7/23/2026 | Listed for sale | $739,950+32.1%$386/sqft |
Source: NWMLS as distributed by MLS GRID #2558726 Report a problem | ||
| 3/24/2021 | Listing removed | -- |
Source: Owner Report a problem | ||
| 2/27/2020 | Listing removed | $559,950$292/sqft |
Source: Owner Report a problem | ||
| 1/15/2020 | Listed for sale | $559,950+1.8%$292/sqft |
Source: Owner Report a problem | ||
| 9/30/2019 | Listing removed | $549,950$287/sqft |
Source: Towne or Country RE Inc #1519497 Report a problem | ||
| 9/15/2019 | Listed for sale | $549,950$287/sqft |
Source: Towne or Country RE Inc #1519497 Report a problem | ||
Public tax history
Tax history is unavailable.
Monthly payment
Est. payment
Payment breakdown
Explore the cost of this home by adjusting the details. Changes won't be saved.Climate risks
Neighborhood: 98282
Nearby schools
GreatSchools rating
- 4/10Elger Bay Elementary SchoolGrades: K-5Distance: 1.6 mi
- 4/10Stanwood Middle SchoolGrades: 6-8Distance: 7.6 mi
- 7/10Stanwood High SchoolGrades: 9-12Distance: 8.6 mi
- $731,4002 bd2 ba1.8k sqft1229 S East Camano Dr, Camano Island, WA 98282Off Market
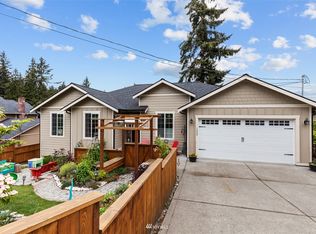
- $755,0002 bd4 ba2.7k sqft1225 SE Camano Dr, Camano Island, WA 98282For Sale

- $799,0002 bd3 ba2.2k sqft1212 View St, Camano Island, WA 98282For Sale

- $610,0003 bd3 ba2.5k sqft1237 SE Camano Dr, Camano Island, WA 98282Sold
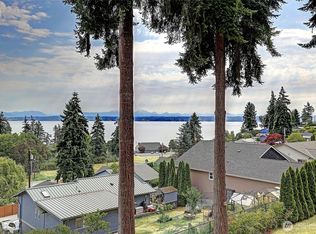
- $688,1003 bd3 ba2.6k sqft1283 E Camano Dr, Camano Island, WA 98282Off Market
- $625,0003 bd2 ba1.7k sqft1241 SE Camano Dr, Camano Island, WA 98282Sold
- $689,5004 bd3 ba2.2k sqft1243 Noble Fir Ln, Camano Island, WA 98282Off Market
- $120,0000.7 acres1215 S East Camano Dr, Camano Island, WA 98282Sold
A local agent can set up tours, give advice and negotiate with sellers.
A local lender can help you make sure your offer is ready when you are.
Similar homes
- $709,9994 bd3 ba2.3k sqft1314 Sunrise Estates Place, Camano Island, WA 98282Active
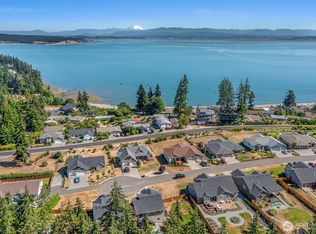 MLS ID #2523427, Diane Holtan. NWMLS as distributed by MLS GRID
 - $799,0003 bd2 ba2.2k sqftCavalero Hills, Camano Island, WA 98282Active
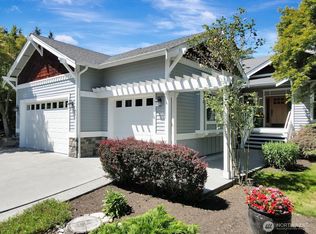 MLS ID #2529241, Jan J Mather. NWMLS as distributed by MLS GRID
 - $799,0003 bd2 ba2.5k sqftCavalero Hills 1, Camano Island, WA 98282Active
 MLS ID #2555941, JP DeBoer. NWMLS as distributed by MLS GRID
 - $679,0003 bd3 ba2.1k sqftLost Lake, Camano Island, WA 98282Active
 MLS ID #2492202, Cristina Badger. NWMLS as distributed by MLS GRID
 - $799,0002 bd3 ba2.2k sqft1212 View Street, Camano Island, WA 98282ActiveMLS ID #2536753, Kenzie Kipper. NWMLS as distributed by MLS GRID
- $735,0004 bd5 ba2.8k sqftThunder Ridge Estates Div. 1, Camano Island, WA 98282ActiveMLS ID #2543401, Geoffrey Arthur. NWMLS as distributed by MLS GRID
- $--3 bd2 ba1.5k sqft1970 Cascade View Dr, Camano Island, WA 98282AuctionAuction.com 2
- $699,0003 bd2 ba1.6k sqft1584 Country Club Drive, Camano Island, WA 98282ActiveMLS ID #2513892, Jennifer Champion. NWMLS as distributed by MLS GRID
- $725,0003 bd3 ba2.2k sqft1719 Hemlock Drive, Camano Island, WA 98282ActiveMLS ID #2527654, Celine Williams. NWMLS as distributed by MLS GRID
- $665,0003 bd3 ba2.2k sqft1881 Lake Drive, Camano Island, WA 98282ContingentMLS ID #2486431, Alana Bercot. NWMLS as distributed by MLS GRID
- $685,0002 bd2 ba1.7k sqftCountry Club Addition No. 19, Camano Island, WA 98282ActiveMLS ID #2567278, Molly E. Alumbaugh. NWMLS as distributed by MLS GRID
- $670,0003 bd2 ba1.6k sqftEvergreen Acres, Camano Island, WA 98282ActiveMLS ID #2558676, Rose Anderson. NWMLS as distributed by MLS GRID
- $699,0003 bd3 ba2.8k sqft596 Forrest Way, Camano Island, WA 98282ActiveMLS ID #2492449, Adam Baldwin. NWMLS as distributed by MLS GRID
- $755,0002 bd4 ba2.7k sqft1225 SE Camano Drive, Camano Island, WA 98282ActiveMLS ID #2524258, Nicole Swenson. NWMLS as distributed by MLS GRID
- $650,0002 bd3 ba2.6k sqft1273 SE Camano Drive, Camano Island, WA 98282ActiveMLS ID #2486142, Jim Fulmer. NWMLS as distributed by MLS GRID
- $510,0003 bd2 ba1.2k sqft1552 Thompson Drive, Camano Island, WA 98282ActiveMLS ID #2573187, Adrian Moore. NWMLS as distributed by MLS GRID
- $749,9503 bd3 ba1.5k sqft940 Hoppy Trail Way, Camano Island, WA 98282ActiveMLS ID #2517338, Katie Johansen. NWMLS as distributed by MLS GRID
- $650,0002 bd3 ba1.7k sqft663 Vesper Way, Camano Island, WA 98282ActiveMLS ID #2534943, Kenzie Kipper. NWMLS as distributed by MLS GRID
- $708,0002 bd2 ba1.2k sqft634 Lehman Drive, Camano Island, WA 98282ActiveMLS ID #2509282, Nicole Swenson. NWMLS as distributed by MLS GRID
- $600,0003 bd2 ba1.3k sqft135 Hosanna Way, Camano Island, WA 98282ActiveMLS ID #2499642, Corrie Hayes. NWMLS as distributed by MLS GRID
