Where state-of-the-art design meets captivating views, this brand-new Driftwood Shores home redefines luxury with magazine-worthy interiors & designer-level detail. Gourmet kitchen boasting custom cabinetry & waterfall quartz countertops, seamlessly opening to light-filled living spaces that frame Port Susan Bay & Mt. Rainier. 2 bedrooms + office/extra room w/closet, upstairs loft, spa-inspired baths w/ heated tile floors & custom walk-in showers; this home blends comfort & elegance. Primary suite features a private deck & dual walk-in closets, while 1,337 sq. ft. garage provides exceptional storage. Two covered decks & a spacious patio create the ultimate outdoor living experience. A rare opportunity to own a masterpiece in this coveted Camano Beach setting!
Active
Listed by: Windermere Real Estate/CIR • JP DeBoer
$999,000
169 Driftwood Shores, Camano Island, WA 98282
2beds
2,083sqft
Single Family Residence
Built in 2025
0.41 Acres Lot
$-- Zestimate®
$480/sqft
$-- HOA
What's special
Two covered decksGourmet kitchenCaptivating viewsHeated tile floorsState-of-the-art designDual walk-in closetsCustom walk-in showers
- 79 days
- 464
- 20
Zillow last checked:
Listing updated:
Listed by:
JP DeBoer,
Windermere Real Estate/CIR,
Karl DeBoer,
Windermere Real Estate/CIR
Source: NWMLS as distributed by MLS GRID,MLS#: 2537485
Facts & features
Interior
Bedrooms & bathrooms
- Bedrooms: 2
- Bathrooms: 2
- Full bathrooms: 1
- 3/4 bathrooms: 1
- Main level bathrooms: 1
- Main level bedrooms: 1
Primary bedroom
- Level: Second
Bedroom
- Level: Main
Bathroom full
- Level: Second
Bathroom three quarter
- Level: Main
Den office
- Level: Main
Entry hall
- Level: Main
Great room
- Level: Main
Kitchen with eating space
- Level: Main
Living room
- Level: Main
Other
- Level: Main
Utility room
- Level: Main
Heating
- Fireplace, Ductless, Wall Furnace, Electric, Propane
Cooling
- Ductless
Appliances
- Included: Dishwasher, Double Oven, Dryer, Microwave, Refrigerator, Stove(s)/Range(s), Washer, Dishwasher(s), Dryer(s), Microwave(s), Refrigerator(s), Washer(s), Water Heater: On-Demand, Water Heater: Tankless, Water Heater Location: Garage
Features
- Bath Off Primary, Ceiling Fan(s), High Tech Cabling, Loft, Pantry
- Flooring: Ceramic Tile, Engineered Hardwood, Carpet
- Windows: Dbl Pane/Storm Window
- Basement: Unfinished
- Number of fireplaces: 1
- Fireplace features: Electric, Main Level: 1, Fireplace
Interior area
- Total structure area: 2,083
- Total interior livable area: 2,083 sqft
Video & virtual tour
Property
Parking
- Total spaces: 1
- Parking features: Driveway, Attached Garage, RV Parking
- Has attached garage: Yes
- Covered spaces: 1
Features
- Levels: Two
- Stories: 2
- Entry location: Main
- Patio & porch: Bath Off Primary, Ceiling Fan(s), Dbl Pane/Storm Window, Fireplace, High Tech Cabling, Loft, Pantry, Walk-In Closet(s), Water Heater, Wired for Generator
- Has view: Yes
- View description: Bay, Mountain(s), Ocean, Partial, Sea, See Remarks, Sound
- Has water view: Yes
- Water view: Bay,Ocean,Sea,Sound
Lot
- Size: 0.41 Acres
- Dimensions: 180' x 100'
- Features: Dead End Street, Paved, Cable TV, Deck, Dock, Electric Car Charging, High Speed Internet, Patio, Propane, RV Parking
- Topography: Level
Details
- Parcel number: R33107367250
- Zoning description: Jurisdiction: County
- Special conditions: Standard
- Other equipment: Leased Equipment: Propane (Skagit Farmers), Wired for Generator
Construction
Type & style
- Home type: SingleFamily
- Architectural style: Contemporary,2 Stories w/Bsmnt
- Property subtype: Single Family Residence
Materials
- Cement Planked, Wood Siding, Cement Plank
- Foundation: Poured Concrete
- Roof: Composition
Condition
- Very Good
- New construction: Yes
- Year built: 2025
Utilities & green energy
- Electric: Company: Snoho PUD
- Sewer: Septic Tank, Company: On-Site NEW Septic
- Water: Community, Shared Well, Company: Driftwood Shores Water Association
- Utilities for property: Astound, Astound
Community & HOA
Community
- Subdivision: Driftwood Shores
Location
- Region: Camano Island
Financial & listing details
- Price per square foot: $480/sqft
- Annual tax amount: $4,860
- Date on market: 9/18/2025
- Cumulative days on market: 345 days
- Listing terms: Conventional,See Remarks,VA Loan
- Inclusions: Dishwasher(s), Double Oven, Dryer(s), Leased Equipment, Microwave(s), Refrigerator(s), Stove(s)/Range(s), Washer(s)
Estimated market value
Not available
Estimated sales range
Not available
Not available
Price history
| Date | Event | Price |
|---|---|---|
| 6/10/2026 | Listed for sale | $999,000$480/sqft |
Source:  NWMLS as distributed by MLS GRID #2537485 Report a problem NWMLS as distributed by MLS GRID #2537485 Report a problem | ||
Public tax history
Tax history is unavailable.
Monthly payment
Est. payment
Payment breakdown
Explore the cost of this home by adjusting the details. Changes won't be saved.Climate risks
Neighborhood: 98282
Nearby schools
Schools provided by the listing agent
- High: Stanwood High
Source: NWMLS as distributed by MLS GRID. This data may not be complete. We recommend contacting the local school district to confirm school assignments for this home.
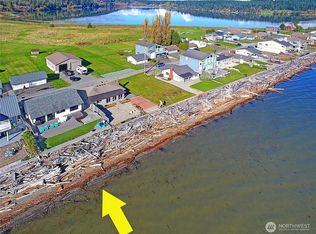
- $1,450,0002 bd2 ba1.2k sqft198 Driftwood Shores Rd, Camano Island, WA 98282Sold
- $922,0001 bd1 ba1k sqft200 Driftwood Shores Rd, Camano Island, WA 98282Sold
- $980,0002 bd2 ba704 sqft130 Driftwood Shores Rd, Camano Island, WA 98282Sold
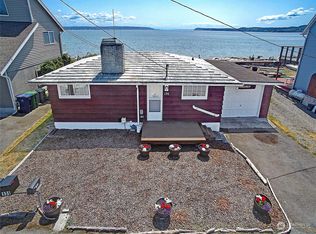
- $1,136,0002 bd2 ba1.1k sqft212 Driftwood Shores Rd, Camano Island, WA 98282Sold

Similar homes
- $799,0002 bd3 ba2.2k sqft1212 View Street, Camano Island, WA 98282Active
 MLS ID #2536753, Kenzie Kipper. NWMLS as distributed by MLS GRID
 - $1,190,0004 bd3 ba2.3k sqftLivingston Bay Heights, Camano Island, WA 98282Active
 MLS ID #2564236, Lisanne Olsen. NWMLS as distributed by MLS GRID
 - $1,199,0004 bd3 ba2.4k sqftResidential, Camano Island, WA 98282Active
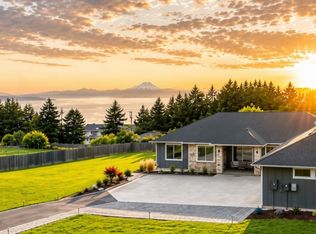 MLS ID #2520752, Sunshine Hard. NWMLS as distributed by MLS GRID
 - $935,0003 bd3 ba3k sqft1497 Thompson Drive, Camano Island, WA 98282Contingent
 MLS ID #2542053, Cheryl Mitchell. NWMLS as distributed by MLS GRID
