Affordable opportunities in Coupeville are hard to find, and this charming rambler is ready for its next chapter! Set on a generous lot with mature fruit trees, this home offers the perfect opportunity to build equity with a little cosmetic updating while enjoying a peaceful Whidbey Island lifestyle. The functional single-level floor plan with 3 bedrooms, 2 bathrooms, large living room, and dining/flex space provides a solid foundation to make it your own. The two car garage also has a dedicated storage/workshop area. Step outside to a spacious yard with room to garden, entertain, or simply relax beneath the trees. Best of all, you'll love the convenient location just minutes from the beach and the charming atmosphere of downtown Coupeville. Enjoy morning walks, sunsets, shopping, and incredible waterfront dining, plus all the natural beauty Coupeville is known for. With great bones, a desirable location, and endless potential, this is your chance to create the home you've always envisioned—all at an affordable price. Whether you're a first-time buyer, investor, or looking to downsize, don't let this opportunity slip by you!
Sold
Listed by: John L. Scott Anacortes • Jeffrey Smith
Bought with: Redfin
$425,000
584 W Wanamaker Road, Coupeville, WA 98239
3beds
1,588sqft
Single Family Residence
Built in 1973
0.63 Acres Lot
$426,100 Zestimate®
$268/sqft
$2,961 Estimated rent
Home value
$426,100
$405,000 - $447,000
$2,961/mo
Zestimate® history
Owner options
List your home for rent
$2,961/mo
Rent Zestimate®
Find your next renter with Zillow Rental Manager. Plus, with online applications, you can quickly screen prospective tenants – for free.
$2,961/mo
Rent Zestimate®
Refinance and save
$2,701/mo
Est. payment
Refinancing to a lower rate could help reduce your monthly payments and save thousands over the life of the loan.
$2,701/mo
Est. payment
Explore your selling options
Work with a Zillow partner agent
Leverage their expertise and Zillow's premium Showcase listings to get your home seen by more buyers.
Get startedList with your own agent
Get your home in front of millions of buyers by listing it on Zillow.
Learn how to do itSell it yourself
Take full control of how buyers see your home on Zillow by listing For Sale by Owner (FSBO).
List your homeWhat's special
Mature fruit treesTwo car garageSpacious yardFunctional single-level floor planCharming rambler
Zillow last checked:
Listing updated:
Listed by:
Jeffrey Smith,
John L. Scott Anacortes
Bought with:
Isaac May, 21024802
Redfin
Source: NWMLS as distributed by MLS GRID,MLS#: 2558476
Facts & features
Interior
Bedrooms & bathrooms
- Bedrooms: 3
- Bathrooms: 2
- Full bathrooms: 1
- 3/4 bathrooms: 1
- Main level bathrooms: 2
- Main level bedrooms: 3
Primary bedroom
- Level: Main
Bedroom
- Level: Main
Bedroom
- Level: Main
Bathroom full
- Level: Main
Bathroom three quarter
- Level: Main
Dining room
- Level: Main
Entry hall
- Level: Main
Kitchen without eating space
- Level: Main
Living room
- Level: Main
Utility room
- Level: Main
Heating
- Forced Air, Electric, Propane
Cooling
- None
Appliances
- Included: Stove(s)/Range(s), Water Heater: Electric, Water Heater Location: Utility Room
Features
- Bath Off Primary, Dining Room
- Flooring: Ceramic Tile, Laminate, Vinyl Plank, Carpet
- Windows: Dbl Pane/Storm Window, Skylight(s)
- Basement: None
- Has fireplace: No
Interior area
- Total structure area: 1,588
- Total interior livable area: 1,588 sqft
Property
Parking
- Total spaces: 2
- Parking features: Driveway, Attached Garage
- Has attached garage: Yes
- Covered spaces: 2
Features
- Levels: One
- Stories: 1
- Entry location: Main
- Patio & porch: Bath Off Primary, Dbl Pane/Storm Window, Dining Room, Skylight(s), Water Heater
- Has view: Yes
- View description: Lake, Partial, Sound
- Has water view: Yes
- Water view: Lake,Sound
Lot
- Size: 0.63 Acres
- Features: Dead End Street, Outbuildings, Propane
- Topography: Level
- Residential vegetation: Fruit Trees, Garden Space
Details
- Parcel number: S643500000051
- Special conditions: Standard
- Other equipment: Leased Equipment: Propane Tank
Construction
Type & style
- Home type: SingleFamily
- Architectural style: 1 Story
- Property subtype: Single Family Residence
Materials
- Cement Planked, Cement Plank
- Foundation: Poured Concrete
- Roof: Composition
Condition
- Good
- Year built: 1973
Utilities & green energy
- Electric: Company: PSE
- Sewer: Septic Tank, Company: OSS
- Water: Community, Company: Crockett Lake Water District
- Utilities for property: Ziply
Community & HOA
Community
- Subdivision: Crockett Lake
Location
- Region: Coupeville
Financial & listing details
- Price per square foot: $268/sqft
- Tax assessed value: $524,128
- Annual tax amount: $3,533
- Date on market: 7/23/2026
- Listing terms: Conventional,FHA,State Bond,VA Loan
- Inclusions: Leased Equipment, Stove(s)/Range(s)
- Road surface type: Dirt
Price history
| Date | Event | Price |
|---|---|---|
| 8/27/2026 | Sold | $425,000$268/sqft |
Source:  NWMLS as distributed by MLS GRID #2558476 Report a problem NWMLS as distributed by MLS GRID #2558476 Report a problem | ||
| 7/26/2026 | Pending sale | $425,000$268/sqft |
Source: NWMLS as distributed by MLS GRID #2558476 Report a problem | ||
| 7/23/2026 | Listed for sale | $425,000$268/sqft |
Source: NWMLS as distributed by MLS GRID #2558476 Report a problem | ||
Public tax history
| Year | Property taxes | Tax assessment |
|---|---|---|
| 2025 | $3,766 +6.6% | $524,128 +5.6% |
| 2024 | $3,533 -5.1% | $496,320 +5.7% |
| 2023 | $3,724 +6.2% | $469,551 +7% |
| 2022 | $3,506 +11.4% | $438,898 +28.5% |
| 2021 | $3,145 +17.7% | $341,581 +11.4% |
| 2020 | $2,672 +18.7% | $306,559 +4.4% |
| 2019 | $2,252 -13.7% | $293,701 +17.2% |
| 2018 | $2,608 +6.3% | $250,551 +6% |
| 2017 | $2,455 +19.9% | $236,437 +10.9% |
| 2016 | $2,047 -0.1% | $213,208 +4% |
| 2015 | $2,050 | $204,981 -1.7% |
| 2013 | -- | $208,524 |
| 2012 | -- | -- |
| 2010 | -- | -- |
| 2009 | -- | $234,248 -0.8% |
| 2008 | -- | $236,213 +5.6% |
| 2007 | -- | $223,753 +2.3% |
| 2006 | -- | $218,633 +38.3% |
| 2005 | -- | $158,133 +13.8% |
| 2002 | -- | $138,915 +17.1% |
| 2000 | $1,185 | $118,653 |
Find assessor info on the county website
Neighborhood: 98239
Nearby homes
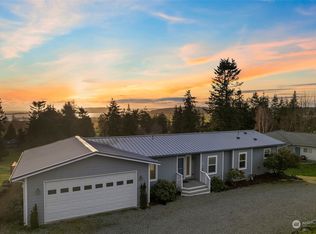
- $610,0003 bd3 ba2.6k sqft568 Crockett Lake Dr, Coupeville, WA 98239Sold
- $423,0003 bd1 ba874 sqft964 Ferry Ave, Coupeville, WA 98239Sold

- $435,0003 bd2 ba1.8k sqft906 Casey Ave, Coupeville, WA 98239Sold
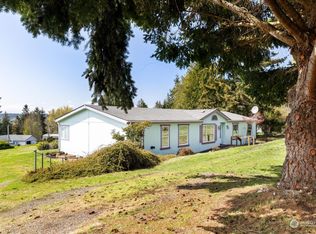
- $380,0003 bd2 ba1.8k sqft570 Crockett Lake Dr, Coupeville, WA 98239Sold

- $554,5002 bd3 ba2.1k sqft630 W Wanamaker Rd, Coupeville, WA 98239Off Market
- $365,2003 bd2 ba1.8k sqft875 S Eventide Ln, Coupeville, WA 98239Off Market
- $449,0003 bd1 ba1.3k sqft975 Ferry Ave, Coupeville, WA 98239Pending
- $437,0002 bd1 ba1.2k sqft926 Utopia Ln, Coupeville, WA 98239Off Market
Nearby schools
GreatSchools rating
- 6/10Coupeville Elementary SchoolGrades: PK-5Distance: 3.1 mi
- 6/10Coupeville Middle SchoolGrades: 6-8Distance: 2.7 mi
- 6/10Coupeville High SchoolGrades: 9-12Distance: 2.7 mi
Schools provided by the listing agent
- Elementary: Coupeville Elem
- Middle: Coupeville Mid
- High: Coupeville High
Source: NWMLS as distributed by MLS GRID. This data may not be complete. We recommend contacting the local school district to confirm school assignments for this home.
Get a cash offer in 3 minutes
Find out how much your home could sell for in as little as 3 minutes with a no-obligation cash offer.
Estimated market value
$426,100
Get a cash offer in 3 minutes
Find out how much your home could sell for in as little as 3 minutes with a no-obligation cash offer.
Estimated market value
$426,100
- Washington
- Island County
- Coupeville
- 98239
- 584 W Wanamaker Road
