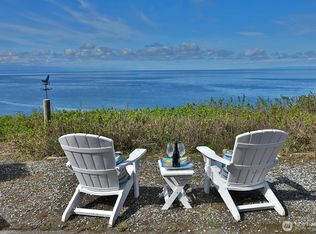
Experience the best of Island living w/sweeping, unobstructed west-facing views of the Salish Sea & majestic Olympic Mountains. Breathe in the fresh sea air, unwind to the soothing sound of lapping waves & enjoy spectacular sunsets from your private deck as bald eagles soar overhead & marine life thrives below. Nestled in Whidbey Island's highly sought-after Sierra community, this exceptional home is ideally located between Coupeville & Oak Harbor & just minutes from Fort Ebey State Park, where nearly 25 miles of interconnected trails wind through old-growth forests & along dramatic coastal bluffs. Meticulously maintained & thoughtfully designed, this home is equally suited as a full-time residence or the perfect Island retreat. The flexible floor plan features 2 bedrooms & 2 full bathrooms, w/a bedroom & bath on each level—ideal for hosting guests or exploring vacation rental opportunities. An additional unfinished guest room allows for future expansion. Quality craftsmanship & timeless finishes are found throughout, including beautiful oak hardwood floors, granite countertops, custom built-in cabinetry & soaring vaulted ceilings. Both the main level living room & lower level flex space showcase breathtaking water views, creating inviting spaces to relax & entertain. Come discover the beauty, tranquility & unmatched lifestyle that make Whidbey Island one of the Pacific Northwest's most treasured destinations. Welcome to Whidbey! Welcome Home!
Pending
Listed by: John L. Scott Whidbey Island S • Rachel Jeppesen
$995,000
719 Fort Ebey Road, Coupeville, WA 98239
2beds
2,295sqft
:
Get pre-qualified$5,963/mo
Single Family Residence
Built in 2007
0.37 Acres Lot
$984,600 Zestimate®
$434/sqft
$41/mo HOA
What's special
Beautiful oak hardwood floorsFlexible floor planPrivate deckGranite countertopsCustom built-in cabinetrySoaring vaulted ceilings
- 41 days |
- 243 |
- 12 |
Likely to sell faster than
Zillow last checked:
Listing updated:
Listed by:
Rachel Jeppesen,
John L. Scott Whidbey Island S,
Dana MacInnis,
John L. Scott Whidbey Island S
Source: NWMLS as distributed by MLS GRID,MLS#: 2547417
Facts & features
Interior
Bedrooms & bathrooms
- Bedrooms: 2
- Bathrooms: 2
- Full bathrooms: 2
- Main level bathrooms: 1
- Main level bedrooms: 1
Primary bedroom
- Level: Main
Bedroom
- Level: Lower
Bathroom full
- Level: Lower
Bathroom full
- Level: Main
Entry hall
- Level: Main
Family room
- Level: Lower
Kitchen with eating space
- Level: Main
Living room
- Level: Main
Utility room
- Level: Lower
Heating
- Fireplace, Forced Air, Radiant, Electric, Propane
Cooling
- Heat Pump
Appliances
- Included: Dishwasher, Double Oven, Dryer, Microwave, Refrigerator, Stove(s)/Range(s), Washer, Dishwasher(s), Dryer(s), Microwave(s), Refrigerator(s), Washer(s), Water Heater: Propane, Water Heater Location: Utility Room
Features
- Flooring: Ceramic Tile, Hardwood
- Doors: French Doors
- Windows: Dbl Pane/Storm Window, Skylight(s)
- Basement: Partially Finished
- Number of fireplaces: 1
- Fireplace features: Gas, Main Level: 1, Fireplace
Interior area
- Total structure area: 2,295
- Total interior livable area: 2,295 sqft
Property
Parking
- Total spaces: 2
- Parking features: Driveway, Attached Garage
- Has attached garage: Yes
- Covered spaces: 2
Features
- Levels: One
- Stories: 1
- Entry location: Main
- Patio & porch: Dbl Pane/Storm Window, Fireplace, French Doors, Skylight(s), Vaulted Ceiling(s), Walk-In Closet(s), Water Heater, Wired for Generator
- Pool features: Community
- Has view: Yes
- View description: Mountain(s), Ocean, Sea, Sound
- Has water view: Yes
- Water view: Ocean,Sea,Sound
- Waterfront features: High Bank, Ocean Front, Saltwater, Sea, Sound
- Frontage length: Waterfront Ft: 60
Lot
- Size: 0.37 Acres
- Features: Paved, Deck, Fenced-Partially, High Speed Internet, Propane
- Topography: Level
Details
- Parcel number: S816000190180
- Zoning description: Jurisdiction: County
- Special conditions: Standard
- Other equipment: Leased Equipment: Propane Tank - Skagit, Wired for Generator
Construction
Type & style
- Home type: SingleFamily
- Architectural style: 1 Story w/Bsmnt.
- Property subtype: Single Family Residence
Materials
- Wood Siding
- Foundation: Poured Concrete
- Roof: Composition
Condition
- Year built: 2007
Utilities & green energy
- Electric: Company: PSE
- Sewer: Septic Tank, Company: Septic
- Water: Community, Company: Sierra Country Club
- Utilities for property: Astound
Community & HOA
Community
- Features: CCRs, Clubhouse, Playground
- Subdivision: Sierra
HOA
- Services included: Common Area Maintenance, See Remarks
- HOA fee: $490 annually
Location
- Region: Coupeville
Financial & listing details
- Price per square foot: $434/sqft
- Tax assessed value: $1,007,954
- Annual tax amount: $6,714
- Date on market: 7/2/2026
- Cumulative days on market: 42 days
- Listing terms: Conventional,VA Loan
- Inclusions: Dishwasher(s), Double Oven, Dryer(s), Leased Equipment, Microwave(s), Refrigerator(s), Stove(s)/Range(s), Washer(s)
Estimated market value
$984,600
$935,000 - $1.03M
$2,758/mo
Price history
| Date | Event | Price |
|---|---|---|
| 7/19/2026 | Pending sale | $995,000$434/sqft |
Source:  NWMLS as distributed by MLS GRID #2547417 Report a problem NWMLS as distributed by MLS GRID #2547417 Report a problem | ||
| 7/2/2026 | Listed for sale | $995,000+1890%$434/sqft |
Source: NWMLS as distributed by MLS GRID #2547417 Report a problem | ||
| 3/1/1991 | Sold | $50,000$22/sqft |
Source: Agent Provided Report a problem | ||
Public tax history
| Year | Property taxes | Tax assessment |
|---|---|---|
| 2024 | $6,329 -10.1% | $1,007,954 +1.9% |
| 2023 | $7,039 +4.8% | $988,993 +10.9% |
| 2022 | $6,714 +6% | $892,172 +21.9% |
| 2021 | $6,333 +17.8% | $731,797 +10.8% |
| 2020 | $5,377 +14.8% | $660,596 +7.7% |
| 2019 | $4,683 -5.7% | $613,086 +7.4% |
| 2018 | $4,967 +0.4% | $570,752 +9.2% |
| 2017 | $4,945 +5.7% | $522,472 -0.7% |
| 2016 | $4,679 -4.8% | $526,097 -0.7% |
| 2015 | $4,917 | $529,719 +10.1% |
| 2013 | -- | $480,926 |
| 2012 | -- | -- |
| 2010 | -- | -- |
| 2009 | -- | $567,076 +31.4% |
| 2008 | -- | $431,513 -0.6% |
| 2007 | -- | $434,330 +269.9% |
| 2006 | -- | $117,411 +10.9% |
| 2005 | -- | $105,831 +68.4% |
| 2002 | -- | $62,828 +19% |
| 2000 | $481 | $52,802 |
Find assessor info on the county website
Monthly payment
Est. payment
Payment breakdown
Explore the cost of this home by adjusting the details. Changes won't be saved.Climate risks
Neighborhood: 98239
Nearby schools
GreatSchools rating
- 6/10Coupeville Elementary SchoolGrades: PK-5Distance: 3.9 mi
- 6/10Coupeville Middle SchoolGrades: 6-8Distance: 4.1 mi
- 6/10Coupeville High SchoolGrades: 9-12Distance: 4.1 mi
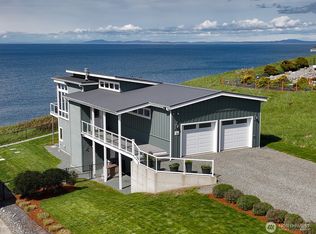
- $995,0002 bd3 ba1.9k sqft721 Fort Ebey Rd, Coupeville, WA 98239Sold

- $550,0002 bd2 ba1.2k sqft2704 El Oceana St, Coupeville, WA 98239Sold
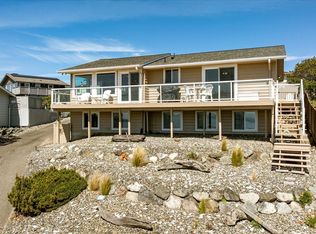
- $699,0002 bd2 ba1.5k sqft724 Hacienda Dr, Coupeville, WA 98239For Sale
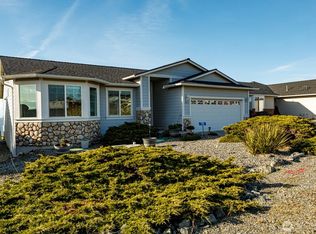
- $950,0002 bd2 ba1.8k sqft751 Fort Ebey Rd, Coupeville, WA 98239Sold
- $775,0003 bd2 ba1.8k sqft735 La Palabra St, Coupeville, WA 98239Sold
- $62,0009,095 sqft0 Hacienda Dr, Coupeville, WA 98239Sold
- $390,0000.68 acres659 Fort Ebey Rd, Coupeville, WA 98239Sold
- $799,8003 bd3 ba2k sqft648 Hacienda Dr, Coupeville, WA 98239For Sale
A local agent can set up tours, give advice and negotiate with sellers.
A local lender can help you make sure your offer is ready when you are.
Similar homes
- $1,020,0003 bd3 ba2.4k sqftSierra 3, Coupeville, WA 98239Active
 MLS ID #2526360, Suzanne Leisher. NWMLS as distributed by MLS GRID
 - $799,8003 bd3 ba2k sqftSierra Div 1, Coupeville, WA 98239Active
 MLS ID #2503831, Cary Anderson. NWMLS as distributed by MLS GRID
 - $975,0003 bd4 ba2.5k sqftSunset Terrace, Coupeville, WA 98239Active
 MLS ID #2545456, Danny Salinger. NWMLS as distributed by MLS GRID
 - $1,350,0003 bd3 ba3.3k sqft813 Bergwacht Place, Coupeville, WA 98239Active
 MLS ID #2512556, Maja Butler. NWMLS as distributed by MLS GRID
 - $699,0002 bd2 ba1.5k sqftSierra Div 1, Coupeville, WA 98239ActiveMLS ID #2522686, Veronica Barlup. NWMLS as distributed by MLS GRID
- $749,9173 bd3 ba1.9k sqftPondilla Estates, Coupeville, WA 98239ActiveMLS ID #2501263, Craig McKenzie. NWMLS as distributed by MLS GRID
- $1,079,0005 bd4 ba3.2k sqft1204 Leisure Street, Coupeville, WA 98239ContingentMLS ID #2501621, Marissa Evans. NWMLS as distributed by MLS GRID
- $799,9003 bd3 ba2.5k sqft152 E Morris Road, Coupeville, WA 98239ActiveMLS ID #2521726, Karen Cox. NWMLS as distributed by MLS GRID
- $1,090,0003 bd3 ba2.2k sqft1975 North Bluff Road, Coupeville, WA 98239ActiveMLS ID #2536130, Pamela Z. Hill. NWMLS as distributed by MLS GRID
- $850,0002 bd2 ba1.4k sqft281 Harrington Road, Coupeville, WA 98239ActiveMLS ID #2519824, Marissa Evans. NWMLS as distributed by MLS GRID
- $1,120,0003 bd4 ba2.5k sqft1889 West Beach Road, Oak Harbor, WA 98277ActiveMLS ID #2507022, Linda J. Earnhart. NWMLS as distributed by MLS GRID
- $893,0002 bd2 ba2.3k sqft3155 Fox Spit Road, Langley, WA 98260ActiveMLS ID #2567459, Christy Lee Naumann. NWMLS as distributed by MLS GRID
- $880,0003 bd3 ba2k sqft578 SW Shelley Ln, Oak Harbor, WA 98277ActiveMLS ID #2561335, Jay Kiesser. NWMLS as distributed by MLS GRID
- $675,0002 bd3 ba2.1k sqft1243 Farragut Drive, Coupeville, WA 98239ActiveMLS ID #2558096, Michael Tenore. NWMLS as distributed by MLS GRID
- $815,0003 bd3 ba2.6k sqftMontana Addition, Port Townsend, WA 98368ActiveMLS ID #2561014, Nicole Blasucci. NWMLS as distributed by MLS GRID
- $859,0003 bd4 ba2.7k sqftWhidbey Links Estates, Oak Harbor, WA 98277ActiveMLS ID #2547819, Erin Paiz Neilon. NWMLS as distributed by MLS GRID
- $596,0003 bd1 ba1.4k sqft207 Fort Casey Road, Coupeville, WA 98239ActiveMLS ID #2524750, Alicia Alverson. NWMLS as distributed by MLS GRID
- $1,349,0003 bd3 ba2k sqftHarrington Lagoon, Coupeville, WA 98239ActiveMLS ID #2535292, Michael Konopik. NWMLS as distributed by MLS GRID
- $949,0003 bd3 ba2.6k sqft876 Rocky Point Drive, Camano Island, WA 98282ActiveMLS ID #2543336, Howard Naranjo. NWMLS as distributed by MLS GRID
- $899,0002 bd3 ba2.6k sqftRocky Pt Tr 3, Camano Island, WA 98282ActiveMLS ID #2545588, Nancy M McClure. NWMLS as distributed by MLS GRID
