Skip main navigation
Pending inspection
  • Listed by: Windermere R.E Port Ludlow • Gina Johnston
    $1,080,000

    704 V Street, Port Townsend, WA 98368

    3beds
    1,979sqft
    : 
    $6,354/mo
    Get pre-qualified
    Single Family Residence
    Built in 1945
    7,405 Square Feet Lot
    $1,057,900 Zestimate®
    $546/sqft
    $-- HOA

    What's special

    Studio with separate entranceHardwood floorsWood windowsElegant gardenSouth facingFinely crafted homeShaded by mature trees
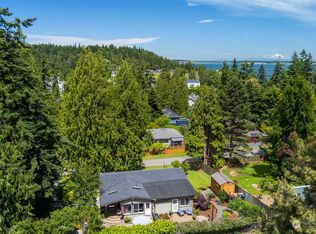
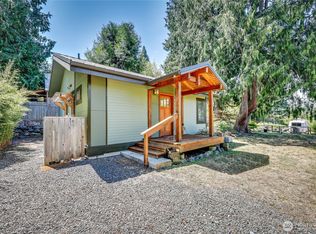
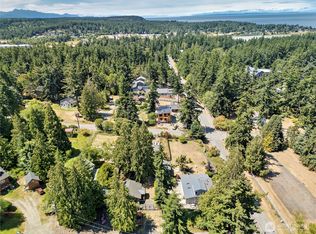
    Welcome to a finely crafted home and elegant garden on a large, private lot, one block from the miles of trails and beaches of Fort Worden State Park. The neighborhood is quiet, the year-round garden delights, and the home is full of character. Features include: versatile and modern open living/dining/kitchen area, hardwood floors, solid fir doors and trim, wood windows, family room with study and bedroom on main, master suite with walk-in closet, one-car garage with walk-up attic, and a studio with separate entrance. There is an unquantifiable quality of light in the house, starting with morning sun in the kitchen; it is south facing, shaded by mature trees, and enhanced by the changing colors of the garden. The roof is recent with PV solar panels, the property is fully-fenced with raised beds and greenhouse. This home is perfectly located for exploring the town's natural beauty and Port Townsend's host of cultural activities.
    12 days
    |
    1,627
    |
    115
    |

    Zillow last checked:

    Listing updated:

    Listed by:

    Gina Johnston,

    Windermere R.E Port Ludlow

    Source: NWMLS as distributed by MLS GRID,MLS#: 2566141MLS Logo

      Facts & features

      Interior

      Bedrooms & bathrooms
      • Bedrooms: 3
      • Bathrooms: 3
      • Full bathrooms: 2
      • 1/2 bathrooms: 1
      • Main level bathrooms: 1
      • Main level bedrooms: 1
      Primary bedroom
      • Level: Second
      Bedroom
      • Level: Second
      Bedroom
      • Level: Main
      Bathroom full
      • Level: Second
      Bathroom full
      • Level: Main
      Other
      • Level: Second
      Dining room
      • Level: Main
      Entry hall
      • Level: Main
      Great room
      • Level: Main
      Kitchen with eating space
      • Level: Main
      Living room
      • Level: Main
      Other
      • Level: Main
      Heating
      • Fireplace, Baseboard, Ductless, Stove/Free Standing, Electric, Propane, Solar PV
      Cooling
      • Ductless
      Appliances
      • Included: Dishwasher, Disposal, Dryer, Refrigerator, Stove(s)/Range(s), Washer, Dishwasher(s), Dryer(s), Garbage Disposal, Refrigerator(s), Washer(s)
      Features
      • Bath Off Primary, Dining Room
      • Flooring: Hardwood, Vinyl, Carpet
      • Windows: Dbl Pane/Storm Window
      • Basement: None
      • Number of fireplaces: 1
      • Fireplace features: Gas, Lower Level: 1, Fireplace
      Interior area
      • Total structure area: 1,979
      • Total interior livable area: 1,979 sqft

      Property

      Parking
      • Total spaces: 1
      • Parking features: Driveway, Attached Garage, Off Street
      • Has attached garage: Yes
      • Covered spaces: 1
      Features
      • Levels: One and One Half
      • Stories: 1
      • Entry location: Main
      • Patio & porch: Bath Off Primary, Dbl Pane/Storm Window, Dining Room, Fireplace, Walk-In Closet(s), Wired for Generator
      • Has view: Yes
      • View description: See Remarks, Territorial
      Lot
      • Size: 7,405 Square Feet
      • Features: Corner Lot, Paved, Secluded, Fenced-Fully, Green House, High Speed Internet, Outbuildings, Patio, Propane
      • Topography: Level
      • Residential vegetation: Fruit Trees, Garden Space
      Details
      • Parcel number: 985208102
      • Zoning: RII
      • Zoning description: Jurisdiction: City
      • Special conditions: Standard
      • Other equipment: Leased Equipment: Propane tank, Wired for Generator

      Construction

      Type & style
      • Home type: SingleFamily
      • Architectural style: 1 1/2 Story
      • Property subtype: Single Family Residence
      Materials
      • Wood Siding
      • Foundation: Poured Concrete
      • Roof: Composition
      Condition
      • Very Good
      • Year built: 1945

      Utilities & green energy

      • Electric: Company: Jefferson County PUD
      • Sewer: Sewer Connected, Company: City of Port Townsend
      • Water: Public, Company: City of Port Townsend
      • Utilities for property: Astound
      Green energy
      • Energy generation: Solar

      Community & HOA

      Community
      • Subdivision: Fort Worden
      Location
      • Region: Port Townsend

      Financial & listing details

      • Price per square foot: $546/sqft
      • Tax assessed value: $693,793
      • Annual tax amount: $8,443
      • Date on market: 8/11/2026
      • Cumulative days on market: 9 days
      • Listing terms: Conventional,VA Loan
      • Inclusions: Dishwasher(s), Dryer(s), Garbage Disposal, Leased Equipment, Refrigerator(s), Stove(s)/Range(s), Washer(s)

        Estimated market value

        $1,057,900

        $1.01M - $1.11M

        $2,830/mo

        Price history

        DateEventPrice
        8/19/2026Pending sale$1,080,000$546/sqft
        Source: NWMLS as distributed by MLS GRID #2566141 Report a problem
        8/14/2026Listed for sale$1,080,000$546/sqft
        Source: NWMLS as distributed by MLS GRID #2566141 Report a problem
        8/11/2026Pending sale$1,080,000$546/sqft
        Source: NWMLS as distributed by MLS GRID #2566141 Report a problem
        8/8/2026Listed for sale$1,080,000+0.9%$546/sqft
        Source: NWMLS as distributed by MLS GRID #2566141 Report a problem
        10/18/2024Sold$1,070,000+13.2%$541/sqft
        Source: NWMLS as distributed by MLS GRID #2278387 Report a problem
        9/18/2024Pending sale$945,000$478/sqft
        Source: NWMLS as distributed by MLS GRID #2278387 Report a problem
        9/12/2024Listed for sale$945,000+173.9%$478/sqft
        Source: NWMLS as distributed by MLS GRID #2278387 Report a problem
        8/17/2012Sold$345,000$174/sqft
        Source: NWMLS as distributed by MLS GRID #56553 Report a problem

        Public tax history

        YearProperty taxesTax assessment
        2024$6,050 +2.3%$693,793 +5.2%
        2023$5,917 +14.2%$659,261 +8.3%
        2022$5,183 +1%$608,697 +15%
        2021$5,132 +8.4%$529,095 +22.6%
        2019$4,733 +6.3%$431,665 +10%
        2018$4,453 +19.4%$392,503 +3%
        2017$3,729 -10%$381,176 +2%
        2016$4,142 +8.9%$373,848 +10.9%
        2015$3,803 +15.3%$337,209 +4.8%
        2014$3,299 $321,882 +5%
        2013$3,299 +50.7%$306,555
        2010$2,189 --
        Find assessor info on the county website

        Monthly payment

        Est. payment

        Payment breakdown

        Explore the cost of this home by adjusting the details. Changes won't be saved.
        All calculations are estimates and provided by Zillow, Inc. for informational purposes only. Actual amounts may vary.
        HOA fees may include property taxes on listings classified as Co-Ops. Contact the listing agent and/or owner for fee details.
        See how much you could borrow to make a competitive offer.

        Climate risks

        Neighborhood: 98368

        Getting around

        27 / 100
        Car-Dependent
        27 / 100
        Somewhat Bikeable

        Nearby schools

        GreatSchools rating

        A local agent can set up tours, give advice and negotiate with sellers.

        Browse local experts

        Similar homes