Silverdale Stunner Alert! Move-in ready home with most major updates already completed! New roof (2024), new washer & dryer (2026), plus a newer heat pump and vinyl windows. The updated kitchen features sleek modern cabinetry, solid surface countertops, stainless steel appliances, a breakfast bar, and a new (2026) dishwasher & microwave. Cathedral ceilings, large picture windows, and a cozy wood stove create a bright, inviting great room. The upper level offers three bedrooms and two baths, which includes the primary bedroom with its own ensuite bath. The lower level provides excellent multi-generational living potential with a large family room, wet bar/kitchenette, backyard access, a fourth bedroom and bath —ideal for extended living or guests. Additional updates include, newer vinyl plank flooring that extends through the kitchen, dining area, great room, and lower-level family room, with new carpet on the stairs. Situated on .29 acres, the property is a blend of level and sloped terrain complete with a storage shed, gardening space, fenced dog run, upstairs deck and a fully-fenced backyard with a paved patio and fire pit perfect for entertaining or relaxing. Conveniently located minutes from shopping, dining, parks and hwy access, plus less than 20 minutes to Bangor, Keyport, PSNS bases, Seattle ferries, and within the Central Kitsap School District!
Contingent
Listed by: Paramount Real Estate Group • Liz Tracy
$599,000
4541 82nd Place NW, Silverdale, WA 98383
4beds
1,990sqft
:
Get pre-qualified$3,649/mo
Single Family Residence
Built in 1978
0.29 Acres Lot
$593,700 Zestimate®
$301/sqft
$-- HOA
What's special
Cozy wood stoveSleek modern cabinetryBackyard accessUpdated kitchenGardening spaceLarge family roomNewer heat pump
- 12 days |
- 1,117 |
- 105 |
Likely to sell faster than
Zillow last checked:
Listing updated:
Listed by:
Liz Tracy,
Paramount Real Estate Group
Source: NWMLS as distributed by MLS GRID,MLS#: 2548845
Facts & features
Interior
Bedrooms & bathrooms
- Bedrooms: 4
- Bathrooms: 3
- Full bathrooms: 1
- 3/4 bathrooms: 2
Primary bedroom
- Level: Second
Bedroom
- Level: Second
Bedroom
- Level: Second
Bedroom
- Level: Lower
Bathroom full
- Level: Second
Bathroom three quarter
- Level: Second
Bathroom three quarter
- Level: Lower
Dining room
- Level: Second
Entry hall
- Level: Main
Family room
- Level: Lower
Kitchen without eating space
- Level: Second
Living room
- Level: Second
Utility room
- Level: Lower
Heating
- Fireplace, Forced Air, Heat Pump, Electric, Wood
Cooling
- Heat Pump
Appliances
- Included: Dishwasher, Dryer, Microwave, Refrigerator, Stove(s)/Range(s), Washer, Dishwasher(s), Dryer(s), Microwave(s), Refrigerator(s), Washer(s), Water Heater: Electric, Water Heater Location: Laundry Room - lower level
Features
- Bath Off Primary, Dining Room
- Flooring: Ceramic Tile, Vinyl Plank, Carpet
- Windows: Dbl Pane/Storm Window, Skylight(s)
- Basement: Finished
- Number of fireplaces: 2
- Fireplace features: Wood Burning, Lower Level: 1, Upper Level: 1, Fireplace
Interior area
- Total structure area: 1,990
- Total interior livable area: 1,990 sqft
Property
Parking
- Total spaces: 2
- Parking features: Driveway, Attached Garage
- Has attached garage: Yes
- Covered spaces: 2
Features
- Levels: Multi/Split
- Entry location: Main
- Patio & porch: Bath Off Primary, Dbl Pane/Storm Window, Dining Room, Fireplace, Skylight(s), Vaulted Ceiling(s), Water Heater, Wet Bar
Lot
- Size: 0.29 Acres
- Features: Cul-De-Sac, Dead End Street, Cable TV, Deck, Dog Run, Fenced-Fully, High Speed Internet, Outbuildings, Patio
- Topography: Level,Partial Slope,Sloped
- Residential vegetation: Brush, Garden Space, Wooded
Details
- Parcel number: 49490000190005
- Special conditions: Standard
Construction
Type & style
- Home type: SingleFamily
- Architectural style: Split Entry
- Property subtype: Single Family Residence
Materials
- Wood Siding
- Foundation: Poured Concrete
- Roof: Composition
Condition
- Year built: 1978
- Major remodel year: 1978
Utilities & green energy
- Electric: Company: PSE
- Sewer: Septic Tank, Company: Septic
- Water: Public, Company: Silverdale Water
- Utilities for property: Astound, Astound
Community & HOA
Community
- Subdivision: Silverdale
Location
- Region: Silverdale
Financial & listing details
- Price per square foot: $301/sqft
- Tax assessed value: $510,980
- Annual tax amount: $4,864
- Date on market: 7/15/2026
- Cumulative days on market: 14 days
- Listing terms: Conventional,FHA,VA Loan
- Inclusions: Dishwasher(s), Dryer(s), Microwave(s), Refrigerator(s), Stove(s)/Range(s), Washer(s)
Estimated market value
$593,700
$564,000 - $623,000
$3,081/mo
Price history
| Date | Event | Price |
|---|---|---|
| 7/16/2026 | Listed for sale | $599,000+3.3%$301/sqft |
Source:  NWMLS as distributed by MLS GRID #2548845 Report a problem NWMLS as distributed by MLS GRID #2548845 Report a problem | ||
| 6/11/2024 | Sold | $580,000$291/sqft |
Source: NWMLS as distributed by MLS GRID #2229180 Report a problem | ||
| 5/7/2024 | Pending sale | $580,000$291/sqft |
Source: NWMLS as distributed by MLS GRID #2229180 Report a problem | ||
| 4/26/2024 | Listed for sale | $580,000+32.7%$291/sqft |
Source: NWMLS as distributed by MLS GRID #2229180 Report a problem | ||
| 6/5/2020 | Sold | $437,000+1.6%$220/sqft |
Source: NWMLS as distributed by MLS GRID #1590131 Report a problem | ||
| 4/25/2020 | Pending sale | $430,000$216/sqft |
Source: Sterling Property Group #1590131 Report a problem | ||
| 4/16/2020 | Listed for sale | $430,000+12.9%$216/sqft |
Source: Sterling Property Group #1590131 Report a problem | ||
| 12/6/2017 | Sold | $381,000+1.6%$191/sqft |
Source: Agent Provided Report a problem | ||
| 10/31/2017 | Pending sale | $375,000$188/sqft |
Source: Windermere Professional Partners #1210677 Report a problem | ||
| 10/25/2017 | Listed for sale | $375,000+185.2%$188/sqft |
Source: Windermere Professional Partners #1210677 Report a problem | ||
| 2/29/2000 | Sold | $131,500+6.9%$66/sqft |
Source: Public Record Report a problem | ||
| 8/12/1997 | Sold | $123,000$62/sqft |
Source: Public Record Report a problem | ||
Public tax history
| Year | Property taxes | Tax assessment |
|---|---|---|
| 2024 | $4,669 +2.8% | $510,980 |
| 2023 | $4,540 +15.9% | $510,980 +16.4% |
| 2022 | $3,918 +3.7% | $438,980 +17.6% |
| 2021 | $3,780 +3.4% | $373,350 +8.8% |
| 2020 | $3,654 +14.5% | $343,170 +16.7% |
| 2019 | $3,192 -10% | $294,130 +17.6% |
| 2018 | $3,545 | $250,080 |
| 2017 | $3,545 +10.6% | $250,080 +10.6% |
| 2016 | $3,207 +2.3% | $226,050 |
| 2015 | $3,135 | $226,050 +6% |
| 2014 | $3,135 +4.4% | $213,180 |
| 2013 | $3,002 +7.8% | $213,180 -2.3% |
| 2012 | $2,785 +8.4% | $218,250 -7.2% |
| 2011 | $2,569 -3.4% | $235,200 -4.1% |
| 2010 | $2,660 +1.4% | $245,340 -8.1% |
| 2009 | $2,623 -0.9% | $266,980 -4.1% |
| 2008 | $2,648 -0.7% | $278,470 +8.8% |
| 2007 | $2,666 +10.5% | $255,830 +41.8% |
| 2005 | $2,412 | $180,390 +16.5% |
| 2002 | -- | $154,870 +6% |
| 2001 | $2,010 -2.1% | $146,090 +9% |
| 2000 | $2,053 | $134,060 |
Find assessor info on the county website
Monthly payment
Est. payment
Payment breakdown
Explore the cost of this home by adjusting the details. Changes won't be saved.Climate risks
Neighborhood: 98383
Nearby schools
GreatSchools rating
- 6/10Silverdale Elementary SchoolGrades: PK-5Distance: 0.5 mi
- 6/10Central Kitsap Middle SchoolGrades: 6-8Distance: 1.3 mi
- 9/10Central Kitsap High SchoolGrades: 9-12Distance: 1.3 mi
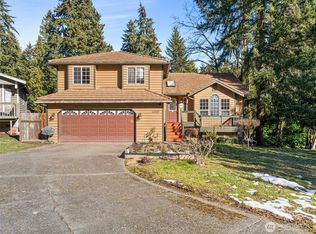
- $511,0003 bd3 ba2k sqft4600 NW Bernard St, Silverdale, WA 98383Sold
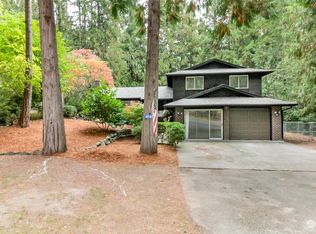
- $523,0003 bd3 ba1.8k sqft4540 NW 82nd St, Silverdale, WA 98383Sold
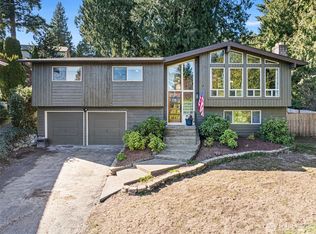
- $699,0004 bd3 ba2.4k sqft8205 Clearidge Ave NW, Silverdale, WA 98383Sold
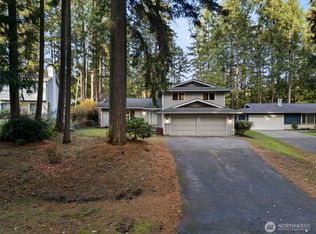
- $530,0003 bd3 ba1.8k sqft4600 NW 82nd St, Silverdale, WA 98383Sold
- $607,1003 bd3 ba2.3k sqft8185 Clearidge Ave NE, Silverdale, WA 98383Off Market
- $402,1003 bd3 ba1.3k sqft4713 NW Walgren Dr #C104, Silverdale, WA 98383Off Market
- $337,0002 bd2 ba907 sqft4707 NW Walgren Dr #B-103, Silverdale, WA 98383Off Market
- $329,9003 bd3 ba1.2k sqft4719 NW Walgren Dr UNIT 106, Silverdale, WA 98383For Sale
A local agent can set up tours, give advice and negotiate with sellers.
Similar homes
- $680,0004 bd3 ba2.1k sqft8400 Jeatran Place NW, Silverdale, WA 98383Active
 MLS ID #2557179, Mary Jane Power. NWMLS as distributed by MLS GRID
 - $639,0004 bd3 ba2.1k sqft4851 NW Walgren Drive, Silverdale, WA 98383Active
 MLS ID #2531506, Kristina M Togia. NWMLS as distributed by MLS GRID
 - $670,0004 bd3 ba2.2k sqft8115 Berry Ridge Lane NW, Silverdale, WA 98383Active
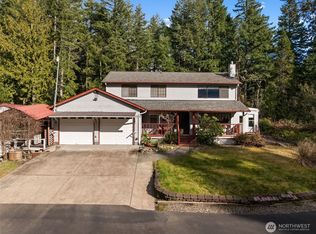 MLS ID #2485202, Dillon Gee. NWMLS as distributed by MLS GRID
 - $645,0003 bd2 ba1.9k sqft5107 NW Cannon Circle, Silverdale, WA 98383Active
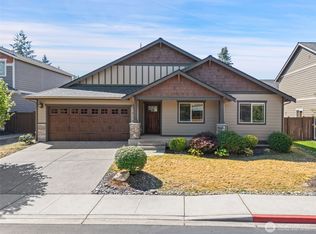 MLS ID #2559717, Bernadette Schuster. NWMLS as distributed by MLS GRID
 - $720,0004 bd3 ba2.4k sqftEmery Ridge, Silverdale, WA 98383ActiveMLS ID #2524007, Ida Bear. NWMLS as distributed by MLS GRID
- $635,0003 bd3 ba2.2k sqft5501 NW Glenn Firs Lane, Silverdale, WA 98383ActiveMLS ID #2503970, Emily Niles. NWMLS as distributed by MLS GRID
- $619,0003 bd3 ba1.6k sqft12677 Olympic View Road NW, Silverdale, WA 98383ActiveMLS ID #2518744, Kathy Berndtson. NWMLS as distributed by MLS GRID
- $491,0003 bd3 ba1.5k sqftHoneysett Place, Silverdale, WA 98383ActiveMLS ID #2557352, Jill M. Wallen. NWMLS as distributed by MLS GRID
- $640,0004 bd3 ba1.9k sqftGlen At Quail Ridge Div 01, Silverdale, WA 98383ActiveMLS ID #2539797, Rowan Mundhenk. NWMLS as distributed by MLS GRID
- $569,0003 bd3 ba1.7k sqft5157 NW Mystic Court, Silverdale, WA 98383ActiveMLS ID #2498580, Lana Heike. NWMLS as distributed by MLS GRID
- $599,0003 bd3 ba2.6k sqftMentor's Eldorado Hills, Bremerton, WA 98312ActiveMLS ID #2541101, Summer G. Davy. NWMLS as distributed by MLS GRID
- $730,0003 bd2 ba2.2k sqftWhisper Ridge Iii, Bremerton, WA 98312ActiveMLS ID #2558989, Frank C. Leach. NWMLS as distributed by MLS GRID
- $495,0003 bd3 ba1.3k sqft7838 Celtic Loop NW, Silverdale, WA 98383ActiveMLS ID #2534683, Kyle Skelly. NWMLS as distributed by MLS GRID
- $599,0003 bd3 ba2k sqft4540 NW Inverness Court, Bremerton, WA 98312ActiveMLS ID #2420712, Marcus Hoffman. NWMLS as distributed by MLS GRID
- $465,0004 bd2 ba1.6k sqftNewberry View Estates, Bremerton, WA 98312ActiveMLS ID #2521486, Craig Robert Maki. NWMLS as distributed by MLS GRID
- $645,0003 bd2 ba1.9k sqft10787 Armada Avenue NW, Silverdale, WA 98383ActiveMLS ID #2530979, Dennis Balduf. NWMLS as distributed by MLS GRID
- $589,9004 bd3 ba1.8k sqft8105 Spur Court NW, Bremerton, WA 98311ActiveMLS ID #2541115, Tasha Zetty. NWMLS as distributed by MLS GRID
- $749,9004 bd3 ba2.3k sqft5767 Eldorado Place NW, Bremerton, WA 98312ActiveMLS ID #2559136, Rick Slate. NWMLS as distributed by MLS GRID
- $627,5004 bd3 ba2.6k sqftValley View Estates, Bremerton, WA 98311ActiveMLS ID #2560595, Felicia Kratzer. NWMLS as distributed by MLS GRID
- $550,0004 bd3 ba2.6k sqft7629 Oak Park Drive NW, Bremerton, WA 98311ActiveMLS ID #2557192, Daniel Spurlock. NWMLS as distributed by MLS GRID
