Welcome to this stunning Eldorado Hills ranch home with a full daylight basement, showcasing timeless mid-century modern style throughout! The open-concept main level features vaulted ceilings, expansive windows, & a beautiful kitchen with SS appliances, quartz countertops, with seamless flow into the dining & living areas. Large windows frame views of the private backyard oasis, creating a bright & inviting atmosphere. The main level includes: bedroom + full bath, along with an expanded primary suite featuring a dressing room & luxurious five-piece bath.The lower level offers exceptional flexibility with a bedroom and 3/4 bath, dedicated office, home gym, and an expansive great room with a gas fireplace—perfect for entertaining, game nights, movie marathons, or multi-generational living.Just in time for summer, the true centerpiece of this property is the large in-ground outdoor pool and expansive surrounding deck. Whether you're hosting pool parties, barbecues, or simply relaxing in your own private retreat, this incredible outdoor living space is designed for making memories all season long. Few homes in the area offer a pool of this size and quality, making it a rare and highly desirable feature. Additional highlights include: AC (heat pump) large garage w/abundant overhead storage. Convenient location just minutes from military bases, shopping, dining, and Highway 3. This is the perfect blend of indoor comfort, flexible living space and fun!
Active
Listed by: Windermere RE West Sound Inc • Summer G. Davy
Price cut: $24K (8/7)
$575,000
5161 NW Eldorado Boulevard, Bremerton, WA 98312
3beds
2,688sqft
Single Family Residence
Built in 1963
0.31 Acres Lot
$574,500 Zestimate®
$214/sqft
$-- HOA
What's special
Private backyard oasisTimeless mid-century modern styleDedicated officeLarge in-ground outdoor poolHome gymFull daylight basementExpanded primary suite
- 35 days |
- 2,939 |
- 345 |
Likely to sell faster than
Zillow last checked:
Listing updated:
Listed by:
Summer G. Davy,
Windermere RE West Sound Inc
Source: NWMLS as distributed by MLS GRID,MLS#: 2541101
Facts & features
Interior
Bedrooms & bathrooms
- Bedrooms: 3
- Bathrooms: 3
- Full bathrooms: 1
- 3/4 bathrooms: 2
- Main level bathrooms: 2
- Main level bedrooms: 2
Primary bedroom
- Level: Main
Bedroom
- Level: Lower
Bedroom
- Level: Main
Bathroom full
- Level: Main
Bathroom three quarter
- Level: Lower
Bathroom three quarter
- Level: Main
Other
- Level: Lower
Den office
- Level: Lower
Dining room
- Level: Main
Entry hall
- Level: Main
Great room
- Level: Main
Kitchen with eating space
- Level: Main
Living room
- Level: Lower
Utility room
- Level: Lower
Heating
- Fireplace, Ductless, Heat Pump, Electric, Natural Gas, Wood
Cooling
- Ductless, Heat Pump
Appliances
- Included: Dishwasher, Dryer, Refrigerator, Stove(s)/Range(s), Washer, Dishwasher(s), Dryer(s), Refrigerator(s), Washer(s), Water Heater: electric, Water Heater Location: basement closet
Features
- Bath Off Primary, Dining Room
- Flooring: Ceramic Tile, Laminate, Vinyl Plank, Carpet
- Doors: French Doors
- Windows: Dbl Pane/Storm Window
- Basement: Finished
- Number of fireplaces: 2
- Fireplace features: Gas, Wood Burning, Lower Level: 1, Main Level: 1, Fireplace
Interior area
- Total structure area: 2,688
- Total interior livable area: 2,688 sqft
Video & virtual tour
Property
Parking
- Total spaces: 4
- Parking features: Driveway, Attached Garage
- Has attached garage: Yes
- Covered spaces: 2
- Uncovered spaces: 2
Features
- Levels: One
- Stories: 1
- Entry location: Main
- Patio & porch: Bath Off Primary, Dbl Pane/Storm Window, Dining Room, Fireplace, French Doors, Jetted Tub, Vaulted Ceiling(s), Water Heater
- Pool features: In Ground, In-Ground
- Spa features: Bath
- Has view: Yes
- View description: Territorial
Lot
- Size: 0.31 Acres
- Features: Paved, Cable TV, Deck, Fenced-Partially, Gas Available, High Speed Internet
- Topography: Sloped
- Residential vegetation: Wooded
Details
- Parcel number: 44350000370004
- Zoning: UL
- Zoning description: Jurisdiction: County
- Special conditions: Standard
Construction
Type & style
- Home type: SingleFamily
- Architectural style: Traditional,1 Story w/Bsmnt.
- Property subtype: Single Family Residence
Materials
- Wood Siding
- Foundation: Poured Concrete
- Roof: Composition
Condition
- Year built: 1963
Utilities & green energy
- Electric: Company: PSE
- Sewer: Septic Tank, Company: septic
- Water: Public, Company: Kitsap Public Works
- Utilities for property: Astound, Astound
Community & HOA
Community
- Subdivision: Newberry Hill
Location
- Region: Bremerton
Financial & listing details
- Price per square foot: $214/sqft
- Tax assessed value: $580,250
- Annual tax amount: $5,535
- Date on market: 7/12/2026
- Cumulative days on market: 37 days
- Listing terms: Conventional,FHA,VA Loan
- Inclusions: Dishwasher(s), Dryer(s), Refrigerator(s), Stove(s)/Range(s), Washer(s)
Estimated market value
$574,500
$546,000 - $603,000
$3,288/mo
Price history
| Date | Event | Price |
|---|---|---|
| 8/7/2026 | Price change | $575,000-4%$214/sqft |
Source:  NWMLS as distributed by MLS GRID #2541101 Report a problem NWMLS as distributed by MLS GRID #2541101 Report a problem | ||
| 7/13/2026 | Listed for sale | $599,000+4.2%$223/sqft |
Source: NWMLS as distributed by MLS GRID #2541101 Report a problem | ||
| 4/11/2023 | Sold | $575,000-13.5%$214/sqft |
Source: NWMLS as distributed by MLS GRID #2038842 Report a problem | ||
| 3/7/2023 | Pending sale | $665,000$247/sqft |
Source: NWMLS as distributed by MLS GRID #NWM2038842 Report a problem | ||
| 2/23/2023 | Listed for sale | $665,000+90.5%$247/sqft |
Source: NWMLS as distributed by MLS GRID #2038842 Report a problem | ||
| 6/30/2015 | Sold | $349,000+2.9%$130/sqft |
Source: NWMLS as distributed by MLS GRID #772206 Report a problem | ||
| 5/16/2015 | Price change | $339,000-2.9%$126/sqft |
Source: Realogics Sotheby's International Realty #772206 Report a problem | ||
| 4/27/2015 | Pending sale | $349,000$130/sqft |
Source: Realogics Sotheby's International Realty #772206 Report a problem | ||
| 4/18/2015 | Listed for sale | $349,000+12.5%$130/sqft |
Source: Realogics Sotheby's International Realty #772206 Report a problem | ||
| 4/27/2011 | Sold | $310,280-10.1%$115/sqft |
Source: Public Record Report a problem | ||
| 9/18/2010 | Pending sale | $345,000$128/sqft |
Source: John L Scott Real Estate #83882 Report a problem | ||
| 6/19/2010 | Price change | $345,000-3.9%$128/sqft |
Source: John L Scott Real Estate #83882 Report a problem | ||
| 6/6/2010 | Listed for sale | $359,000$134/sqft |
Source: John L Scott Real Estate #83882 Report a problem | ||
Public tax history
| Year | Property taxes | Tax assessment |
|---|---|---|
| 2025 | $5,398 +1.2% | $580,250 |
| 2024 | $5,333 +2.2% | $580,250 -0.6% |
| 2023 | $5,217 -0.5% | $583,630 +0% |
| 2022 | $5,241 +3.4% | $583,620 +17.4% |
| 2021 | $5,069 +3.2% | $497,250 +8.7% |
| 2020 | $4,912 +13.7% | $457,620 +16.2% |
| 2019 | $4,320 -9.5% | $393,930 +25% |
| 2018 | $4,771 | $315,040 |
| 2017 | $4,771 +17.4% | $315,040 +11.5% |
| 2016 | $4,063 +3.1% | $282,520 |
| 2015 | $3,942 | $282,520 +2.6% |
| 2014 | $3,942 +4.3% | $275,290 -3.6% |
| 2013 | $3,780 -2.7% | $285,580 -2.4% |
| 2012 | $3,885 +194165% | $292,590 -1.8% |
| 2011 | $2 -99.9% | $298,090 -4.4% |
| 2010 | $3,542 +1.4% | $311,750 -8.1% |
| 2009 | $3,493 -0.7% | $339,090 -3.9% |
| 2008 | $3,519 -1.7% | $352,740 +7.9% |
| 2007 | $3,581 +36.3% | $327,020 +68.3% |
| 2005 | $2,627 | $194,320 +16.2% |
| 2002 | -- | $167,280 +5.1% |
| 2001 | $2,336 -2.3% | $159,210 +3.7% |
| 2000 | $2,391 | $153,550 |
Find assessor info on the county website
Monthly payment
Est. payment
Payment breakdown
Explore the cost of this home by adjusting the details. Changes won't be saved.Climate risks
Neighborhood: 98312
Nearby schools
GreatSchools rating
- 6/10Silverdale Elementary SchoolGrades: PK-5Distance: 1.8 mi
- 6/10Central Kitsap Middle SchoolGrades: 6-8Distance: 2.8 mi
- 9/10Central Kitsap High SchoolGrades: 9-12Distance: 2.7 mi
Schools provided by the listing agent
- Elementary: Silverdale Elem
- Middle: Central Kitsap Middle
- High: Central Kitsap High
Source: NWMLS as distributed by MLS GRID. This data may not be complete. We recommend contacting the local school district to confirm school assignments for this home.
- $680,0004 bd4 ba3k sqft5207 NW Eldorado Blvd, Bremerton, WA 98312Sold
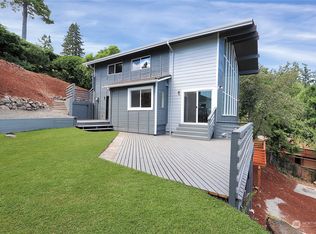
- $985,0003 bd4 ba2.1k sqft5190 NW Eldorado Blvd, Bremerton, WA 98312Sold

- from $1,169,900-- sqftLot 58962, Skyfall, Bremerton, WA 98312New Construction
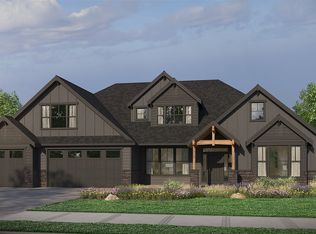
- $1,249,9004 bd4 ba3.1k sqft5898 Cougar Prowl Run NW, Bremerton, WA 98312New Construction
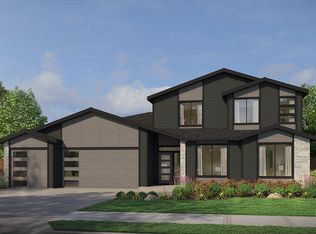
- $800,0004 bd3 ba3.5k sqft5826 Lenea Dr NW, Bremerton, WA 98312Sold
- $515,0003 bd2 ba2k sqft4958 NW Eldorado Blvd, Bremerton, WA 98312Sold
- $720,0003 bd3 ba2.6k sqft5440 NW Eldorado Blvd, Bremerton, WA 98312Sold
- $1,099,9003 bd3 ba2.8k sqftLOT 146 Cougar Prowl Run NW, Bremerton, WA 98312New Construction
A local agent can set up tours, give advice and negotiate with sellers.
Similar homes
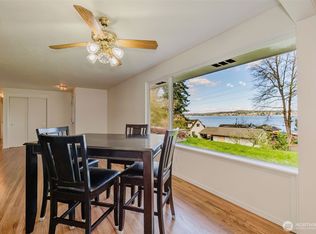
- $599,0003 bd3 ba2k sqft4540 NW Inverness Court, Bremerton, WA 98312Active
 MLS ID #2420712, Marcus Hoffman. NWMLS as distributed by MLS GRID
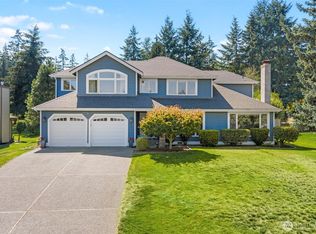
 - $599,0003 bd3 ba2.8k sqft1913 Deville Drive NW, Bremerton, WA 98312Active
 MLS ID #2482504, Heather Redal. NWMLS as distributed by MLS GRID
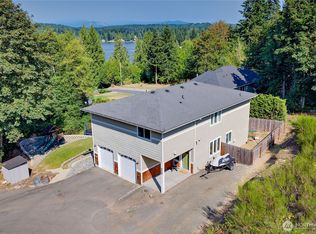
 - $749,9004 bd3 ba2.3k sqft5767 Eldorado Place NW, Bremerton, WA 98312Active
 MLS ID #2559136, Rick Slate. NWMLS as distributed by MLS GRID
 - $625,0004 bd3 ba2.3k sqft6110 Lakemont Lane, Bremerton, WA 98312Active
 MLS ID #2563069, Joe Stevick. NWMLS as distributed by MLS GRID
 - $650,0003 bd4 ba2.8k sqft8325 Seabeck Highway NW, Bremerton, WA 98312ActiveMLS ID #2561664, Cindy McKay. NWMLS as distributed by MLS GRID
- $599,0002 bd2 ba2.3k sqft2722 Vincent Way NW, Bremerton, WA 98312ActiveMLS ID #2555764, Austin Hellickson. NWMLS as distributed by MLS GRID
- $615,0004 bd3 ba2.7k sqft3961 NW Country Lane, Bremerton, WA 98312ActiveMLS ID #2511866, Alan Johnson. NWMLS as distributed by MLS GRID
- $649,9003 bd4 ba2.2k sqft1709 Shorewood Drive, Bremerton, WA 98312ActiveMLS ID #2545311, Doug Miller. NWMLS as distributed by MLS GRID
- $689,0004 bd3 ba2.4k sqftWindsong, Bremerton, WA 98312ActiveMLS ID #2459853, Karen Lange. NWMLS as distributed by MLS GRID
- $575,0002 bd3 ba2.2k sqft496 Pleasant Drive, Bremerton, WA 98312ActiveMLS ID #2509767, Lorraine Klopfenstein. NWMLS as distributed by MLS GRID
- $589,0004 bd3 ba1.9k sqft4541 82nd Place NW, Silverdale, WA 98383ActiveMLS ID #2548845, Liz Tracy. NWMLS as distributed by MLS GRID
- $574,9003 bd3 ba1.6k sqftEldorado, Bremerton, WA 98312ActiveNWMLS as distributed by MLS GRID
- $519,0003 bd3 ba2.3k sqft9511 Olson Road NW, Bremerton, WA 98311ActiveMLS ID #2566932, Lisa M Diehl. NWMLS as distributed by MLS GRID
- $514,0003 bd3 ba1.9k sqft2275 Northlake Way NW, Bremerton, WA 98312ActiveMLS ID #2497240, Lisa Collier. NWMLS as distributed by MLS GRID
- $465,0004 bd2 ba1.6k sqftNewberry View Estates, Bremerton, WA 98312ActiveMLS ID #2521486, Craig Robert Maki. NWMLS as distributed by MLS GRID
- $574,9004 bd3 ba2.1k sqft6366 Juanita Circle NE, Bremerton, WA 98311ActiveMLS ID #2543036, Lindsay Martin. NWMLS as distributed by MLS GRID
- $730,0003 bd2 ba2.2k sqftWhisper Ridge Iii, Bremerton, WA 98312ActiveMLS ID #2558989, Frank C. Leach. NWMLS as distributed by MLS GRID
- $--4 bd2 ba2.2k sqft29 NW Tracy Ave, Bremerton, WA 98311AuctionAuction.com 2
- $625,0003 bd3 ba3.3k sqft960 NE Melanie Court, Bremerton, WA 98311ActiveMLS ID #2542253, William Bailey. NWMLS as distributed by MLS GRID
- $599,9003 bd3 ba1.8k sqftEldorado, Bremerton, WA 98312ActiveNWMLS as distributed by MLS GRID
