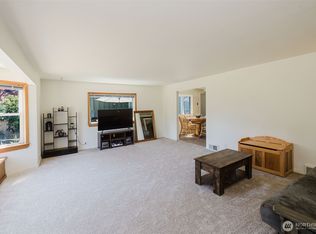
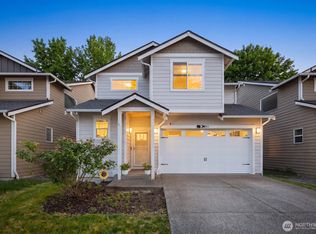
Tucked away on a private lot surrounded by a lush greenbelt, this custom one-of-a-kind home offers a rare blend of tranquility and everyday convenience. Designed for comfortable living, the main-floor primary suite provides ease and accessibility, while the spacious layout features 3 bedrooms (septic approved for 2). Also featuring a large bonus room upstairs and a den/office on the main floor. Thoughtfully built with sound-insulated interior walls, this home offers a peaceful retreat inside and out. Step into the quiet backyard oasis—perfect for relaxing evenings around the firepit or entertaining under the trees. An oversized two-car garage adds ample storage and functionality. Brand new roof! The basement—already framed, wired, and plumbed with a separate exterior entrance—offers exciting potential for a guest suite, rental income, or multi-generational living. (would require a septic upgrade) Ideally situated near Hwy 16, the Shipyard, Bangor, and the Bremerton ferry, this location makes commuting to Seattle both easy and convenient while still enjoying a serene, tucked-away setting.
Active
Listed by: Better Properties Soundview • Lorraine Klopfenstein
Price cut: $10K (7/15)
$575,000
496 Pleasant Drive, Bremerton, WA 98312
2beds
2,274sqft
:
Get pre-qualified$3,506/mo
Single Family Residence
Built in 2008
7,840 Square Feet Lot
$-- Zestimate®
$253/sqft
$-- HOA
What's special
Quiet backyard oasisLarge bonus room upstairsMain-floor primary suiteSound-insulated interior wallsEntertaining under the treesBrand new roof
- 97 days |
- 265 |
- 10 |
Zillow last checked:
Listing updated:
Listed by:
Lorraine Klopfenstein,
Better Properties Soundview,
John Klopfenstein,
Better Properties Soundview
Source: NWMLS as distributed by MLS GRID,MLS#: 2509767
Facts & features
Interior
Bedrooms & bathrooms
- Bedrooms: 2
- Bathrooms: 3
- Full bathrooms: 2
- 1/2 bathrooms: 1
- Main level bathrooms: 1
- Main level bedrooms: 1
Primary bedroom
- Level: Main
Bedroom
- Level: Second
Bathroom full
- Level: Second
Bathroom full
- Level: Main
Other
- Level: Second
Other
- Level: Second
Bonus room
- Level: Second
Den office
- Level: Second
Den office
- Level: Main
Dining room
- Level: Main
Entry hall
- Level: Main
Kitchen with eating space
- Level: Main
Living room
- Level: Main
Utility room
- Level: Main
Heating
- Wall Furnace, Electric
Cooling
- None
Appliances
- Included: Dishwasher, Dryer, Microwave, Refrigerator, Stove(s)/Range(s), Washer, Dishwasher(s), Dryer(s), Microwave(s), Refrigerator(s), Washer(s), Water Heater: elec, Water Heater Location: laundry rm
Features
- Bath Off Primary, Dining Room
- Flooring: Vinyl, Vinyl Plank, Carpet
- Windows: Dbl Pane/Storm Window
- Has fireplace: No
Interior area
- Total structure area: 2,274
- Total interior livable area: 2,274 sqft
Property
Parking
- Total spaces: 2
- Parking features: Attached Carport
- Carport spaces: 2
Features
- Levels: Two
- Stories: 2
- Entry location: Main
- Patio & porch: Bath Off Primary, Dbl Pane/Storm Window, Dining Room, Walk-In Closet(s), Water Heater
- Has view: Yes
- View description: Territorial
Lot
- Size: 7,840 Square Feet
- Features: Dead End Street, Paved, Secluded, Deck
- Topography: Partial Slope
- Residential vegetation: Garden Space
Details
- Parcel number: 16240130472008
- Special conditions: Standard
Construction
Type & style
- Home type: SingleFamily
- Architectural style: 2 Story
- Property subtype: Single Family Residence
Materials
- Cement/Concrete
- Foundation: Poured Concrete
- Roof: Composition
Condition
- Updated/Remodeled
- Year built: 2008
Utilities & green energy
- Electric: Company: PSE
- Sewer: Septic Tank, Company: septic
- Water: Public, Company: City of Bremerton
Community & HOA
Community
- Subdivision: West Bremerton
Location
- Region: Bremerton
Financial & listing details
- Price per square foot: $253/sqft
- Tax assessed value: $519,530
- Annual tax amount: $4,582
- Date on market: 4/18/2026
- Cumulative days on market: 99 days
- Listing terms: Conventional,FHA,VA Loan
- Inclusions: Dishwasher(s), Dryer(s), Microwave(s), Refrigerator(s), Stove(s)/Range(s), Washer(s)
Estimated market value
Not available
Estimated sales range
Not available
Not available
Price history
| Date | Event | Price |
|---|---|---|
| 7/15/2026 | Price change | $575,000-1.7%$253/sqft |
Source:  NWMLS as distributed by MLS GRID #2509767 Report a problem NWMLS as distributed by MLS GRID #2509767 Report a problem | ||
| 6/16/2026 | Price change | $585,000-0.8%$257/sqft |
Source: NWMLS as distributed by MLS GRID #2509767 Report a problem | ||
| 5/14/2026 | Price change | $590,000-1.7%$259/sqft |
Source: NWMLS as distributed by MLS GRID #2509767 Report a problem | ||
| 4/19/2026 | Listed for sale | $600,000+53.8%$264/sqft |
Source: NWMLS as distributed by MLS GRID #2509767 Report a problem | ||
| 11/1/2018 | Listing removed | $1,900$1/sqft |
Source: Rowek Group, Inc. Dba: Lighthouse Cove Property Management Report a problem | ||
| 10/3/2018 | Listed for rent | $1,900$1/sqft |
Source: Rowek Group, Inc. Dba: Lighthouse Cove Property Management Report a problem | ||
| 9/24/2018 | Listing removed | $390,000$172/sqft |
Source: Keller Williams West Sound #1262069 Report a problem | ||
| 5/23/2018 | Price change | $390,000-2.5%$172/sqft |
Source: Keller Williams West Sound #1262069 Report a problem | ||
| 3/22/2018 | Listed for sale | $399,950$176/sqft |
Source: Keller Williams West Sound #1262069 Report a problem | ||
Public tax history
| Year | Property taxes | Tax assessment |
|---|---|---|
| 2024 | $4,581 +3.6% | $519,530 |
| 2023 | $4,420 -3.3% | $519,530 |
| 2022 | $4,569 +7.6% | $519,530 +19.7% |
| 2021 | $4,245 -19.8% | $434,010 -12.4% |
| 2020 | $5,292 +25.4% | $495,230 +21.1% |
| 2019 | $4,219 -12.4% | $408,790 +33.5% |
| 2018 | $4,816 | $306,220 |
| 2017 | $4,816 +20.2% | $306,220 +13.5% |
| 2016 | $4,008 +7.4% | $269,760 +3.3% |
| 2015 | $3,731 | $261,050 +5.5% |
| 2014 | $3,731 +2.8% | $247,520 -6.6% |
| 2013 | $3,628 +3.4% | $265,030 -3.2% |
| 2012 | $3,508 -0.9% | $273,670 -7.8% |
| 2011 | $3,541 +9.6% | $296,940 +1.3% |
| 2010 | $3,231 +199.7% | $293,180 +176.8% |
| 2009 | $1,078 +1.4% | $105,930 -3.9% |
| 2008 | $1,064 +16% | $110,230 +27.9% |
| 2007 | $917 +19.4% | $86,190 +50.4% |
| 2005 | $768 | $57,320 +16.9% |
| 2002 | -- | $49,050 |
Find assessor info on the county website
Monthly payment
Est. payment
Payment breakdown
Explore the cost of this home by adjusting the details. Changes won't be saved.Climate risks
Neighborhood: 98312
Nearby schools
GreatSchools rating
- 8/10Kitsap Lake Elementary SchoolGrades: K-5Distance: 0.4 mi
- 3/10Mountain View Middle SchoolGrades: 6-8Distance: 3.6 mi
- 4/10Bremerton High SchoolGrades: 9-12Distance: 2.3 mi
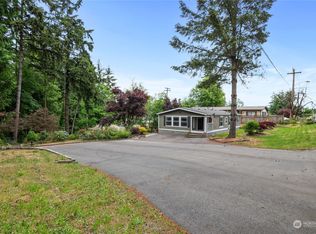
- $410,0002 bd2 ba1.5k sqft5302 5th St, Bremerton, WA 98312Sold
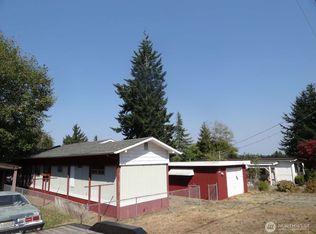
- $214,9002 bd1 ba768 sqft5218 5th St, Bremerton, WA 98312Sold
- $425,0004 bd2 ba1.6k sqft5219 5th St, Bremerton, WA 98312For Sale

- $85,0006,098.4 Square Feet5212 5th St, Bremerton, WA 98312Sold
- $130,0002 bd1 ba272 sqft5217 5th St, Bremerton, WA 98312Sold
- $403,0002 bd2 ba1.1k sqft1255 Price Rd, Bremerton, WA 98312Sold
- $449,9003 bd2 ba1.7k sqft932 Price Rd, Bremerton, WA 98312Pending
- $900,0001.69 Acres138 Lilac Ln, Bremerton, WA 98312Lot/Land
A local agent can set up tours, give advice and negotiate with sellers.
Similar homes
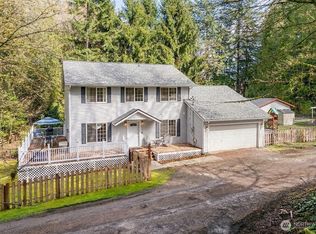
- $529,0003 bd3 ba1.9k sqft2275 Northlake Way NW, Bremerton, WA 98312Active
 MLS ID #2497240, Lisa Collier. NWMLS as distributed by MLS GRID
 - $420,0003 bd2 ba1.3k sqft143 Dora Avenue, Bremerton, WA 98312Active
 MLS ID #2558405, Marlene Scheffer. NWMLS as distributed by MLS GRID
 - $595,0004 bd3 ba2.4k sqft7880 NE Forest Ridge Lane, Bremerton, WA 98311Active
 MLS ID #2550047, Nichole Mastel. NWMLS as distributed by MLS GRID
 - $550,0004 bd3 ba1.9k sqftTracyton Place, Bremerton, WA 98310Active
 MLS ID #2519491, Larissa Butler. NWMLS as distributed by MLS GRID
 - $539,5003 bd3 ba1.8k sqftIllahee Firs, Bremerton, WA 98311ActiveMLS ID #2548674, Denice Jentlie. NWMLS as distributed by MLS GRID
- $560,0004 bd2 ba2.1k sqft6878 Helena Drive NE, Bremerton, WA 98311ActiveMLS ID #2535509, Kelli Walker. NWMLS as distributed by MLS GRID
- $585,0004 bd3 ba2.5k sqft2258 SE Upchurch Way, Port Orchard, WA 98366ActiveMLS ID #2532720, Michelle Cook. NWMLS as distributed by MLS GRID
- $649,0003 bd3 ba3.3k sqft960 NE Melanie Court, Bremerton, WA 98311ActiveMLS ID #2542253, William Bailey. NWMLS as distributed by MLS GRID
- $525,0004 bd3 ba1.8k sqft2988 NE Loyola Street, Bremerton, WA 98311ActiveMLS ID #2550146, Marilyn Richesin. NWMLS as distributed by MLS GRID
- $515,0002 bd2 ba1.7k sqft13608 132nd Street Ct NW, Gig Harbor, WA 98329ActiveMLS ID #2557423, Beth Allen. NWMLS as distributed by MLS GRID
- $689,0004 bd3 ba2.4k sqftWindsong, Bremerton, WA 98312ActiveMLS ID #2459853, Karen Lange. NWMLS as distributed by MLS GRID
- $550,0003 bd2 ba1.6k sqft8992 Denise Place NE, Bremerton, WA 98311ActiveMLS ID #2502367, MayElla Disney. NWMLS as distributed by MLS GRID
- $759,9005 bd3 ba2.5k sqft5802 SW Troon Avenue, Port Orchard, WA 98367ActiveMLS ID #2558973, Jamie Nelson. NWMLS as distributed by MLS GRID
- $525,0004 bd3 ba1.9k sqftStrathmore In Mccormick Woods, Port Orchard, WA 98367ContingentMLS ID #2515195, Jennifer Brooks. NWMLS as distributed by MLS GRID
- $489,0003 bd2 ba1.8k sqft9125 Central Valley Road NE, Bremerton, WA 98311ActiveMLS ID #2548701, Kristina M Togia. NWMLS as distributed by MLS GRID
- $635,0003 bd3 ba2.2k sqft5501 NW Glenn Firs Lane, Silverdale, WA 98383ActiveMLS ID #2503970, Emily Niles. NWMLS as distributed by MLS GRID
- $524,9993 bd3 ba1.9k sqftStephanie's Meadows, Port Orchard, WA 98366ActiveMLS ID #2549295, Hollie Johnson. NWMLS as distributed by MLS GRID
- $491,0003 bd3 ba1.5k sqftHoneysett Place, Silverdale, WA 98383ActiveMLS ID #2557352, Jill M. Wallen. NWMLS as distributed by MLS GRID
- $599,0003 bd3 ba2k sqft22371 Miller Bay Road NE, Poulsbo, WA 98370ActiveMLS ID #2508934, Nicolas Lind. NWMLS as distributed by MLS GRID
- $639,0004 bd3 ba2.1k sqft4851 NW Walgren Drive, Silverdale, WA 98383ActiveMLS ID #2531506, Kristina M Togia. NWMLS as distributed by MLS GRID
