Skip main navigation
Active
  • Listed by: John L. Scott, Inc • Janet Gibb
    Price cut: $20K (7/6)
    $599,950

    28504 23rd Avenue S, Federal Way, WA 98003

    3beds
    1,200sqft
    : 
    Loading
    Get pre-qualified
    Single Family Residence
    Built in 1967
    9,570 Square Feet Lot
    $597,500 Zestimate®
    $500/sqft
    $-- HOA

    What's special

    Two three-quarter bathroomsDog runLarge rv coverFresh interior paintNew carpetAir conditioning
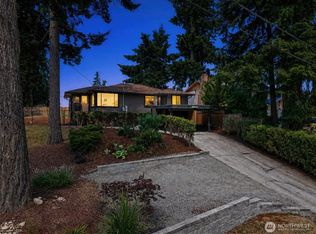
    This move-in-ready 3-bedroom rambler has been thoughtfully updated and is packed with features you'll appreciate. Enjoy comfortable living year-round with air conditioning for those hot summer days and a beautiful river rock gas fireplace with a wood mantel for cozy evenings. The home offers two three-quarter bathrooms, including a remodeled bathroom in the hallway with a larger shower and a bathroom at the back of home off the bonus room. Fresh interior paint and new carpet give the home a clean, refreshed feel. New stainless steel fridge, stove and dishwasher. Enjoy the long-term value and peace of mind of a durable metal roof installed in 2022. This low maintenance roof can significantly reduce cooling and insurance costs. Larger electrical panel installed in 2023. Outside, you'll find plenty of space and versatility with a large RV cover, Gazebo, dog run, outbuildings, and a catio/chicken coop—all included with the property.
    20 days
    |
    705
    |
    24
    |

    Likely to sell faster than

    Zillow last checked:

    Listing updated:

    Listed by:

    Janet Gibb,

    John L. Scott, Inc

    Source: NWMLS as distributed by MLS GRID,MLS#: 2539514MLS Logo

    Loading...

      Facts & features

      Interior

      Bedrooms & bathrooms
      • Bedrooms: 3
      • Bathrooms: 2
      • 3/4 bathrooms: 2
      • Main level bathrooms: 2
      • Main level bedrooms: 3
      Primary bedroom
      • Level: Main
      Bedroom
      • Level: Main
      Bedroom
      • Level: Main
      Bathroom three quarter
      • Level: Main
      Bathroom three quarter
      • Level: Main
      Bonus room
      • Level: Main
      Entry hall
      • Level: Main
      Kitchen with eating space
      • Level: Main
      Living room
      • Level: Main
      Utility room
      • Level: Main
      Heating
      • Fireplace, Forced Air, Natural Gas
      Cooling
      • Has cooling: Yes
      Appliances
      • Included: Dishwasher, Disposal, Refrigerator, Stove(s)/Range(s), Dishwasher(s), Garbage Disposal, Refrigerator(s), Water Heater: Gas, Water Heater Location: Garage
      Features
      • Ceiling Fan(s), Dining Room
      • Flooring: Laminate, Carpet
      • Windows: Dbl Pane/Storm Window
      • Basement: None
      • Number of fireplaces: 1
      • Fireplace features: Gas, Main Level: 1, Fireplace
      Interior area
      • Total structure area: 1,200
      • Total interior livable area: 1,200 sqft
      Video & virtual tour

      Property

      Parking
      • Total spaces: 2
      • Parking features: Attached Garage, RV Parking
      • Has attached garage: Yes
      • Covered spaces: 2
      Features
      • Levels: One
      • Stories: 1
      • Entry location: Main
      • Patio & porch: Ceiling Fan(s), Dbl Pane/Storm Window, Dining Room, Fireplace, Water Heater
      • Has view: Yes
      • View description: Territorial
      Lot
      • Size: 9,570 Square Feet
      • Features: Paved, Cabana/Gazebo, Cable TV, Dog Run, Fenced-Fully, RV Parking
      • Topography: Level
      Details
      • Parcel number: 4222100110
      • Special conditions: Standard

      Construction

      Type & style
      • Home type: SingleFamily
      • Architectural style: 1 Story
      • Property subtype: Single Family Residence
      Materials
      • Wood Siding
      • Foundation: Poured Concrete
      • Roof: Metal
      Condition
      • Very Good
      • Year built: 1967

      Utilities & green energy

      • Electric: Company: Puget Sound Energy
      • Sewer: Sewer Connected, Company: Lakehaven Utility District
      • Water: Public, Company: Lakehaven Utility District

      Community & HOA

      Community
      • Subdivision: Federal Way
      Location
      • Region: Federal Way

      Financial & listing details

      • Price per square foot: $500/sqft
      • Tax assessed value: $538,000
      • Annual tax amount: $5,518
      • Date on market: 6/18/2026
      • Cumulative days on market: 20 days
      • Listing terms: Conventional,FHA,VA Loan
      • Inclusions: Dishwasher(s), Garbage Disposal, Refrigerator(s), Stove(s)/Range(s)

        Estimated market value

        $597,500

        $568,000 - $627,000

        $3,012/mo

        Price history

        DateEventPrice
        7/6/2026Price change$599,950-3.2%$500/sqft
        Source: NWMLS as distributed by MLS GRID #2539514 Report a problem
        6/19/2026Listed for sale$619,950+77.1%$517/sqft
        Source: NWMLS as distributed by MLS GRID #2539514 Report a problem
        4/25/2019Sold$350,000+0.6%$292/sqft
        Source: NWMLS as distributed by MLS GRID #1431185 Report a problem
        4/4/2019Pending sale$347,900$290/sqft
        Source: John L Scott Real Estate #1431185 Report a problem
        4/3/2019Listed for sale$347,900+16%$290/sqft
        Source: John L Scott Real Estate #1431185 Report a problem
        5/23/2017Listing removed$300,000$250/sqft
        Source: John L Scott Real Estate #1124316 Report a problem
        5/18/2017Listed for sale$300,000+29%$250/sqft
        Source: John L Scott Real Estate #1124316 Report a problem
        10/1/2015Sold$232,500+3.4%$194/sqft
        Source: NWMLS as distributed by MLS GRID #817476 Report a problem
        9/2/2015Pending sale$224,900$187/sqft
        Source: Keller Williams - Greater Seattle #817476 Report a problem
        8/20/2015Listed for sale$224,900$187/sqft
        Source: Keller Williams - Greater Seattle #817476 Report a problem
        8/11/2015Pending sale$224,900$187/sqft
        Source: Keller Williams - Greater Seattle #817476 Report a problem
        7/14/2015Listed for sale$224,900+20.3%$187/sqft
        Source: Keller Williams Greater Sea #817476 Report a problem
        5/29/2015Sold$187,000+24.7%$156/sqft
        Source: Public Record Report a problem
        10/2/2013Listing removed$149,900$125/sqft
        Source: Windermere Real Estate/PSK, Inc. #429100 Report a problem
        12/19/2012Pending sale$149,900$125/sqft
        Source: Windermere Real Estate/PSK, Inc. #429100 Report a problem
        12/8/2012Listed for sale$149,900-29.3%$125/sqft
        Source: Windermere Real Estate/PSK, Inc. #429100 Report a problem
        6/25/2004Sold$212,000$177/sqft
        Source: NWMLS as distributed by MLS GRID #24068524 Report a problem

        Public tax history

        YearProperty taxesTax assessment
        2025$5,519 +6.8%$538,000 +4.3%
        2024$5,166 -0.2%$516,000 +9.8%
        2023$5,177 +11.4%$470,000 +0.2%
        2022$4,648 +12.8%$469,000 +30.3%
        2021$4,121 +9.6%$360,000 +16.9%
        2020$3,760 +5.5%$308,000 +4.1%
        2019$3,564 +9%$296,000 +5.3%
        2018$3,270 -10%$281,000 +11.1%
        2017$3,631 +39.8%$253,000 +8.6%
        2016$2,597 $233,000 +25.3%
        2015$2,597 $186,000 +5.7%
        2014$2,597 $176,000 +18.1%
        2013$2,597 $149,000 +4.9%
        2012-- $142,000 -7.2%
        2011-- $153,000 -19.9%
        2010-- $191,000
        2009-- $191,000 -2.6%
        2007-- $196,000 +5.9%
        2006-- $185,000 +15.6%
        2005-- $160,000 +28%
        2001$1,699 +0.3%$125,000 +4.2%
        2000$1,695 $120,000

        Find assessor info on the county website

        Monthly payment

        Est. payment

        Payment breakdown

        Explore the cost of this home by adjusting the details. Changes won't be saved.
        All calculations are estimates and provided by Zillow, Inc. for informational purposes only. Actual amounts may vary.
        HOA fees may include property taxes on listings classified as Co-Ops. Contact the listing agent and/or owner for fee details.
        Mortgage interest rates are dependent on a number of factors, including credit score, down payment, and repayment length. Interest rate data provided by Zillow Group Marketplace, Inc. as of 1/1/1970 from various mortgage lenders with which we have lead or other similar arrangements; the Estimated Payment is an average of those rates.
        See how much you could borrow to make a competitive offer.

        Climate risks

        Neighborhood: Laurelwood

        Getting around

        45 / 100
        Car-Dependent
        40 / 100
        Some Transit
        40 / 100
        Somewhat Bikeable

        Nearby schools

        GreatSchools rating

        A local agent can set up tours, give advice and negotiate with sellers.

        Browse local experts

        Similar homes

        Skip to the end of the carouselSkip to the beginning of the carousel