Clearly the best value in all of Trilogy @ Tehaleh!! The lowest asking price per sq ft and the largest of ALL homes on the market, this 2,327 sq ft home will NOT linger. The Messina floorplan offers a massive kitchen including a super-sized bar, separate island and spaces for all your formal and casual dining. The expansive great room presents a gorgeous gas fireplace and wonderful window coverage highlighting the lush landscaping. Our primary suite offers a rare 5-piece bath and more private views. Need 3 Bedrooms PLUS OFFICE SPACE? We have a legit $3,200 plan to convert abundant space into a bona-fide 3rd bedroom. A full set of appliances, AC, 3 bathrooms, fresh paint, a 2-car garage and more are waiting for you! Come and live a happier, healthier life through countless activities at Seven Summits Lodge, comprised of 20,000 sq ft of spaces where the over 50 different clubs gather and organized fitness classes abound. An indoor pool, golf simulator, card and pool tables, culinary classes and more can fill your schedule with community-building events. A private restaurant, The Mantel, offers consistent quality meals and excellent service for happier hours all week long. Part of a “Master Plan Community of the Year,” Tehaleh offers 18 special parks including three dog parks and The Trek, a 204 acre, award winning network of biking trails for all skill levels. Each park is special and connected by over 40 miles of trails. Living in Trilogy is more than a home…it’s a lifestyle!
Pending - backup offer requested
Listed by: Best Choice Realty LLC • Emily Peña Howell
$775,000
18914 146th Street E, Bonney Lake, WA 98391
2beds
2,327sqft
:
Get pre-qualified$5,183/mo
Single Family Residence
Built in 2016
7,501 Square Feet Lot
$772,900 Zestimate®
$333/sqft
$415/mo HOA
What's special
Gorgeous gas fireplaceSeparate islandFull set of appliancesFresh paintExpansive great room
- 26 days |
- 431 |
- 16 |
Likely to sell faster than
Zillow last checked:
Listing updated:
Listed by:
Emily Peña Howell,
Best Choice Realty LLC,
David Sturm,
Best Choice Realty LLC
Source: NWMLS as distributed by MLS GRID,MLS#: 2546047
Facts & features
Interior
Bedrooms & bathrooms
- Bedrooms: 2
- Bathrooms: 3
- Full bathrooms: 2
- 1/2 bathrooms: 1
- Main level bathrooms: 3
- Main level bedrooms: 2
Primary bedroom
- Level: Main
Bedroom
- Level: Main
Bathroom full
- Level: Main
Bathroom full
- Level: Main
Other
- Level: Main
Den office
- Level: Main
Dining room
- Level: Main
Entry hall
- Level: Main
Great room
- Level: Main
Kitchen with eating space
- Level: Main
Utility room
- Level: Main
Heating
- Fireplace, 90%+ High Efficiency, Forced Air, Electric, Natural Gas
Cooling
- Forced Air
Appliances
- Included: Dishwasher, Disposal, Dryer, Microwave, Refrigerator, See Remarks, Stove(s)/Range(s), Washer, Dishwasher(s), Dryer(s), Garbage Disposal, Microwave(s), Refrigerator(s), Washer(s), Water Heater: Tankless/Gas, Water Heater Location: Garage
Features
- Bath Off Primary, Ceiling Fan(s), Dining Room, High Tech Cabling
- Flooring: Ceramic Tile, Engineered Hardwood, Vinyl, Carpet
- Doors: French Doors
- Windows: Dbl Pane/Storm Window
- Basement: None
- Number of fireplaces: 1
- Fireplace features: Gas, Main Level: 1, Fireplace
Interior area
- Total structure area: 2,327
- Total interior livable area: 2,327 sqft
Property
Parking
- Total spaces: 2
- Parking features: Attached Garage
- Has attached garage: Yes
- Covered spaces: 2
Features
- Levels: One
- Stories: 1
- Entry location: Main
- Patio & porch: Bath Off Primary, Ceiling Fan(s), Dbl Pane/Storm Window, Dining Room, Fireplace, French Doors, High Tech Cabling, SMART Wired, Walk-In Closet(s), Water Heater
- Pool features: Community
- Has view: Yes
- View description: See Remarks, Territorial
Lot
- Size: 7,501 Square Feet
- Dimensions: 117 x 65 x 113 x 65
- Features: Curbs, Paved, Sidewalk, Cable TV, Fenced-Partially, Gas Available, High Speed Internet, Patio, Sprinkler System
- Topography: Level,Terraces
- Residential vegetation: Brush, Garden Space, Wooded
Details
- Parcel number: 7002551350
- Special conditions: Standard
Construction
Type & style
- Home type: SingleFamily
- Architectural style: Contemporary,1 Story
- Property subtype: Single Family Residence
Materials
- Cement Planked, Stone, Wood Products, Cement Plank
- Foundation: Poured Concrete
- Roof: Composition
Condition
- Very Good
- Year built: 2016
- Major remodel year: 2016
Details
- Builder name: Shea
Utilities & green energy
- Electric: Company: Puget Sound Energy
- Sewer: Sewer Connected, Company: Pierce County Public Works
- Water: Public, Company: Tacoma Public Utilities
- Utilities for property: See Service Providers, See Service Providers
Community & HOA
Community
- Features: Age Restriction, Athletic Court, CCRs, Clubhouse, Park, Playground, Trail(s)
- Security: Security Service
- Senior community: Yes
- Subdivision: Tehaleh
HOA
- Services included: Common Area Maintenance, Maintenance Grounds, Security, See Remarks
- HOA fee: $415 monthly
- HOA phone: 253-285-7119
Location
- Region: Bonney Lake
Financial & listing details
- Price per square foot: $333/sqft
- Tax assessed value: $797,900
- Annual tax amount: $9,480
- Date on market: 5/24/2026
- Cumulative days on market: 60 days
- Listing terms: Conventional,FHA,VA Loan
- Inclusions: Dishwasher(s), Dryer(s), Garbage Disposal, Microwave(s), Refrigerator(s), See Remarks, Stove(s)/Range(s), Washer(s)
Estimated market value
$772,900
$734,000 - $812,000
$3,057/mo
Price history
| Date | Event | Price |
|---|---|---|
| 7/10/2026 | Pending sale | $775,000$333/sqft |
Source:  NWMLS as distributed by MLS GRID #2546047 Report a problem NWMLS as distributed by MLS GRID #2546047 Report a problem | ||
| 6/27/2026 | Listed for sale | $775,000+34.8%$333/sqft |
Source: NWMLS as distributed by MLS GRID #2546047 Report a problem | ||
| 4/21/2023 | Listing removed | -- |
Source: Zillow Rentals Report a problem | ||
| 4/6/2023 | Price change | $3,300-8.3%$1/sqft |
Source: Zillow Rentals Report a problem | ||
| 3/15/2023 | Listed for rent | $3,599-2.7%$2/sqft |
Source: Zillow Rentals Report a problem | ||
| 11/13/2022 | Listing removed | -- |
Source: Zillow Rental Manager Report a problem | ||
| 8/22/2022 | Price change | $3,700-6.3%$2/sqft |
Source: Zillow Rental Manager Report a problem | ||
| 8/15/2022 | Listed for rent | $3,950$2/sqft |
Source: Zillow Rental Manager Report a problem | ||
| 7/31/2017 | Sold | $574,722+0.1%$247/sqft |
Source: NWMLS as distributed by MLS GRID #1098162 Report a problem | ||
| 6/6/2017 | Price change | $574,422-3.4%$247/sqft |
Source: Shea Homes-Trilogy Report a problem | ||
| 6/4/2017 | Price change | $594,422+0.7%$255/sqft |
Source: Shea Homes-Trilogy Report a problem | ||
| 4/11/2017 | Listed for sale | $590,422$254/sqft |
Source: Shea Homes-Trilogy Report a problem | ||
Public tax history
| Year | Property taxes | Tax assessment |
|---|---|---|
| 2024 | $9,392 +16.9% | $797,900 +5.7% |
| 2023 | $8,033 +4.5% | $754,800 +1.1% |
| 2022 | $7,685 -7.1% | $746,400 +10.3% |
| 2021 | $8,271 +8.5% | $676,600 +16.6% |
| 2019 | $7,626 -3.5% | $580,400 -1.4% |
| 2018 | $7,906 +480.8% | $588,600 +7.7% |
| 2017 | $1,361 | $546,500 |
| 2016 | -- | -- |
Find assessor info on the county website
Monthly payment
Est. payment
Payment breakdown
Explore the cost of this home by adjusting the details. Changes won't be saved.Climate risks
Neighborhood: 98391
Nearby schools
GreatSchools rating
- 8/10Tehaleh Heights Elementary SchoolGrades: PK-5Distance: 0.9 mi
- 7/10Mountain View Middle SchoolGrades: 6-8Distance: 2.6 mi
- 9/10Bonney Lake High SchoolGrades: 9-12Distance: 2.6 mi
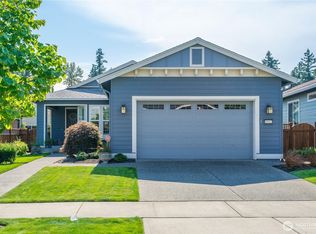
- $709,9502 bd2 ba1.5k sqft18912 145th St E, Bonney Lake, WA 98391Sold
- $636,0002 bd2 ba1.4k sqft18920 145th St E, Bonney Lake, WA 98391Sold

- $805,0002 bd3 ba2.1k sqft18937 146th St E, Bonney Lake, WA 98391For Sale
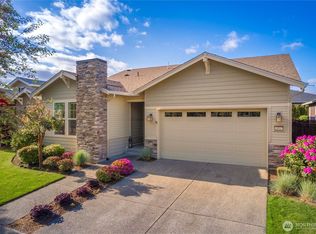
- $670,0002 bd2 ba1.4k sqft18821 146th St E, Bonney Lake, WA 98391Sold

- $655,0002 bd2 ba1.5k sqft14412 189th Ave E, Bonney Lake, WA 98391Sold
- $949,9503 bd3 ba2.6k sqft14521 189th Avenue Ct E, Bonney Lake, WA 98391Sold
- $745,9002 bd3 ba2.4k sqft14402 189th St E, Bonney Lake, WA 98391Off Market
- $694,5002 bd2 ba1.8k sqft18616 146th Street E Avenue Ct E, Bonney Lake, WA 98391Off Market
A local agent can set up tours, give advice and negotiate with sellers.
Similar homes
- $849,9502 bd3 ba2.1k sqft14308 189th Avenue Ct E, Bonney Lake, WA 98391Active
 MLS ID #2537910, Bradley Hanson. NWMLS as distributed by MLS GRID
 - $850,0002 bd3 ba2.3k sqft18718 145th Street E, Bonney Lake, WA 98391Active
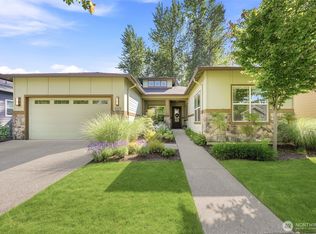 MLS ID #2550702, Angela Nebeker. NWMLS as distributed by MLS GRID
 - $775,0005 bd3 ba2.8k sqft18303 131st Street E, Bonney Lake, WA 98391Active
 MLS ID #2553140, Rebecca Alloway. NWMLS as distributed by MLS GRID
 - $799,9502 bd3 ba2.1k sqftTehaleh, Bonney Lake, WA 98391Active
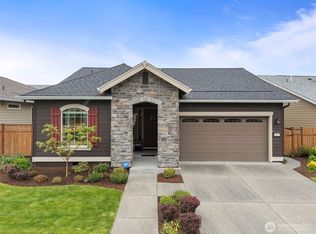 MLS ID #2548001, Shane Lewandowski. NWMLS as distributed by MLS GRID
 - $764,9002 bd2 ba1.8k sqftTrilogy At Tehaleh, Bonney Lake, WA 98391ActiveMLS ID #2537101, Sarah Screen. NWMLS as distributed by MLS GRID
- $759,9002 bd2 ba1.7k sqftTrilogy At Tehaleh, Bonney Lake, WA 98391ActiveMLS ID #2529003, Sarah Screen. NWMLS as distributed by MLS GRID
- $879,9502 bd3 ba2.1k sqft18915 143rd Street E, Bonney Lake, WA 98391ActiveMLS ID #2537907, Bradley Hanson. NWMLS as distributed by MLS GRID
- $814,9002 bd3 ba2.1k sqftTrilogy At Tehaleh, Bonney Lake, WA 98391ActiveMLS ID #2537094, Sarah Screen. NWMLS as distributed by MLS GRID
- $659,0002 bd2 ba1.5k sqftTrilogy At Tehaleh, Bonney Lake, WA 98391ActiveMLS ID #2535690, Emily Peña Howell. NWMLS as distributed by MLS GRID
- $699,9873 bd3 ba2.5k sqft14622 199th Avenue E, Bonney Lake, WA 98391ContingentMLS ID #2525728, Anastasia Miles. NWMLS as distributed by MLS GRID
- $749,9994 bd3 ba2.5k sqft19757 119TH Street E, Bonney Lake, WA 98391ActiveMLS ID #2545866, Anmol Singh. NWMLS as distributed by MLS GRID
- $675,0005 bd3 ba2.9k sqft18721 138th Street Ct E, Bonney Lake, WA 98391ActiveMLS ID #2542751, Austin Robertson. NWMLS as distributed by MLS GRID
- $625,0004 bd3 ba2.4k sqftInspiration Ridge, Bonney Lake, WA 98391ActiveMLS ID #2542917, Kimberly Fraser. NWMLS as distributed by MLS GRID
- $780,0004 bd4 ba2.6k sqft21316 115th Street Ct E, Bonney Lake, WA 98391ActiveMLS ID #2528531, Brian Pham. NWMLS as distributed by MLS GRID
- $699,0003 bd3 ba2.3k sqft13409 Edmunds Parkway E, Bonney Lake, WA 98391ActiveMLS ID #2518035, Christopher Dalto. NWMLS as distributed by MLS GRID
- $777,0004 bd4 ba2.7k sqft12983 187th Avenue Ct E, Bonney Lake, WA 98391ActiveMLS ID #2522510, Kristie Roof. NWMLS as distributed by MLS GRID
- $699,9993 bd3 ba2.5k sqft14430 199th Avenue E, Bonney Lake, WA 98391ContingentMLS ID #2482539, Kevin E Rickels. NWMLS as distributed by MLS GRID
- $800,0004 bd3 ba3.1k sqft19121 129th Street E, Bonney Lake, WA 98391ActiveMLS ID #2512399, Austin Robertson. NWMLS as distributed by MLS GRID
- $634,9002 bd3 ba1.6k sqft17922 151st Street E, Bonney Lake, WA 98391ActiveMLS ID #2492907, Janet Erickson. NWMLS as distributed by MLS GRID
- $779,9004 bd4 ba2.6k sqftGlacier Pointe, Bonney Lake, WA 98391ActiveMLS ID #2516166, Melanie Goodwin. NWMLS as distributed by MLS GRID
