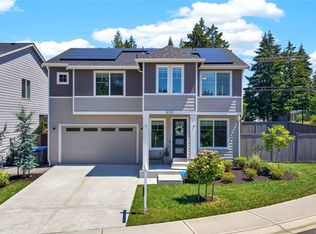
Better than new 2-year resale home in Bonney Lake, located in the desirable Tahaleh community of Glacier Pointe featuring the Magnolia plan buy Brookstone Homes. This Northwest craftsman modern home offers a rare main floor bedroom Mini-Suite with private full bath - ideal for multigenerational living, guests or home office use. Open concept floor plan with 9' ceilings on both levels, quartz countertops throughout and abundant natural light. Chef's kitchen includes double ovens, gas cooktop with stainless hood vent, walk-in pantry and ample storage. Spacious great room/family room with gas fireplace and built in display shelves. Upstairs features a versatile low/bonus room and large primary suite as well as 2 more bedrooms with walk-in closets. Luxury primary suite with spa-like bath, dual sinks, vanity space, frameless glass shower, a 2 oversized wallk-in closets. Covered outdoor living space, upgraded with finished ceiling soffits and floor to ceiling stacked stone fireplace. Fully fenced back yard backs up to greenbelt - perfect for outdoor entertaining and privacy. Energy efficient heat pump with A/C keeps you comfortable year round. Located near parks, trails and open spaces in Tahaleh, with easy access to Lake Tapps, Bonney Lake shopping and dining. More than a home - it's a lifestyle. Come home and unwind!
Active
Listed by: Windermere Real Estate/PSK Inc • Melanie Goodwin
Price cut: $20K (6/18)
$779,900
20523 153rd Street E, Bonney Lake, WA 98391
4beds
2,616sqft
:
Get pre-qualified$4,949/mo
Single Family Residence
Built in 2024
4,499 Square Feet Lot
$778,900 Zestimate®
$298/sqft
$93/mo HOA
What's special
Gas fireplaceCovered outdoor living spaceAbundant natural lightFinished ceiling soffitsLarge primary suiteDual sinksFrameless glass shower
- 79 days |
- 140 |
- 10 |
Zillow last checked:
Listing updated:
Listed by:
Melanie Goodwin,
Windermere Real Estate/PSK Inc
Source: NWMLS as distributed by MLS GRID,MLS#: 2516166
Facts & features
Interior
Bedrooms & bathrooms
- Bedrooms: 4
- Bathrooms: 4
- Full bathrooms: 3
- 1/2 bathrooms: 1
- Main level bathrooms: 2
- Main level bedrooms: 1
Primary bedroom
- Level: Second
Bedroom
- Level: Second
Bedroom
- Level: Second
Bedroom
- Level: Main
Bathroom full
- Level: Second
Bathroom full
- Level: Second
Bathroom full
- Level: Main
Other
- Level: Main
Bonus room
- Level: Second
Dining room
- Level: Main
Entry hall
- Level: Main
Family room
- Level: Main
Kitchen with eating space
- Level: Main
Utility room
- Level: Second
Heating
- Fireplace, 90%+ High Efficiency, Electric, Natural Gas
Cooling
- 90%+ High Efficiency
Appliances
- Included: Dishwasher, Disposal, Double Oven, Microwave, Dishwasher(s), Garbage Disposal, Microwave(s), Water Heater: Hybrid, Water Heater Location: Garage
Features
- Bath Off Primary, Dining Room, High Tech Cabling, Loft, Pantry
- Flooring: Ceramic Tile, Vinyl, Vinyl Plank, Carpet
- Windows: Dbl Pane/Storm Window
- Basement: None
- Number of fireplaces: 2
- Fireplace features: Gas, Main Level: 2, Fireplace
Interior area
- Total structure area: 2,616
- Total interior livable area: 2,616 sqft
Property
Parking
- Total spaces: 2
- Parking features: Driveway, Attached Garage
- Has attached garage: Yes
- Covered spaces: 2
Features
- Levels: Two
- Stories: 2
- Entry location: Main
- Patio & porch: Second Primary Bedroom, Bath Off Primary, Dbl Pane/Storm Window, Dining Room, Fireplace, High Tech Cabling, Loft, Pantry, Vaulted Ceiling(s), Walk-In Closet(s), Water Heater
- Has view: Yes
- View description: Territorial
Lot
- Size: 4,499 Square Feet
- Dimensions: 45 x 100
- Features: Curbs, Paved, Sidewalk, Cable TV, Fenced-Fully, High Speed Internet, Outdoor Fireplace, Patio
- Topography: Level
Details
- Parcel number: 7003102700
- Zoning description: Jurisdiction: City
- Special conditions: Standard
Construction
Type & style
- Home type: SingleFamily
- Architectural style: Contemporary,2 Story
- Property subtype: Single Family Residence
Materials
- Cement/Concrete, Stone, Wood Siding
- Foundation: Poured Concrete
- Roof: Composition
Condition
- Very Good
- Year built: 2024
Details
- Builder name: Brookstone Homes, LLC
Utilities & green energy
- Electric: Company: PSE
- Sewer: Sewer Connected, Company: Pierce County
- Water: Public, Company: TPU
- Utilities for property: Xfinity, Xfinity
Green energy
- Energy efficient items: Double Wall
Community & HOA
Community
- Subdivision: Tehaleh
HOA
- Services included: Common Area Maintenance
- HOA fee: $93 monthly
- HOA phone: 253-666-4515
Location
- Region: Bonney Lake
Financial & listing details
- Price per square foot: $298/sqft
- Annual tax amount: $6,508
- Date on market: 5/7/2026
- Cumulative days on market: 80 days
- Listing terms: Conventional,FHA,VA Loan
- Inclusions: Dishwasher(s), Double Oven, Garbage Disposal, Microwave(s)
Estimated market value
$778,900
$740,000 - $818,000
$3,814/mo
Price history
| Date | Event | Price |
|---|---|---|
| 6/18/2026 | Price change | $779,900-2.5%$298/sqft |
Source:  NWMLS as distributed by MLS GRID #2516166 Report a problem NWMLS as distributed by MLS GRID #2516166 Report a problem | ||
| 5/8/2026 | Listed for sale | $799,900+3.1%$306/sqft |
Source: NWMLS as distributed by MLS GRID #2516166 Report a problem | ||
| 6/14/2024 | Sold | $775,630$296/sqft |
Source: NWMLS as distributed by MLS GRID #2199363 Report a problem | ||
| 3/29/2024 | Pending sale | $775,630+1%$296/sqft |
Source: NWMLS as distributed by MLS GRID #2199363 Report a problem | ||
| 2/13/2024 | Contingent | $768,135$294/sqft |
Source: NWMLS as distributed by MLS GRID #2199363 Report a problem | ||
| 2/13/2024 | Listed for sale | $768,135$294/sqft |
Source: NWMLS as distributed by MLS GRID #2199363 Report a problem | ||
Public tax history
Tax history is unavailable.
Monthly payment
Est. payment
Payment breakdown
Explore the cost of this home by adjusting the details. Changes won't be saved.Climate risks
Neighborhood: 98391
Nearby schools
GreatSchools rating
- 6/10Orting Elementary SchoolGrades: PK-4Distance: 2.6 mi
- 5/10Orting Middle SchoolGrades: 6-8Distance: 3 mi
- 6/10Orting High SchoolGrades: 9-12Distance: 2.7 mi
Schools provided by the listing agent
- Middle: Orting Mid
- High: Orting High
Source: NWMLS as distributed by MLS GRID. This data may not be complete. We recommend contacting the local school district to confirm school assignments for this home.
- $752,4004 bd3 ba2.4k sqft20511 153rd St E #267, Bonney Lake, WA 98391Sold
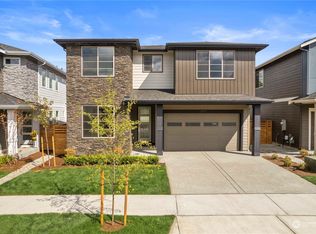
- $787,4505 bd3 ba2.7k sqft20531 153rd St E, Bonney Lake, WA 98391Sold
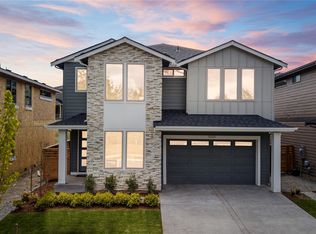
- $813,4354 bd4 ba2.6k sqft20509 153rd St E #266, Bonney Lake, WA 98391Sold
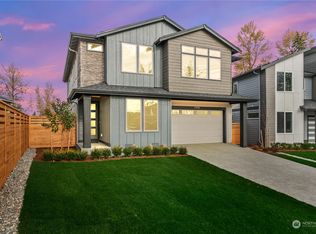
- $724,9903 bd3 ba2.3k sqft20519 153rd St E #269, Bonney Lake, WA 98391Sold
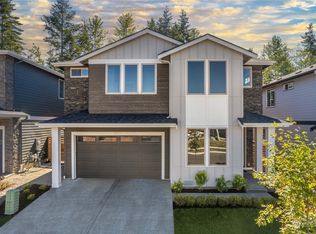
- $764,3254 bd4 ba2.4k sqft20527 153rd St E, Bonney Lake, WA 98391Sold
- $787,2805 bd3 ba2.7k sqft20515 153rd St E, Bonney Lake, WA 98391Sold
- $865,4855 bd4 ba3k sqft15302 206th Ave E #205, Bonney Lake, WA 98391Sold
- $752,6653 bd3 ba2.3k sqft20603 153rd St E, Bonney Lake, WA 98391Sold
A local agent can set up tours, give advice and negotiate with sellers.
Similar homes
- $777,0004 bd4 ba2.7k sqft12983 187th Avenue Ct E, Bonney Lake, WA 98391Active
 MLS ID #2522510, Kristie Roof. NWMLS as distributed by MLS GRID
 - $749,9994 bd3 ba2.5k sqft19757 119TH Street E, Bonney Lake, WA 98391Active
 MLS ID #2545866, Anmol Singh. NWMLS as distributed by MLS GRID
 - $874,9604 bd4 ba2.6k sqftGlacier Pointe, Bonney Lake, WA 98391Active
 MLS ID #2536831, Eric G Halgren. NWMLS as distributed by MLS GRID
 - $800,0004 bd3 ba3.1k sqft19121 129th Street E, Bonney Lake, WA 98391Active
 MLS ID #2512399, Austin Robertson. NWMLS as distributed by MLS GRID
 - $699,9873 bd3 ba2.5k sqft14622 199th Avenue E, Bonney Lake, WA 98391ContingentMLS ID #2525728, Anastasia Miles. NWMLS as distributed by MLS GRID
- $799,9502 bd3 ba2.1k sqftTehaleh, Bonney Lake, WA 98391ActiveMLS ID #2548001, Shane Lewandowski. NWMLS as distributed by MLS GRID
- $699,9993 bd3 ba2.5k sqft14430 199th Avenue E, Bonney Lake, WA 98391ContingentMLS ID #2482539, Kevin E Rickels. NWMLS as distributed by MLS GRID
- $675,0005 bd3 ba2.9k sqft18721 138th Street Ct E, Bonney Lake, WA 98391ActiveMLS ID #2542751, Austin Robertson. NWMLS as distributed by MLS GRID
- $749,9504 bd3 ba2.7k sqftRainier Plateau, Lake Tapps, WA 98391ActiveNWMLS as distributed by MLS GRID
- $599,9504 bd3 ba2.4k sqftInspiration Ridge, Bonney Lake, WA 98391ActiveMLS ID #2542917, Kimberly Fraser. NWMLS as distributed by MLS GRID
- $695,0003 bd2 ba1.8k sqftFalling Water Div 3 Ph 2, Bonney Lake, WA 98391ActiveMLS ID #2532122, Darlene Heseltine. NWMLS as distributed by MLS GRID
- $669,9503 bd3 ba2.3k sqftHemminger Lake Ridge, Bonney Lake, WA 98391ActiveMLS ID #2551830, Maria Kuehlthau. NWMLS as distributed by MLS GRID
- $584,9954 bd3 ba2k sqftEagle Ridge At Tehaleh, Bonney Lake, WA 98391ActiveMLS ID #2533294, Zach Stickney. NWMLS as distributed by MLS GRID
- $714,9003 bd2 ba1.9k sqftFalling Water Div 4 Ph 1 And 2, Bonney Lake, WA 98371ActiveMLS ID #2543929, Diana Konradt. NWMLS as distributed by MLS GRID
- $899,9504 bd3 ba3k sqftLiberty Park Phase 2, Bonney Lake, WA 98391ActiveMLS ID #2498975, Gary Hendrickson. NWMLS as distributed by MLS GRID
- $900,0004 bd3 ba3.1k sqft18714 McGhee Drive E, Bonney Lake, WA 98391ActiveMLS ID #2522845, Tony Navilio. NWMLS as distributed by MLS GRID
- $564,9002 bd2 ba1.4k sqftTrilogy At Tehaleh, Bonney Lake, WA 98391ActiveMLS ID #2556625, Sarah Screen. NWMLS as distributed by MLS GRID
- $874,9504 bd3 ba2.9k sqftLiberty Park Phase 2, Bonney Lake, WA 98391ActiveMLS ID #2458564, Gary Hendrickson. NWMLS as distributed by MLS GRID
- $659,0002 bd2 ba1.5k sqftTrilogy At Tehaleh, Bonney Lake, WA 98391ActiveMLS ID #2535690, Emily Peña Howell. NWMLS as distributed by MLS GRID
- $899,9995 bd4 ba2.9k sqft6410 213th Ave Court E, Bonney Lake, WA 98391ActiveMLS ID #2515885, Christie Nelson. NWMLS as distributed by MLS GRID
