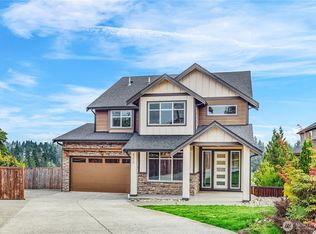
Gorgeous custom-built home by D. Moore, Builder of Dreams! Crafted w/meticulous attention to detail & premium upgrades, this NW Contemporary home stands above the competition. Set on a generous 1/3-acre overlooking Meridian Valley Country Club, it offers peaceful golf course views framed by towering evergreens—with no HOA or dues. Designed for beauty & function, the open-concept layout provides flexible living spaces. The welcoming grand foyer offers plenty of room for personalized coat and shoe storage, highlighted by a striking custom chandelier & impressive open metal staircase. The home features 5 beds, w/4 upstairs and 1 on the main floor w/a nearby 3/4 bath—ideal for guests or multigenerational living. The expansive living area showcases a tiled gas fireplace & an extra-large mounted TV that stays. The gourmet kitchen impresses w/abundant cabinetry, generous counter space, an oversized island, newer SS KitchenAid appliances, a walk-in pantry, and a butler’s pantry/bar w/wine fridge space. Two sets of extra-wide sliders open to a 14’ x 16’ covered deck w/outdoor fireplace, attached TV, and gas BBQ hookup. Upstairs includes a loft/bonus room, oversized laundry with cabinetry, and LG washer/dryer. The primary suite features a five-piece bath with dual vanities, soaking tub, walk-in shower, and two walk-in closets. Large walk-in crawl space offers storage or future ADU potential. Walk to Soos Creek Trail, Lk Meridian, schools, shopping, w/easy access to commuting routes.
Sold
Listed by: John L. Scott, Inc. • Marti Reeder
Bought with: Keller Williams Realty PS
$1,015,000
25216 138th Place SE, Kent, WA 98042
5beds
3,004sqft
Single Family Residence
Built in 2019
0.37 Acres Lot
$996,400 Zestimate®
$338/sqft
$4,571 Estimated rent
Home value
$996,400
$917,000 - $1.08M
$4,571/mo
Zestimate® history
Owner options
List your home for rent
$4,571/mo
Rent Zestimate®
Find your next renter with Zillow Rental Manager. Plus, with online applications, you can quickly screen prospective tenants – for free.
$4,571/mo
Rent Zestimate®
Refinance and save
$6,254/mo
Est. payment
Refinancing to a lower rate could help reduce your monthly payments and save thousands over the life of the loan.
$6,254/mo
Est. payment
Explore your selling options
Work with a Zillow partner agent
Leverage their expertise and Zillow's premium Showcase listings to get your home seen by more buyers.
Get startedList with your own agent
Get your home in front of millions of buyers by listing it on Zillow.
Learn how to do itSell it yourself
Take full control of how buyers see your home on Zillow by listing For Sale by Owner (FSBO).
List your homeWhat's special
Oversized islandStriking custom chandelierImpressive open metal staircaseWalk-in pantry
Zillow last checked:
Listing updated:
Listed by:
Marti Reeder,
John L. Scott, Inc.
Bought with:
Fiseha Woldemichael, 25016070
Keller Williams Realty PS
Source: NWMLS as distributed by MLS GRID,MLS#: 2478575
Facts & features
Interior
Bedrooms & bathrooms
- Bedrooms: 5
- Bathrooms: 3
- Full bathrooms: 2
- 3/4 bathrooms: 1
- Main level bathrooms: 1
Other
- Level: Second
Bonus room
- Level: Second
Dining room
- Level: Main
Entry hall
- Level: Main
Family room
- Level: Main
Heating
- Fireplace, Forced Air, Electric, Natural Gas
Cooling
- Has cooling: Yes
Appliances
- Included: Dishwasher, Disposal, Dryer, Microwave, Refrigerator, Stove(s)/Range(s), Washer, Dishwasher(s), Dryer(s), Garbage Disposal, Microwave(s), Refrigerator(s), Washer(s), Water Heater: Gas, Water Heater Location: Garage
Features
- Bath Off Primary, Ceiling Fan(s), Dining Room, High Tech Cabling, Loft, Pantry
- Flooring: Ceramic Tile, Laminate, Carpet
- Windows: Dbl Pane/Storm Window
- Basement: Unfinished
- Number of fireplaces: 2
- Fireplace features: Gas, Main Level: 2, Fireplace
Interior area
- Total structure area: 3,004
- Total interior livable area: 3,004 sqft
Property
Parking
- Total spaces: 3
- Parking features: Detached Garage, Off Street
- Has garage: Yes
- Covered spaces: 3
Features
- Levels: Two
- Stories: 2
- Entry location: Main
- Patio & porch: Bath Off Primary, Ceiling Fan(s), Dbl Pane/Storm Window, Dining Room, Fireplace, High Tech Cabling, Loft, Pantry, Security System, Walk-In Closet(s), Water Heater
- Has view: Yes
- View description: Golf Course, Mountain(s), Territorial
Lot
- Size: 0.37 Acres
- Features: Cul-De-Sac, Dead End Street, Paved, Sidewalk, Cable TV, Deck, Fenced-Fully, Irrigation, Outdoor Fireplace, Sprinkler System
- Topography: Partial Slope
- Residential vegetation: Garden Space
Details
- Parcel number: 2222059155
- Special conditions: Standard
Construction
Type & style
- Home type: SingleFamily
- Architectural style: 2 Story
- Property subtype: Single Family Residence
Materials
- Cement/Concrete
- Foundation: Poured Concrete
- Roof: Composition
Condition
- Very Good
- Year built: 2019
Details
- Builder name: D MOORE, Builder of Dream Homes
Utilities & green energy
- Electric: Company: Puget Sound Energy
- Sewer: Sewer Connected, Company: Soos Creek Water & Sewer
- Water: Public, Company: Lake Meridian Water District
- Utilities for property: Xfinity, Xfinity
Community & HOA
Community
- Security: Security System
- Subdivision: Kent
Location
- Region: Kent
Financial & listing details
- Price per square foot: $338/sqft
- Tax assessed value: $917,000
- Annual tax amount: $8,943
- Date on market: 4/7/2026
- Cumulative days on market: 106 days
- Listing terms: Conventional
- Inclusions: Dishwasher(s), Dryer(s), Garbage Disposal, Microwave(s), Refrigerator(s), Stove(s)/Range(s), Washer(s)
Price history
| Date | Event | Price |
|---|---|---|
| 3/12/2026 | Sold | $1,015,000+2.5%$338/sqft |
Source:  NWMLS as distributed by MLS GRID #2478575 Report a problem NWMLS as distributed by MLS GRID #2478575 Report a problem | ||
| 2/24/2026 | Pending sale | $989,950$330/sqft |
Source: NWMLS as distributed by MLS GRID #2478575 Report a problem | ||
| 2/19/2026 | Listed for sale | $989,950+36.7%$330/sqft |
Source: NWMLS as distributed by MLS GRID #2478575 Report a problem | ||
| 11/30/2018 | Sold | $724,000+109.9%$241/sqft |
Source: NWMLS as distributed by MLS GRID #1206480 Report a problem | ||
| 5/6/2016 | Sold | $345,000$115/sqft |
Source: Public Record Report a problem | ||
Public tax history
| Year | Property taxes | Tax assessment |
|---|---|---|
| 2025 | $9,921 +10.9% | $917,000 +4% |
| 2024 | $8,943 +7.3% | $882,000 +12.2% |
| 2023 | $8,334 -19.6% | $786,000 -21.2% |
| 2022 | $10,368 +9.8% | $998,000 +25.4% |
| 2021 | $9,445 +11.3% | $796,000 +17.1% |
| 2020 | $8,488 +1.7% | $680,000 +1.8% |
| 2019 | $8,349 +360% | $668,000 +312.3% |
| 2018 | $1,815 -6.2% | $162,000 +4.5% |
| 2017 | $1,934 -30.2% | $155,000 +82.6% |
| 2016 | $2,772 | $84,900 -59.4% |
| 2015 | $2,772 | $209,000 |
| 2014 | $2,772 | $209,000 |
Find assessor info on the county website
Neighborhood: 98042
Nearby homes
- $1,225,0006 bd4 ba3.8k sqft25212 138th Pl SE, Kent, WA 98042New Construction
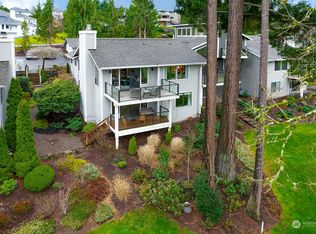
- $741,0003 bd3 ba2.2k sqft13914 SE 251st St #9, Kent, WA 98042Sold
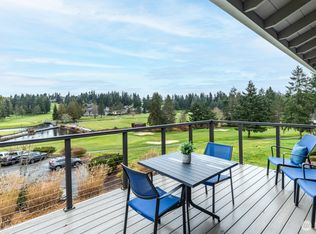
- $775,0002 bd3 ba2.2k sqft13810 SE 251st St #24, Kent, WA 98042Sold
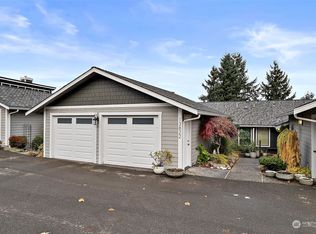
- $700,0003 bd3 ba2.2k sqft13822 SE 251st St, Kent, WA 98042Sold
- $800,0004 bd3 ba3.1k sqft13715 SE 251st Pl, Kent, WA 98042Sold
- $850,0004 bd3 ba2.4k sqft13815 SE 252nd Pl, Kent, WA 98042Sold
- $925,0004 bd3 ba3k sqft25227 138th Pl SE, Kent, WA 98042Sold
- $799,5003 bd3 ba2.6k sqft13710 SE 251st Pl, Kent, WA 98042Sold
Nearby schools
GreatSchools rating
- 5/10Meridian Elementary SchoolGrades: PK-5Distance: 0.4 mi
- 5/10Mattson Middle SchoolGrades: 6-8Distance: 1.7 mi
- 4/10Kentwood High SchoolGrades: 9-12Distance: 1.8 mi
Schools provided by the listing agent
- Elementary: Meridian Elem
- Middle: Mattson Middle
- High: Kentwood High
Source: NWMLS as distributed by MLS GRID. This data may not be complete. We recommend contacting the local school district to confirm school assignments for this home.
Get a cash offer in 3 minutes
Find out how much your home could sell for in as little as 3 minutes with a no-obligation cash offer.
Estimated market value
$996,400
Get a cash offer in 3 minutes
Find out how much your home could sell for in as little as 3 minutes with a no-obligation cash offer.
Estimated market value
$996,400
- Washington
- King County
- Kent
- 98042
- 25216 138th Place SE
Nearby cities
Nearby neighborhoods
Nearby zip codes
Other Kent Topics
