An incredibly rare, luxury condo offering within the private, gated Meridian Valley Country Club. This end-unit, main-floor living home captures sweeping golf course views & unforgettable sunrises while offering exceptional privacy, sophistication, & comfort. A serene, Zen-inspired entry opens to a light-filled, open floor plan w/ vaulted ceilings, walls of glass, and thoughtful updates throughout. Designed by an owner who truly loves to entertain, the kitchen shines with generous prep and storage space, newer Fisher & Paykel appliances, convection oven, quartz counters, farmhouse sink, touchless faucet, & smart cabinetry with pullouts. Primary suite on the main level enjoys peaceful views of the ever-changing landscape & a spacious walk-in closet. Lower level offers a second ensuite bedroom, recreation room with built-in surround sound, custom maple built-in workspace (easily converted to a bar), walk-out patio, and finished storage room—rarely found in condo living. Additional highlights include a whole-house vacuum system, newer furnace and A/C, new carpet and pad, Blink security, and a spotless finished two-car garage with epoxy floors, man door, and space for a golf cart. A gorgeous exterior refresh features low-maintenance composite decking and lush landscaping that shines in bloom. Optional social and golf memberships include dining, bar, pickleball, fitness center, and championship golf. A vibrant, walkable community offering refined, low-maintenance living!
Sold
Listed by: Windermere R.E. Northeast, Inc • Tammy Wallick • 425-736-2136
Bought with: Keller Williams West Sound
$775,000
13810 SE 251st Street #24, Kent, WA 98042
2beds
2,297sqft
Multi Family, Condominium
Built in 1979
-- sqft lot
$757,300 Zestimate®
$337/sqft
$2,683 Estimated rent
Home value
$757,300
$697,000 - $825,000
$2,683/mo
Zestimate® history
Owner options
List your home for rent
$2,683/mo
Rent Zestimate®
Find your next renter with Zillow Rental Manager. Plus, with online applications, you can quickly screen prospective tenants – for free.
$2,683/mo
Rent Zestimate®
Refinance and save
$5,524/mo
Est. payment
Refinancing to a lower rate could help reduce your monthly payments and save thousands over the life of the loan.
$5,524/mo
Est. payment
Explore your selling options
Work with a Zillow partner agent
Leverage their expertise and Zillow's premium Showcase listings to get your home seen by more buyers.
Get startedList with your own agent
Get your home in front of millions of buyers by listing it on Zillow.
Learn how to do itSell it yourself
Take full control of how buyers see your home on Zillow by listing For Sale by Owner (FSBO).
List your homeWhat's special
Walk-out patioUnforgettable sunrisesEnd-unit main-floor living homeSecond ensuite bedroomFinished storage roomSweeping golf course viewsFarmhouse sink
Zillow last checked:
Listing updated:
Listed by:
Tammy Wallick 425-736-2136 tammy@wallickrealestate.com,
Windermere R.E. Northeast, Inc,
Dennis Wallick 206-321-2780,
Windermere R.E. Northeast, Inc
Bought with:
Sean DeHan, 25016080
Keller Williams West Sound
Source: NWMLS as distributed by MLS GRID,MLS#: 2475023
Facts & features
Interior
Bedrooms & bathrooms
- Bedrooms: 2
- Bathrooms: 3
- Full bathrooms: 2
- 1/2 bathrooms: 1
- Main level bathrooms: 2
- Main level bedrooms: 1
Primary bedroom
- Level: Main
Bathroom full
- Level: Main
Other
- Level: Main
Dining room
- Level: Main
Entry hall
- Level: Main
Kitchen with eating space
- Level: Main
Utility room
- Level: Main
Heating
- Fireplace, Forced Air, High Efficiency (Unspecified), Natural Gas
Cooling
- Forced Air, High Efficiency (Unspecified)
Appliances
- Included: Dishwasher, Disposal, Dryer, Microwave, Refrigerator, Stove(s)/Range(s), Washer, Dishwasher(s), Dryer(s), Garbage Disposal, Microwave(s), Refrigerator(s), Washer(s), Water Heater: Gas, Water Heater Location: Lower Level, Cooking-Gas, Dryer-Gas, Ice Maker
- Laundry: Dryer-Gas, Washer Hookup, Gas Dryer Hookup
Features
- Flooring: Ceramic Tile, Carpet
- Windows: Insulated Windows
- Number of fireplaces: 2
- Fireplace features: Gas, Lower Level: 1, Main Level: 1, Fireplace
Interior area
- Total structure area: 2,297
- Total interior livable area: 2,297 sqft
Property
Parking
- Total spaces: 2
- Parking features: Individual Garage
- Has garage: Yes
- Covered spaces: 2
Features
- Levels: Two
- Stories: 2
- Entry location: Main
- Patio & porch: Alarm System, Central Vacuum, Cooking-Gas, Dryer-Gas, End Unit, Fireplace, Ice Maker, Insulated Windows, Primary Bathroom, Sprinkler System, Vaulted Ceiling(s), Walk-In Closet(s), Washer, Water Heater
- Has view: Yes
- View description: Golf Course, Pond, Territorial
- Has water view: Yes
- Water view: Pond
Lot
- Features: Curbs, Paved, Secluded
Details
- Parcel number: 546960240
- Special conditions: Standard
- Other equipment: Leased Equipment: None
Construction
Type & style
- Home type: MultiFamily
- Architectural style: Condo (2 Levels)
- Property subtype: Multi Family, Condominium
Materials
- Cement Planked, Cement Plank
- Roof: Composition
Condition
- Year built: 1979
Utilities & green energy
- Electric: Company: PSE
- Sewer: Company: Sook Creek
- Water: Company: Water District 111
- Utilities for property: Xfinity, Xfnity
Green energy
- Energy efficient items: Insulated Windows
Community & HOA
Community
- Features: Garden Space, Gated
- Subdivision: Meridian Valley CC
HOA
- Services included: Common Area Maintenance, Maintenance Grounds, Road Maintenance
- HOA fee: $550 monthly
Location
- Region: Kent
Financial & listing details
- Price per square foot: $337/sqft
- Tax assessed value: $661,000
- Annual tax amount: $7,938
- Date on market: 1/30/2026
- Listing terms: Conventional,VA Loan
- Inclusions: Dishwasher(s), Dryer(s), Garbage Disposal, Leased Equipment, Microwave(s), Refrigerator(s), Stove(s)/Range(s), Washer(s)
Price history
| Date | Event | Price |
|---|---|---|
| 3/6/2026 | Sold | $775,000$337/sqft |
Source:  NWMLS as distributed by MLS GRID #2475023 Report a problem NWMLS as distributed by MLS GRID #2475023 Report a problem | ||
| 2/3/2026 | Pending sale | $775,000$337/sqft |
Source: NWMLS as distributed by MLS GRID #2475023 Report a problem | ||
| 1/30/2026 | Listed for sale | $775,000$337/sqft |
Source: NWMLS as distributed by MLS GRID #2475023 Report a problem | ||
Public tax history
| Year | Property taxes | Tax assessment |
|---|---|---|
| 2025 | $7,227 -9% | $661,000 -17.2% |
| 2024 | $7,938 -7.2% | $798,000 -3.5% |
| 2023 | $8,551 +32.7% | $827,000 +33.4% |
| 2022 | $6,444 +8.6% | $620,000 +24% |
| 2021 | $5,932 +10.1% | $500,000 +15.7% |
| 2020 | $5,388 -2.2% | $432,000 -2.3% |
| 2019 | $5,511 +11.7% | $442,000 +6.3% |
| 2018 | $4,933 -6.6% | $416,000 +3.5% |
| 2017 | $5,278 +10.9% | $402,000 +7.2% |
| 2016 | $4,758 | $375,000 +17.6% |
| 2015 | $4,758 | $319,000 -6.5% |
| 2014 | $4,758 | $341,000 -16.2% |
| 2013 | $4,758 | $407,000 +7.7% |
| 2012 | -- | $378,000 -4.5% |
| 2011 | -- | $396,000 -7.7% |
| 2010 | -- | $429,000 |
| 2009 | -- | $429,000 +10% |
| 2007 | -- | $390,000 +8.6% |
| 2006 | -- | $359,000 +9.1% |
| 2005 | -- | $329,000 +16.4% |
| 2001 | $4,118 +37.9% | $282,700 +46.2% |
| 2000 | $2,987 | $193,300 |
Find assessor info on the county website
Neighborhood: 98042
Nearby homes
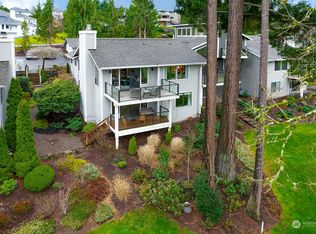
- $741,0003 bd3 ba2.2k sqft13914 SE 251st St #9, Kent, WA 98042Sold
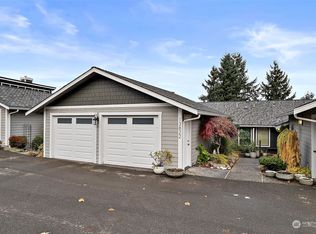
- $700,0003 bd3 ba2.2k sqft13822 SE 251st St, Kent, WA 98042Sold
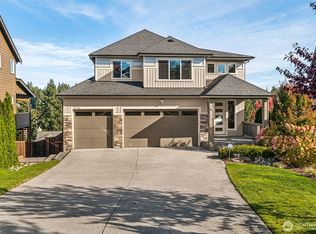
- $1,015,0005 bd3 ba3k sqft25216 138th Pl SE, Kent, WA 98042Sold
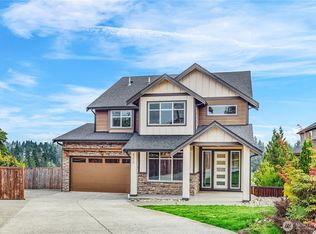
- $1,100,0006 bd4 ba3.8k sqft25212 138th Pl SE, Kent, WA 98042Pending
- $800,0004 bd3 ba3.1k sqft13715 SE 251st Pl, Kent, WA 98042Sold
- $850,0004 bd3 ba2.4k sqft13815 SE 252nd Pl, Kent, WA 98042Sold
- $925,0004 bd3 ba3k sqft25227 138th Pl SE, Kent, WA 98042Sold
- $533,0003 bd2 ba1.9k sqft25112 142nd Ave SE #B1, Kent, WA 98042Sold
Nearby schools
GreatSchools rating
- 5/10Meridian Elementary SchoolGrades: PK-5Distance: 0.4 mi
- 5/10Mattson Middle SchoolGrades: 6-8Distance: 1.7 mi
- 4/10Kentwood High SchoolGrades: 9-12Distance: 1.7 mi
Get a cash offer in 3 minutes
Find out how much your home could sell for in as little as 3 minutes with a no-obligation cash offer.
Estimated market value
$757,300
Get a cash offer in 3 minutes
Find out how much your home could sell for in as little as 3 minutes with a no-obligation cash offer.
Estimated market value
$757,300
- Washington
- King County
- Kent
- 98042
- 13810 SE 251st Street Unit 24
