Welcome to this well-maintained 4-bedroom, 2.5-bath home offering 2,110 sq ft of comfortable living in a highly desirable Covington location. Fresh interior paint gives the home a bright, updated feel, while the open-concept layout is perfect for both everyday living and entertaining. The main level features a spacious entryway, oversized office, cozy corner fireplace, and a well-appointed kitchen with stainless steel appliances. Upstairs, the generous primary suite includes a five-piece ensuite bath, along with three additional bedrooms offering flexibility for guests or hobbies. Stay comfortable year-round with central A/C throughout the home, plus a ductless mini split in the garage providing both heating and cooling which is perfect for hobbies, a home gym, workshop, or extra hangout space. Ideally situated directly across from a private park with playground and sports court, and just minutes to downtown Covington and Four Corners for convenient shopping, dining, and commuting.
Sold
Zillow last checked:
Listing updated:
Bought with:
Kevin Phillips, 26010680
Better Properties Kitsap
Source: NWMLS as distributed by MLS GRID,MLS#: 2523324
Price history
| Date | Event | Price |
|---|---|---|
| 8/4/2026 | Sold | $640,000-1.5%$303/sqft |
Source:  NWMLS as distributed by MLS GRID #2523324 Report a problem NWMLS as distributed by MLS GRID #2523324 Report a problem | ||
| 7/15/2026 | Pending sale | $650,000$308/sqft |
Source: NWMLS as distributed by MLS GRID #2523324 Report a problem | ||
| 6/26/2026 | Price change | $650,000-2.3%$308/sqft |
Source: NWMLS as distributed by MLS GRID #2523324 Report a problem | ||
| 5/30/2026 | Price change | $665,000-1.5%$315/sqft |
Source: NWMLS as distributed by MLS GRID #2523324 Report a problem | ||
| 5/14/2026 | Listed for sale | $675,000+3.8%$320/sqft |
Source: NWMLS as distributed by MLS GRID #2523324 Report a problem | ||
| 7/27/2022 | Sold | $650,000$308/sqft |
Source: NWMLS as distributed by MLS GRID #1934747 Report a problem | ||
| 6/29/2022 | Pending sale | $650,000$308/sqft |
Source: NWMLS as distributed by MLS GRID #1934747 Report a problem | ||
| 6/13/2022 | Price change | $650,000-3%$308/sqft |
Source: NWMLS as distributed by MLS GRID #1934747 Report a problem | ||
| 6/3/2022 | Listed for sale | $669,900+139%$317/sqft |
Source: NWMLS as distributed by MLS GRID #1934747 Report a problem | ||
| 6/10/2013 | Sold | $280,350$133/sqft |
Source: Public Record Report a problem | ||
Nearby homes
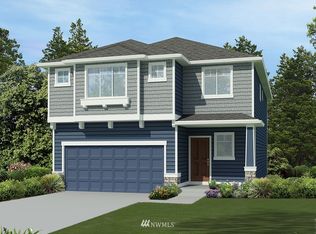
- $716,4004 bd3 ba2.6k sqft26726 196th Ave SE UNIT 31, Covington, WA 98042Off Market
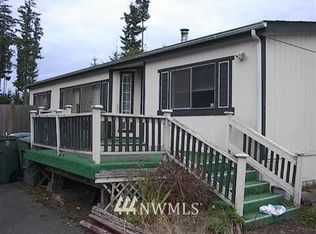
- $229,8003 bd2 ba1.3k sqft26720 195th Ave SE #102, Kent, WA 98042Off Market
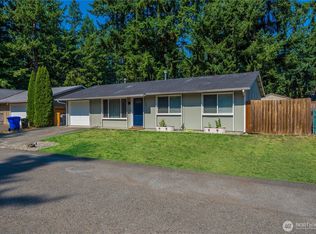
- $477,5003 bd1 ba1.1k sqft26115 195th Pl SE, Covington, WA 98042Sold
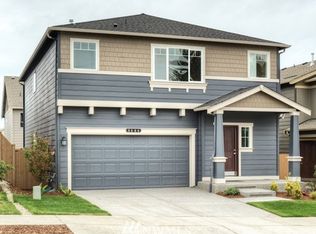
- $674,9005 bd3 ba2.4k sqft26710 196th Ave SE UNIT 35, Covington, WA 98042Off Market
Get a cash offer in 3 minutes
Find out how much your home could sell for in as little as 3 minutes with a no-obligation cash offer.
Estimated market value
$632,800
