Skip main navigation
Sold
  • Listed by: Windermere Real Estate/East
    Bought with: RE/MAX Northwest
    $585,000

    26613 197th Place SE, Covington, WA 98042

    3beds
    1,100sqft
    Single Family Residence
    Built in 1984
    0.25 Acres Lot
    $580,500 Zestimate®
    $532/sqft
    $2,835 Estimated rent

    Home value

    $580,500

    $540,000 - $627,000

    $2,835/mo

    Zestimate® history
    Loading
    Loading...

    Owner options

    List your home for rent

    $2,835/mo

    Rent Zestimate®

    Find your next renter with Zillow Rental Manager. Plus, with online applications, you can quickly screen prospective tenants – for free.

    Learn more

    $2,835/mo

    Rent Zestimate®

    Refinance and save

    $3,775/mo

    Est. payment

    Refinancing to a lower rate could help reduce your monthly payments and save thousands over the life of the loan.

    See today's rates

    $3,775/mo

    Est. payment

    Explore your selling options

    Work with a Zillow partner agent

    Leverage their expertise and Zillow's premium Showcase listings to get your home seen by more buyers.

    Get started

    List with your own agent

    Get your home in front of millions of buyers by listing it on Zillow.

    Learn how to do it

    Sell it yourself

    Take full control of how buyers see your home on Zillow by listing For Sale by Owner (FSBO).

    List your home

    What's special

    Slate surround fireplace insertOne level livingBreakfast bar islandVinyl hardwood plank flooringCustom cabinetryGranite countertopsFrigidaire appliances
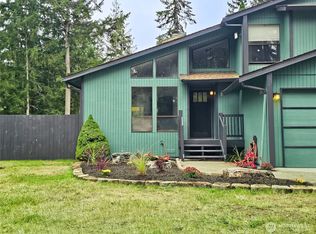
    Welcome home to the Timber Hills community of Covington! Enjoy the simplicity of one level living in a home that has been completely refurbished in 2014 and recently refloored with vinyl hardwood plank flooring, fresh coats of paint, and reroofed. The spacious living room with vaulted ceilings is anchored by a slate surround fireplace insert, perfect for cozy nights in. The kitchen in the great room is the hub of the home with custom cabinetry, granite countertops, a breakfast bar island, & Frigidaire appliances. The sleeping quarters live large and are smartly laid out with the primary bedroom on a separate end from the secondary bedrooms. Both bathrooms have been meticulously updated and sparkle with sleek tile shower and bath surrounds & granite counters. The laundry and utility room are conveniently located off the two-car garage that is complete with a workbench, ample shelving, and accessible attic storage. The flat, expansive, fully fenced yard is the perfect spot for outdoor living, a gardener’s delight with raised bed containers, an 8x19’ garden shed, and a 12’x12’ separate structure that flexes as a studio, workshop, or hobby space, both with electricity and concrete flooring. There is even room for your RV. Every detail of this home has been carefully considered to provide comfort & ease for everyday living. It’s just minutes from shopping, dining, & essential amenities. This home is also within walking distance to great schools. You’ll be happy to call this home!

    Zillow last checked:

    Listing updated:

    Listed by:

    Rick A. Franz,

    Windermere Real Estate/East

    Bought with:

    Tamara Paul, 26772

    RE/MAX Northwest

    Source: NWMLS as distributed by MLS GRID,MLS#: 2512318MLS Logo

    Facts & features

    Interior

    Bedrooms & bathrooms
    • Bedrooms: 3
    • Bathrooms: 2
    • Full bathrooms: 1
    • 3/4 bathrooms: 1
    • Main level bathrooms: 2
    • Main level bedrooms: 3
    Primary bedroom
    • Level: Main
    Bedroom
    • Level: Main
    Bedroom
    • Level: Main
    Bathroom full
    • Level: Main
    Bathroom three quarter
    • Level: Main
    Dining room
    • Level: Main
    Entry hall
    • Level: Main
    Kitchen with eating space
    • Level: Main
    Living room
    • Level: Main
    Utility room
    • Level: Main
    Heating
    • Fireplace, Wall Furnace, Electric
    Cooling
    • None
    Appliances
    • Included: Dishwasher, Disposal, Dryer, Microwave, Refrigerator, Stove(s)/Range(s), Washer, Dishwasher(s), Dryer(s), Garbage Disposal, Microwave(s), Refrigerator(s), Washer(s), Water Heater: Electric, Water Heater Location: Laundry Room
    Features
    • Bath Off Primary, Ceiling Fan(s), Dining Room
    • Flooring: Ceramic Tile, Laminate
    • Doors: French Doors
    • Windows: Dbl Pane/Storm Window
    • Basement: None
    • Number of fireplaces: 1
    • Fireplace features: Wood Burning, Main Level: 1, Fireplace
    Interior area
    • Total structure area: 1,100
    • Total interior livable area: 1,100 sqft

    Property

    Parking
    • Total spaces: 2
    • Parking features: Driveway, Attached Garage, RV Parking
    • Has attached garage: Yes
    • Covered spaces: 2
    Features
    • Levels: One
    • Stories: 1
    • Entry location: Main
    • Patio & porch: Bath Off Primary, Ceiling Fan(s), Dbl Pane/Storm Window, Dining Room, Fireplace, French Doors, Vaulted Ceiling(s), Water Heater
    • Has view: Yes
    • View description: Territorial
    Lot
    • Size: 0.25 Acres
    • Features: Cul-De-Sac, Dead End Street, Open Lot, Paved, Cable TV, Fenced-Fully, High Speed Internet, Outbuildings, Patio, RV Parking
    • Topography: Level
    • Residential vegetation: Garden Space
    Details
    • Parcel number: 8648200030
    • Zoning: Covington-R-6 Medium Density Residential
    • Special conditions: Standard

    Construction

    Type & style
    • Home type: SingleFamily
    • Architectural style: 1 Story
    • Property subtype: Single Family Residence
    Materials
    • Wood Siding
    • Foundation: Poured Concrete, Slab
    • Roof: Composition
    Condition
    • Updated/Remodeled
    • Year built: 1984
    • Major remodel year: 2014

    Utilities & green energy

    • Electric: Company: Puget Sound Energy
    • Sewer: Sewer Connected, Company: Soos Creek Sewer
    • Water: Public, Company: Covington Water District
    • Utilities for property: Xfinity, Xfinity

    Community & neighborhood

    Location
    • Region: Covington
    • Subdivision: Covington

    HOA & financial

    HOA
    • HOA fee: $251 annually
    • Services included: Common Area Maintenance, Road Maintenance

    Other

    Other facts
    • Listing terms: Conventional
    • Cumulative days on market: 4 days

    Price history

    DateEventPrice
    5/15/2026Sold$585,000+1.7%$532/sqft
    Source: NWMLS as distributed by MLS GRID #2512318 Report a problem
    4/27/2026Pending sale$575,000$523/sqft
    Source: NWMLS as distributed by MLS GRID #2512318 Report a problem
    4/23/2026Listed for sale$575,000+121.2%$523/sqft
    Source: NWMLS as distributed by MLS GRID #2512318 Report a problem
    8/1/2014Sold$260,000+4%$236/sqft
    Source: NWMLS as distributed by MLS GRID #653897 Report a problem
    7/3/2014Pending sale$249,950$227/sqft
    Source: Keller Williams Realty Bellevue #653897 Report a problem
    6/26/2014Listed for sale$249,950+56.2%$227/sqft
    Source: Keller Williams Realty Bellevue #653897 Report a problem
    1/10/2014Sold$160,001-27.2%$145/sqft
    Source: Public Record Report a problem
    6/30/2005Sold$219,900+34.1%$200/sqft
    Source: NWMLS as distributed by MLS GRID #25077576 Report a problem
    3/25/2003Sold$164,000+0%$149/sqft
    Source: Public Record Report a problem
    1/17/2003Sold$163,982+26.6%$149/sqft
    Source: Public Record Report a problem
    6/27/1995Sold$129,500$118/sqft
    Source: Public Record Report a problem

    Public tax history

    YearProperty taxesTax assessment
    2025$5,972 +9.6%$551,000 +4%
    2024$5,447 +5.8%$530,000 +11.3%
    2023$5,148 -6.9%$476,000 -9.3%
    2022$5,530 +10.1%$525,000 +25.9%
    2021$5,020 +17.2%$417,000 +24.9%
    2020$4,283 +5.7%$334,000 +5.7%
    2019$4,053 +7.2%$316,000 +0.3%
    2018$3,781 +0.6%$315,000 +11.3%
    2017$3,760 +29.7%$283,000 +9.7%
    2016$2,898 $258,000 +9.3%
    2015$2,898 $236,000 +21%
    2014$2,898 $195,000 +19.6%
    2013$2,898 $163,000 +7.2%
    2012-- $152,000 -11.1%
    2011-- $171,000 -14.1%
    2010-- $199,000
    2009-- $199,000 +1.5%
    2007-- $196,000 +5.4%
    2006-- $186,000 +5.1%
    2005-- $177,000 +25.5%
    2001$2,096 +1.8%$141,000 +6%
    2000$2,058 $133,000

    Find assessor info on the county website

    Neighborhood: 98042

    Nearby schools

    GreatSchools rating
    Schools provided by the listing agent
    • Elementary: Jenkins Creek Elem
    • Middle: Cedar Heights Jnr Hi
    • High: Kentlake High

    Source: NWMLS as distributed by MLS GRID. This data may not be complete. We recommend contacting the local school district to confirm school assignments for this home.

    Get a cash offer in 3 minutes
    Find out how much your home could sell for in as little as 3 minutes with a no-obligation cash offer.
    Estimated market value
    $580,500
    Get a cash offer in 3 minutes
    Find out how much your home could sell for in as little as 3 minutes with a no-obligation cash offer.
    Estimated market value
    $580,500