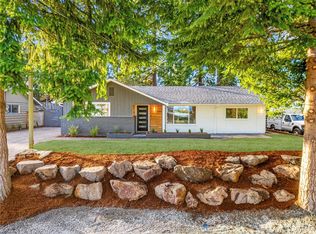
Welcome home to this light-filled mid-century rambler in the highly desirable Gregory Heights neighborhood. Thoughtfully designed, the spacious living room features vaulted ceilings, rich hardwood floors, and a cozy fireplace and built in entertainment shelves . A separate family room with brand-new carpet offers flexible living space for relaxing, entertaining, or working from home, and the open kitchen features tile counters, and newer stainless appliances. Three spacious bedrooms, convenient full hall bath and finished laundry area complete the easy one-level living.Step outside to the flat, sunny, beautifully landscaped and fully fenced backyard that's ideal for pets, play, and privacy. The expansive patio and built-in BBQ area create the perfect setting for summer gatherings, weekend cookouts, and year-round outdoor enjoyment. Lastly, a large storage shed adds lots of bonus storage. Enjoy the best of Burien living just blocks from vibrant downtown Burien, where you'll find local restaurants, cafés, bakeries, boutiques, and year round community events. Extremely convenient location with easy access to grocery shopping, schools, parks, and commuter access making trips to the airport, or into Seattle a breeze. This is a rare opportunity to own a charming mid-century home in one of Burien's most sought-after neighborhoods.
Pending
Listed by: KW Greater Seattle • John L. Anderson
$625,000
15837 7th Avenue SW, Burien, WA 98166
3beds
1,220sqft
Single Family Residence
Built in 1955
7,562 Square Feet Lot
$632,900 Zestimate®
$512/sqft
$-- HOA
What's special
- 12 days |
- 302 |
- 24 |
Likely to sell faster than
Zillow last checked:
Listing updated:
Offers reviewed: Jun 30
Listed by:
John L. Anderson,
KW Greater Seattle
Source: NWMLS as distributed by MLS GRID,MLS#: 2545992
Facts & features
Interior
Bedrooms & bathrooms
- Bedrooms: 3
- Bathrooms: 1
- Full bathrooms: 1
- Main level bathrooms: 1
- Main level bedrooms: 3
Bedroom
- Level: Main
Bedroom
- Level: Main
Bedroom
- Level: Main
Bathroom full
- Level: Main
Dining room
- Level: Main
Entry hall
- Level: Main
Family room
- Level: Main
Kitchen with eating space
- Level: Main
Living room
- Level: Main
Heating
- Fireplace, Forced Air, Natural Gas
Cooling
- None
Appliances
- Included: Dishwasher, Dryer, Microwave, Refrigerator, Washer, Dishwasher(s), Dryer(s), Microwave(s), Refrigerator(s), Washer(s), Water Heater: gas, Water Heater Location: main floor
Features
- Dining Room
- Flooring: Ceramic Tile, Hardwood, Carpet
- Windows: Dbl Pane/Storm Window
- Basement: None
- Number of fireplaces: 1
- Fireplace features: Gas, Main Level: 1, Fireplace
Interior area
- Total structure area: 1,220
- Total interior livable area: 1,220 sqft
Property
Parking
- Parking features: Driveway, Off Street
Features
- Levels: One
- Stories: 1
- Entry location: Main
- Patio & porch: Dbl Pane/Storm Window, Dining Room, Fireplace, Vaulted Ceiling(s), Water Heater
- Has view: Yes
- View description: Territorial
Lot
- Size: 7,562 Square Feet
- Features: Paved, Fenced-Fully, High Speed Internet, Outbuildings, Patio
- Topography: Level
- Residential vegetation: Garden Space
Details
- Parcel number: 1219000220
- Special conditions: Standard
Construction
Type & style
- Home type: SingleFamily
- Architectural style: See Remarks,1 Story
- Property subtype: Single Family Residence
Materials
- Wood Siding
- Foundation: Poured Concrete
- Roof: Composition
Condition
- Good
- Year built: 1955
Utilities & green energy
- Sewer: Sewer Connected
- Water: Public
Community & HOA
Community
- Subdivision: Gregory Heights
Location
- Region: Burien
Financial & listing details
- Price per square foot: $512/sqft
- Tax assessed value: $585,000
- Annual tax amount: $6,612
- Offers reviewed: 06/30/2026
- Date on market: 6/24/2026
- Cumulative days on market: 13 days
- Listing terms: Conventional,FHA,VA Loan
- Inclusions: Dishwasher(s), Dryer(s), Microwave(s), Refrigerator(s), Washer(s)
Estimated market value
$632,900
$601,000 - $665,000
$3,012/mo
Price history
| Date | Event | Price |
|---|---|---|
| 7/1/2026 | Pending sale | $625,000$512/sqft |
Source: | ||
| 6/25/2026 | Listed for sale | $625,000+40.4%$512/sqft |
Source: | ||
| 7/31/2019 | Sold | $445,000$365/sqft |
Source: | ||
| 7/12/2019 | Pending sale | $445,000$365/sqft |
Source: West Seattle Office #1478218 Report a problem | ||
| 7/10/2019 | Price change | $445,000-3.3%$365/sqft |
Source: West Seattle Office #1478218 Report a problem | ||
| 6/21/2019 | Listed for sale | $460,000+86.2%$377/sqft |
Source: Berkshire Hathaway HS NW #1478218 Report a problem | ||
| 3/6/2013 | Sold | $247,000+2.9%$202/sqft |
Source: | ||
| 2/5/2013 | Pending sale | $239,950$197/sqft |
Source: Windermere Real Estate/South Inc. #442935 Report a problem | ||
| 2/1/2013 | Listed for sale | $239,950+31.8%$197/sqft |
Source: Windermere Real Estate/South Inc. #442935 Report a problem | ||
| 6/22/2001 | Sold | $182,000+42.6%$149/sqft |
Source: | ||
| 4/11/2000 | Sold | $127,646+2.9%$105/sqft |
Source: Public Record Report a problem | ||
| 3/29/1996 | Sold | $124,000$102/sqft |
Source: Public Record Report a problem | ||
Public tax history
| Year | Property taxes | Tax assessment |
|---|---|---|
| 2025 | $6,940 +5% | $585,000 -0.7% |
| 2024 | $6,612 +5.5% | $589,000 +10.1% |
| 2023 | $6,267 +0.7% | $535,000 -5.5% |
| 2022 | $6,222 +4.7% | $566,000 +18.7% |
| 2021 | $5,942 +8.9% | $477,000 +13% |
| 2020 | $5,458 +2% | $422,000 +1.2% |
| 2019 | $5,351 +14% | $417,000 +5.8% |
| 2018 | $4,694 -7.7% | $394,000 +10.1% |
| 2017 | $5,083 +45.5% | $358,000 +12.9% |
| 2016 | $3,493 | $317,000 +9.3% |
| 2015 | $3,493 | $290,000 +18.9% |
| 2014 | $3,493 | $244,000 +31.9% |
| 2013 | $3,493 | $185,000 +11.4% |
| 2012 | -- | $166,000 -11.2% |
| 2011 | -- | $187,000 -10.1% |
| 2010 | -- | $208,000 |
| 2009 | -- | $208,000 -3.3% |
| 2007 | -- | $215,000 +5.9% |
| 2006 | -- | $203,000 +8.6% |
| 2005 | -- | $187,000 +29.9% |
| 2001 | $1,840 +2.9% | $144,000 +8.3% |
| 2000 | $1,788 | $133,000 |
Find assessor info on the county website
Monthly payment
Est. payment$--/mo
Payment breakdown
Explore the cost of this home by adjusting the details. Changes won't be saved.All calculations are estimates and provided by Zillow, Inc. for informational purposes only. Actual amounts may vary.
HOA fees may include property taxes on listings classified as Co-Ops. Contact the listing agent and/or owner for fee details.
Mortgage interest rates are dependent on a number of factors, including credit score, down payment, and repayment length. Interest rate data provided by Zillow Group Marketplace, Inc. as of 1/1/1970 from various mortgage lenders with which we have lead or other similar arrangements; the Estimated Payment is an average of those rates.
See how much you could borrow to make a competitive offer.
Climate risks
Neighborhood: Five Corners
Nearby schools
GreatSchools rating
- 5/10Gregory Heights Elementary SchoolGrades: PK-5Distance: 0.7 mi
- 5/10Sylvester Middle SchoolGrades: 6-8Distance: 0.3 mi
- 2/10Highline High SchoolGrades: 9-12Distance: 0.7 mi
Schools provided by the listing agent
- Elementary: Gregory Heights Elem
- Middle: Sylvester Mid
- High: Highline High
Source: NWMLS as distributed by MLS GRID. This data may not be complete. We recommend contacting the local school district to confirm school assignments for this home.
A local agent can set up tours, give advice and negotiate with sellers.
- Washington
- King County
- Burien
- 98166
- Five Corners
- 15837 7th Avenue SW