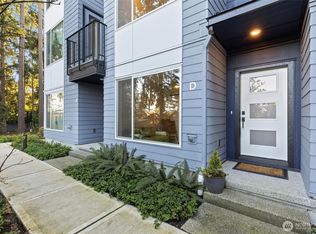
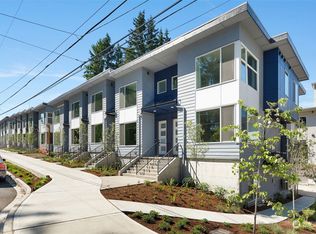
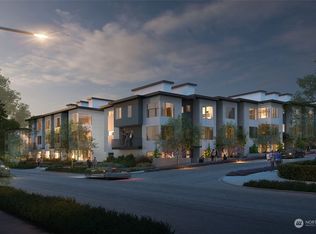
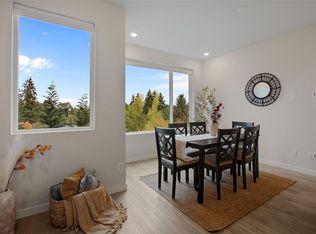
Discover contemporary sophistication in this beautifully appointed, Pulte-built townhome in the desirable 5 Degrees community. Ideally positioned in a quiet part of the community, this sought-after end unit offers enhanced privacy, abundant natural light, and a more open feel. Thoughtfully designed across three levels, this 4-bedroom, 3.5-bath residence blends modern elegance with exceptional functionality. The entry level features a versatile bedroom and full bath, ideal for guests, a home office, or multigenerational living. The main living level showcases an expansive open-concept layout, oversized windows, and an inviting gathering space that opens to a private deck, perfect for relaxing or entertaining. The designer kitchen features stylish cabinetry, elegant finishes, and a dedicated dining area. Upstairs, the serene primary suite offers a private ensuite bath, complemented by two additional bedrooms, a full bath, and convenient laundry. Extensive builder upgrades and high-quality window treatments installed by the seller add a polished finishing touch. The side-by-side two-car garage includes an EV charger and practical slat-wall storage. Enjoy convenient access to Light Rail, I-5, shopping, parks, and well-regarded schools. With its peaceful setting, desirable end-unit location, private deck, and refined interiors, this exceptional home offers modern comfort and everyday convenience.
Active
Listed by: Kelly Right RE of Seattle LLC • Lei Huang • 206-384-6602
$795,000
2126 N 147TH ST #A, Shoreline, WA 98133
4beds
1,770sqft
Townhouse, Single Family Residence
Built in 2023
1,437 Square Feet Lot
$786,800 Zestimate®
$449/sqft
$343/mo HOA
What's special
Peaceful settingOversized windowsAbundant natural lightMore open feelDedicated dining areaInviting gathering spaceRefined interiors
- --
- on Zillow
- 161
- views
- 10
- saves
Likely to sell faster than
Zillow last checked:
Listing updated:
Listed by:
Lei Huang 206-384-6602 yoyoxilei@gmail.com,
Kelly Right RE of Seattle LLC
Source: NWMLS as distributed by MLS GRID,MLS#: 2595011
Facts & features
Interior
Bedrooms & bathrooms
- Bedrooms: 4
- Bathrooms: 4
- Full bathrooms: 3
- 1/2 bathrooms: 1
- Main level bathrooms: 1
Heating
- Ductless, Electric
Cooling
- Ductless
Appliances
- Included: Dishwasher, Disposal, Dryer, Microwave, Refrigerator, Stove(s)/Range(s), Trash Compactor, Washer, Dishwasher(s), Dryer(s), Garbage Disposal, Microwave(s), Refrigerator(s), Washer(s), Water Heater: Tank, Water Heater Location: Garage
Features
- Flooring: Vinyl Plank, Carpet
- Basement: Daylight,Finished
- Has fireplace: No
Interior area
- Total structure area: 1,770
- Total interior livable area: 1,770 sqft
Video & virtual tour
Property
Parking
- Total spaces: 2
- Parking features: Attached Garage
- Has attached garage: Yes
- Covered spaces: 2
Features
- Levels: Multi/Split
- Patio & porch: Water Heater
Lot
- Size: 1,437 Square Feet
- Features: Corner Lot, Paved, Sidewalk, Deck, High Speed Internet, Sprinkler System
- Topography: Level
Details
- Parcel number: 253800023009
- Zoning: MUR-35
- Zoning description: Jurisdiction: City
- Special conditions: Standard
- Other equipment: Leased Equipment: NA
Construction
Type & style
- Home type: Townhouse
- Architectural style: Contemporary,Townhouse
- Property subtype: Townhouse, Single Family Residence
Materials
- Cement/Concrete, Cement Planked, Wood Siding, Wood Products, Cement Plank
- Foundation: Slab
- Roof: Flat
Condition
- Very Good
- Year built: 2023
- Major remodel year: 2023
Utilities & green energy
- Electric: Company: Seattle City Light
- Sewer: Available, Company: City of Shoreline
- Water: Public, Company: Seattle Public Utilities
- Utilities for property: Xfinity
Green energy
- Energy efficient items: Double Wall
Community & HOA
Community
- Features: CCRs
- Subdivision: Shoreline
HOA
- Services included: Common Area Maintenance, Maintenance Grounds, Road Maintenance, Snow Removal
- HOA fee: $343 monthly
- HOA phone: 425-454-6404
Location
- Region: Seattle
Financial & listing details
- Price per square foot: $449/sqft
- Annual tax amount: $8,000
- Date on market: 10/16/2026
- Listing terms: Conventional
- Inclusions: Dishwasher(s), Dryer(s), Garbage Disposal, Leased Equipment, Microwave(s), Refrigerator(s), Stove(s)/Range(s), Trash Compactor, Washer(s)
Estimated market value
$786,800
$747,000 - $826,000
$3,928/mo
Price history
| Date | Event | Price |
|---|---|---|
| 10/16/2026 | Listed for sale | $795,000+2.9%$449/sqft |
Source:  NWMLS as distributed by MLS GRID #2595011 Report a problem NWMLS as distributed by MLS GRID #2595011 Report a problem | ||
| 12/28/2023 | Sold | $772,904$437/sqft |
Source: NWMLS as distributed by MLS GRID #2184880 Report a problem | ||
| 12/9/2023 | Pending sale | $772,904$437/sqft |
Source: NWMLS as distributed by MLS GRID #2184880 Report a problem | ||
Public tax history
Tax history is unavailable.
Monthly payment
Est. payment
Payment breakdown
Explore the cost of this home by adjusting the details. Changes won't be saved.Climate risks
Neighborhood: Parkwood
Nearby schools
Schools provided by the listing agent
- Elementary: Parkwood Elem
- Middle: Albert Einstein Mid
- High: Shorewood High
Source: NWMLS as distributed by MLS GRID. This data may not be complete. We recommend contacting the local school district to confirm school assignments for this home.
Similar homes
- $795,0003 bd3 ba1.7k sqft13524 Roosevelt Way N, Seattle, WA 98133Active
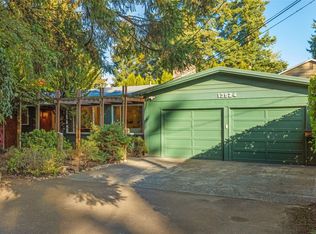 MLS ID #2596877, Kate Chamberlin. NWMLS as distributed by MLS GRID
 - $815,0003 bd4 ba1.9k sqft14807 Stone Avenue N, Shoreline, WA 98133Active
 MLS ID #2595282, Sarah Fester. NWMLS as distributed by MLS GRID
 - $698,0002 bd3 ba1.3k sqft5 Degrees, Shoreline, WA 98133Active
 MLS ID #2594708, Stacie Haworth. NWMLS as distributed by MLS GRID
 - $849,9503 bd3 ba1.3k sqftThe Hemlock By Haller, Seattle, WA 98133Active
 MLS ID #2596213, Shepard Fei. NWMLS as distributed by MLS GRID
