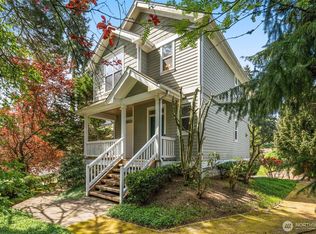
Welcome to one of Shoreline’s newest boutique communities, where modern design, quality craftsmanship, and unbeatable convenience come together. Located just minutes from light rail, major transit routes, parks, dining, and shopping, this home offers an easy commute to Seattle while keeping everyday essentials close at hand. Inside, natural light pours through the open-concept living spaces, highlighting designer finishes and an upgraded lighting package throughout. The kitchen is built to impress with a full LG appliance suite, induction cooktop, Kohler designer faucet, generous prep space, and pantry storage. Whether hosting friends or enjoying a quiet night in, the thoughtful layout is designed to fit the way you live. Built with comfort in mind, advanced construction methods help reduce sound transfer, creating a noticeably quieter living experience than many new homes. Energy-efficient features include ductless mini-split heating and cooling, toe-kick heat in select bathrooms, a hot water recirculation system, and a 4-Star Built Green rating. Enjoy a covered deck for year-round outdoor living, abundant storage throughout, and an attached EV-ready garage wired for 40-amp charging. Backed by a one-year builder warranty, this home delivers the perfect balance of style, function, and location in a growing Shoreline neighborhood with exceptional access to transit and North Seattle amenities.
Active
Listed by: Realogics Sotheby's Int'l Rlty • Tom Skepetaris
$699,950
14608 Corliss Avenue N #A, Shoreline, WA 98133
3beds
1,554sqft
Townhouse, Single Family Residence
Built in 2026
1 Square Feet Lot
$699,000 Zestimate®
$450/sqft
$-- HOA
What's special
Modern designQuality craftsmanshipDesigner finishesFull lg appliance suiteHot water recirculation systemKohler designer faucetUpgraded lighting package throughout
- 33 days |
- 335 |
- 30 |
Zillow last checked:
Listing updated:
Listed by:
Tom Skepetaris,
Realogics Sotheby's Int'l Rlty,
Rebecca Mitsui,
Realogics Sotheby's Int'l Rlty
Source: NWMLS as distributed by MLS GRID,MLS#: 2554580
Facts & features
Interior
Bedrooms & bathrooms
- Bedrooms: 3
- Bathrooms: 3
- Full bathrooms: 1
- 3/4 bathrooms: 1
- 1/2 bathrooms: 1
Primary bedroom
- Level: Third
Bedroom
- Level: Third
Bedroom
- Level: Third
Bathroom full
- Level: Third
Bathroom three quarter
- Level: Third
Other
- Level: Second
Bonus room
- Level: Fourth
Den office
- Level: Main
Dining room
- Level: Second
Entry hall
- Level: Main
Kitchen with eating space
- Level: Second
Living room
- Level: Second
Utility room
- Level: Fourth
Heating
- Ductless, Heat Pump, Wall Furnace, Electric
Cooling
- Ductless, Heat Pump
Appliances
- Included: Dishwasher, Disposal, Microwave, Refrigerator, Stove(s)/Range(s), Dishwasher(s), Garbage Disposal, Microwave(s), Refrigerator(s), Water Heater: Electric, Water Heater Location: Garage
Features
- Bath Off Primary, Dining Room
- Flooring: Ceramic Tile, Engineered Hardwood, Carpet
- Windows: Dbl Pane/Storm Window
- Basement: None
- Has fireplace: No
Interior area
- Total structure area: 1,554
- Total interior livable area: 1,554 sqft
Video & virtual tour
Property
Parking
- Total spaces: 1
- Parking features: Attached Garage
- Has attached garage: Yes
- Covered spaces: 1
Features
- Levels: Multi/Split
- Entry location: Main
- Patio & porch: Bath Off Primary, Dbl Pane/Storm Window, Dining Room, Vaulted Ceiling(s), Walk-In Closet(s), Water Heater
- Has view: Yes
- View description: Territorial
Lot
- Size: 1 Square Feet
- Features: Cul-De-Sac, Paved, Cable TV, Deck, Electric Car Charging, High Speed Internet, Rooftop Deck, Sprinkler System
- Topography: Level
Details
- Parcel number: 14608ATAXID
- Special conditions: Standard
Construction
Type & style
- Home type: Townhouse
- Architectural style: Modern,Townhouse
- Property subtype: Townhouse, Single Family Residence
Materials
- Cement Planked, Cement Plank
- Foundation: Poured Concrete
- Roof: Composition,Flat
Condition
- Under Construction
- New construction: Yes
- Year built: 2026
Details
- Builder name: MP Services Inc
Utilities & green energy
- Electric: Company: Seattle City Light
- Sewer: Sewer Connected, Company: City of Shoreline
- Water: Public, Company: Seattle Public Utilities
Green energy
- Green verification: Built Green™, Other
Community & HOA
Community
- Features: CCRs
- Subdivision: Shoreline
Location
- Region: Shoreline
Financial & listing details
- Price per square foot: $450/sqft
- Annual tax amount: $1
- Date on market: 7/14/2026
- Cumulative days on market: 35 days
- Listing terms: Conventional
- Inclusions: Dishwasher(s), Garbage Disposal, Microwave(s), Refrigerator(s), Stove(s)/Range(s)
Estimated market value
$699,000
$664,000 - $734,000
$3,572/mo
Price history
| Date | Event | Price |
|---|---|---|
| 7/15/2026 | Listed for sale | $699,950$450/sqft |
Source:  NWMLS as distributed by MLS GRID #2554580 Report a problem NWMLS as distributed by MLS GRID #2554580 Report a problem | ||
Public tax history
Tax history is unavailable.
Monthly payment
Est. payment
Payment breakdown
Explore the cost of this home by adjusting the details. Changes won't be saved.Climate risks
Neighborhood: Parkwood
Nearby schools
GreatSchools rating
- 7/10Parkwood Elementary SchoolGrades: K-5Distance: 0.4 mi
- 6/10Albert Einstein Middle SchoolGrades: 6-8Distance: 2.8 mi
- 9/10Shorewood High SchoolGrades: 9-12Distance: 1.5 mi
Schools provided by the listing agent
- Elementary: Parkwood Elem
- Middle: Albert Einstein Mid
- High: Shorewood High
Source: NWMLS as distributed by MLS GRID. This data may not be complete. We recommend contacting the local school district to confirm school assignments for this home.
- $824,9503 bd5 ba1.9k sqft14610 Corliss Ave N #B, Shoreline, WA 98133New Construction

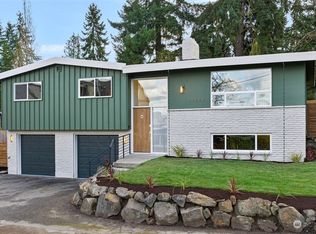
- $1,174,9504 bd3 ba2.4k sqft14602 Corliss Ave N, Shoreline, WA 98133Sold
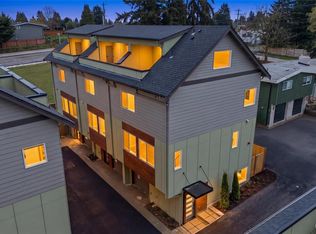
- $689,9503 bd3 ba1.5k sqft14608 Corliss Ave N #B, Shoreline, WA 98133Sold
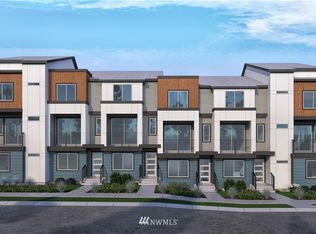
- $739,4003 bd3 ba1.6k sqft2327 N 147th St #G, Shoreline, WA 98133Off Market
- $887,8003 bd3 ba1.8k sqft2321 N 147th St #E, Shoreline, WA 98133Off Market
- $709,1002 bd3 ba1.3k sqft2317 N 147th St #E, Shoreline, WA 98133Off Market
- $677,7002 bd3 ba1.3k sqft2327 N 147th St NE #E, Shoreline, WA 98133Off Market
- $872,5003 bd3 ba1.6k sqft2303 N 147th St #E, Shoreline, WA 98133Off Market
A local agent can set up tours, give advice and negotiate with sellers.
Similar homes
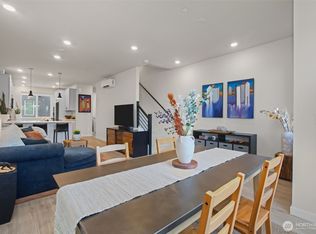
- $750,0002 bd3 ba1.3k sqft5 Degrees, Shoreline, WA 98133Active
 MLS ID #2565369, Stacie Haworth. NWMLS as distributed by MLS GRID
 - $775,0003 bd4 ba1.6k sqft14704 Meridian Avenue N #B, Shoreline, WA 98133Active
 MLS ID #2559853, Kris Cantrell. NWMLS as distributed by MLS GRID
 - $629,9953 bd3 ba1.2k sqft15009 Westminster Way N, Seattle, WA 98133Active
 MLS ID #2518976, Gerardo R Alencastro. NWMLS as distributed by MLS GRID
 - $--3 bd2 ba1.8k sqft1358 N 150th St, Seattle, WA 98133Auction
 Auction.com 2
 - $824,9503 bd5 ba1.9k sqft14610 Corliss Avenue N #B, Shoreline, WA 98133ActiveMLS ID #2554576, Tom Skepetaris. NWMLS as distributed by MLS GRID
- $784,9903 bd3 ba1.6k sqftRidgeline, Shoreline, WA 98155ActiveMLS ID #2569647, Randy D. Ginn. NWMLS as distributed by MLS GRID
- $679,0002 bd2 ba1.3k sqft14022 Roslyn Place N, Seattle, WA 98133ActiveMLS ID #2566807, Yichao Ji. NWMLS as distributed by MLS GRID
- $693,4993 bd2 ba1.1k sqftLords A B Country Club 1/4 Ac Trs, Shoreline, WA 98133ActiveMLS ID #2554657, Ashley Rodriguez. NWMLS as distributed by MLS GRID
- $947,0003 bd2 ba1.2k sqftRobinwood Add Less Rd, Shoreline, WA 98133ActiveMLS ID #2569585, Michele Ohge. NWMLS as distributed by MLS GRID
- $695,0003 bd2 ba1.1k sqft13729 Stone Avenue N, Seattle, WA 98133ActiveMLS ID #2554012, Alvin Chang. NWMLS as distributed by MLS GRID
- $765,0004 bd2 ba1.3k sqft1216 N 172nd Street, Shoreline, WA 98133ActiveMLS ID #2566989, Rio Ingram. NWMLS as distributed by MLS GRID
- $699,8503 bd3 ba1.6k sqftNorth 113 Townhomes Add, Seattle, WA 98133ActiveMLS ID #2546550, Robert Nicholson. NWMLS as distributed by MLS GRID
- $699,0003 bd3 ba1.6k sqftNorth 113th Townhomes Add, Seattle, WA 98133ActiveMLS ID #2528474, Debbie Russell. NWMLS as distributed by MLS GRID
- $729,9003 bd2 ba1k sqftSeattle Bitter Lake Acre Trs, Shoreline, WA 98133ActiveMLS ID #2481984, Spencer Bowen. NWMLS as distributed by MLS GRID
- $797,9503 bd4 ba1.8k sqft14308 Roslyn Pl N, A Condominium, Seattle, WA 98133ActiveMLS ID #2569465, Michael Espada. NWMLS as distributed by MLS GRID
- $699,9002 bd2 ba1.1k sqftHaller Lake, Seattle, WA 98133ActiveMLS ID #2513298, Ray York. NWMLS as distributed by MLS GRID
- $798,0003 bd3 ba2.3k sqft11911 Stendall Drive N #21, Seattle, WA 98133ActiveMLS ID #2566065, Ashlyn Pawlak. NWMLS as distributed by MLS GRID
- $785,0003 bd2 ba1.2k sqft1331 N 121st Street, Seattle, WA 98133ActiveMLS ID #2568153, Bruce Ainslie. NWMLS as distributed by MLS GRID
- $699,9003 bd1 ba1.2k sqft16563 18th Avenue NE, Shoreline, WA 98155ActiveMLS ID #2565456, Brittany N. Casel. NWMLS as distributed by MLS GRID
- $764,9903 bd3 ba1.6k sqftRidgeline, Shoreline, WA 98155ActiveMLS ID #2559850, Randy D. Ginn. NWMLS as distributed by MLS GRID
