Welcome to your beautifully updated haven in Shoreline! This 4BED/2.5BATH home boasts a master suite, stunning kitchen w/ quartz counters, custom hood & SS appliances. Step out the double sliding glass doors to a new deck & private fenced backyard. Fresh paint, new hot water tank, quality finishes, the list goes on! Enjoy the functionality of 3 bedrooms on the main floor as well as oversized 2-car attached garage (550SF) on dead-end street. Whether you're entertaining guests or simply enjoying time this home provides the perfect backdrop for cherished memories. Commuting is a breeze with easy access to both I-5 & Highway99 & blocks from the future Light Rail Station. Don't miss out on the opportunity to make this custom home yours!
Sold
Listed by: John L Scott Westwood • James Dino Vert
Bought with: Windermere R.E. Shoreline
$1,174,950
14602 Corliss Avenue N, Shoreline, WA 98133
4beds
2,430sqft
Single Family Residence
Built in 1964
6,398 Square Feet Lot
$1,074,800 Zestimate®
$484/sqft
$3,989 Estimated rent
Home value
$1,074,800
$1.02M - $1.13M
$3,989/mo
Zestimate® history
Owner options
List your home for rent
$3,989/mo
Rent Zestimate®
Find your next renter with Zillow Rental Manager. Plus, with online applications, you can quickly screen prospective tenants – for free.
$3,989/mo
Rent Zestimate®
Refinance and save
$7,163/mo
Est. payment
Refinancing to a lower rate could help reduce your monthly payments and save thousands over the life of the loan.
$7,163/mo
Est. payment
Explore your selling options
Work with a Zillow partner agent
Leverage their expertise and Zillow's premium Showcase listings to get your home seen by more buyers.
Get startedList with your own agent
Get your home in front of millions of buyers by listing it on Zillow.
Learn how to do itSell it yourself
Take full control of how buyers see your home on Zillow by listing For Sale by Owner (FSBO).
List your homeWhat's special
New deckNew hot water tankLight rail stationDouble sliding glass doorsDead - end streetStainless steel appliancesCustom home
Zillow last checked:
Listing updated:
Listed by:
James Dino Vert,
John L Scott Westwood,
Alyssa Abe,
John L Scott Westwood
Bought with:
Brooks Glenn, 136140
Windermere R.E. Shoreline
Source: NWMLS as distributed by MLS GRID,MLS#: 2206820
Facts & features
Interior
Bedrooms & bathrooms
- Bedrooms: 4
- Bathrooms: 3
- Full bathrooms: 1
- 3/4 bathrooms: 2
Primary bedroom
- Level: Second
Bedroom
- Level: Second
Bedroom
- Level: Second
Bedroom
- Level: Lower
Bathroom three quarter
- Level: Second
Bathroom full
- Level: Second
Bathroom three quarter
- Level: Lower
Dining room
- Level: Second
Entry hall
- Level: Split
Family room
- Level: Lower
Kitchen with eating space
- Level: Second
Living room
- Level: Second
Utility room
- Level: Second
Heating
- Fireplace, Forced Air, Natural Gas
Cooling
- None
Appliances
- Included: Dishwashers_, GarbageDisposal_, Microwaves_, Refrigerators_, StovesRanges_, Dishwasher(s), Garbage Disposal, Microwave(s), Refrigerator(s), Stove(s)/Range(s), Water Heater: Electric, Water Heater Location: Downstairs Bathroom
Features
- Bath Off Primary, Dining Room
- Flooring: Ceramic Tile, Vinyl Plank, Carpet
- Windows: Double Pane/Storm Window
- Basement: Finished
- Number of fireplaces: 2
- Fireplace features: Gas, See Remarks, Lower Level: 1, Upper Level: 1, Fireplace
Interior area
- Total structure area: 2,430
- Total interior livable area: 2,430 sqft
Property
Parking
- Total spaces: 2
- Parking features: Driveway, Attached Garage, Off Street
- Attached garage spaces: 2
Features
- Levels: Multi/Split
- Entry location: Split
- Patio & porch: Ceramic Tile, Wall to Wall Carpet, Bath Off Primary, Double Pane/Storm Window, Dining Room, Walk-In Pantry, Fireplace, Water Heater
- Has view: Yes
- View description: Territorial
Lot
- Size: 6,398 Square Feet
- Features: Adjacent to Public Land, Corner Lot, Dead End Street, Paved, Deck, Fenced-Partially
- Topography: Level,PartialSlope
- Residential vegetation: Garden Space
Details
- Parcel number: 2756000080
- Special conditions: Standard
Construction
Type & style
- Home type: SingleFamily
- Architectural style: Split Entry
- Property subtype: Single Family Residence
Materials
- Brick, Cement Planked, Wood Products
- Foundation: Poured Concrete
- Roof: Torch Down
Condition
- Year built: 1964
Utilities & green energy
- Electric: Company: Puget Sound Energy
- Sewer: Sewer Connected, Company: City of Shoreline
- Water: Public, Company: Seattle Public Utilities
Community & HOA
Community
- Subdivision: Shoreline
Location
- Region: Shoreline
Financial & listing details
- Price per square foot: $484/sqft
- Tax assessed value: $822,000
- Annual tax amount: $8,994
- Date on market: 4/30/2024
- Cumulative days on market: 813 days
- Listing terms: Conventional,FHA,USDA Loan,VA Loan
- Inclusions: Dishwashers, GarbageDisposal, Microwaves, Refrigerators, StovesRanges
Price history
| Date | Event | Price |
|---|---|---|
| 4/10/2024 | Sold | $1,174,950$484/sqft |
Source:  NWMLS as distributed by MLS GRID #2206820 Report a problem NWMLS as distributed by MLS GRID #2206820 Report a problem | ||
| 3/21/2024 | Pending sale | $1,174,950$484/sqft |
Source: NWMLS as distributed by MLS GRID #2206820 Report a problem | ||
| 3/15/2024 | Listed for sale | $1,174,950+121.7%$484/sqft |
Source: NWMLS as distributed by MLS GRID #2206820 Report a problem | ||
| 11/3/2023 | Sold | $530,000$218/sqft |
Source: Public Record Report a problem | ||
Public tax history
| Year | Property taxes | Tax assessment |
|---|---|---|
| 2025 | $8,896 -5.5% | $822,000 -4.1% |
| 2024 | $9,410 +2.6% | $857,000 +10.6% |
| 2023 | $9,176 +2% | $775,000 -10.1% |
| 2022 | $8,994 +7.1% | $862,000 +18.7% |
| 2021 | $8,399 +4.9% | $726,000 +15.6% |
| 2020 | $8,004 +21.2% | $628,000 +21.9% |
| 2019 | $6,604 +6.9% | $515,000 +4.7% |
| 2018 | $6,179 +7.9% | $492,000 +9.1% |
| 2017 | $5,725 +19.6% | $451,000 +16.5% |
| 2016 | $4,785 | $387,000 +13.5% |
| 2015 | $4,785 | $341,000 -5% |
| 2014 | $4,785 | $359,000 +26% |
| 2013 | $4,785 | $285,000 +8% |
| 2012 | -- | $264,000 -5.7% |
| 2011 | -- | $280,000 -6% |
| 2010 | -- | $298,000 |
| 2009 | -- | $298,000 -6% |
| 2007 | -- | $317,000 +8.2% |
| 2006 | -- | $293,000 +8.1% |
| 2005 | -- | $271,000 +29.7% |
| 2001 | $3,037 +1.2% | $209,000 +10% |
| 2000 | $3,000 | $190,000 |
Find assessor info on the county website
Neighborhood: Parkwood
Nearby homes
- $699,9503 bd3 ba1.5k sqft14608 Corliss Ave N #A, Shoreline, WA 98133New Construction

- $689,9503 bd3 ba1.5k sqft14608 Corliss Ave N #B, Shoreline, WA 98133Sold
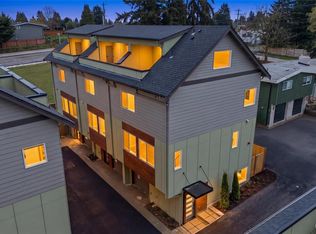
- $824,9503 bd5 ba1.9k sqft14610 Corliss Ave N #B, Shoreline, WA 98133New Construction

- $683,1002 bd3 ba1.3k sqft2317 N 147th St #E, Shoreline, WA 98133Off Market
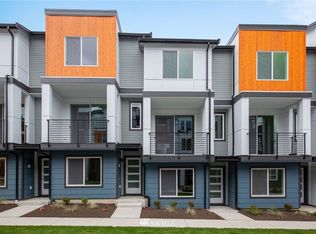
- $728,8003 bd3 ba1.6k sqft2327 N 147th St #G, Shoreline, WA 98133Off Market
- $1,050,0004 bd2 ba1.8k sqft2144 N 146th St, Shoreline, WA 98133Sold
- $854,6003 bd3 ba1.8k sqft2321 N 147th St #E, Shoreline, WA 98133Off Market
- $842,2003 bd3 ba1.6k sqft2303 N 147th St #E, Shoreline, WA 98133Off Market
Nearby schools
GreatSchools rating
- 7/10Parkwood Elementary SchoolGrades: K-5Distance: 0.4 mi
- 6/10Albert Einstein Middle SchoolGrades: 6-8Distance: 2.8 mi
- 9/10Shorewood High SchoolGrades: 9-12Distance: 1.5 mi
Get a cash offer in 3 minutes
Find out how much your home could sell for in as little as 3 minutes with a no-obligation cash offer.
Estimated market value
$1,074,800
Get a cash offer in 3 minutes
Find out how much your home could sell for in as little as 3 minutes with a no-obligation cash offer.
Estimated market value
$1,074,800
- Washington
- King County
- Shoreline
- 98133
- Parkwood
- 14602 Corliss Avenue N
Nearby cities
Nearby neighborhoods
Nearby zip codes
Other Shoreline Topics
