Set in Shoreline, this thoughtfully built 6 home community blends modern comfort with everyday functionality—just minutes to light rail, bus lines, and North Seattle conveniences. Designed with intention, the home is filled with natural light, enhanced by an upgraded lighting package and a bright, open layout that lives effortlessly day to day. The kitchen delivers both style and performance with a full LG appliance suite, induction cooktop, designer Kohler faucet, ample prep space, and a pantry for added storage. Clean, cohesive finishes continue throughout with coordinated Moen bathroom sink fixtures and real wood trim details. Built for comfort and efficiency, the home features ductless mini-split heating and cooling, toe-kick heat in key bathroom areas, and a 4-Star Built Green rating for improved energy performance. A hot water recirculation system adds daily convenience, while a glued, nailed, and screwed subfloor enhances durability and reduces noise. Storage is abundant with multiple closets throughout, plus a covered deck with additional space for year-round use—ideal for relaxing or entertaining. The EV-ready garage is wired for 40-amp charging, and a one-year builder warranty provides added peace of mind. Welcome home!
Sold
Listed by: Realogics Sotheby's Int'l Rlty • Tom Skepetaris
Bought with: John L. Scott Des Moines
$689,950
14608 Corliss Avenue N #B, Shoreline, WA 98133
3beds
1,554sqft
Townhouse, Single Family Residence
Built in 2026
1 Square Feet Lot
$688,400 Zestimate®
$444/sqft
$3,572 Estimated rent
Home value
$688,400
$654,000 - $723,000
$3,572/mo
Zestimate® history
Owner options
List your home for rent
$3,572/mo
Rent Zestimate®
Find your next renter with Zillow Rental Manager. Plus, with online applications, you can quickly screen prospective tenants – for free.
$3,572/mo
Rent Zestimate®
Refinance and save
$4,201/mo
Est. payment
Refinancing to a lower rate could help reduce your monthly payments and save thousands over the life of the loan.
$4,201/mo
Est. payment
Explore your selling options
Work with a Zillow partner agent
Leverage their expertise and Zillow's premium Showcase listings to get your home seen by more buyers.
Get startedList with your own agent
Get your home in front of millions of buyers by listing it on Zillow.
Learn how to do itSell it yourself
Take full control of how buyers see your home on Zillow by listing For Sale by Owner (FSBO).
List your homeWhat's special
Natural lightFull lg appliance suiteMultiple closets throughoutHot water recirculation systemReal wood trim detailsUpgraded lighting packageAmple prep space
Zillow last checked:
Listing updated:
Listed by:
Tom Skepetaris,
Realogics Sotheby's Int'l Rlty,
Rebecca Mitsui,
Realogics Sotheby's Int'l Rlty
Bought with:
Matthew David Hettler, 201136361
John L. Scott Des Moines
Source: NWMLS as distributed by MLS GRID,MLS#: 2508090
Facts & features
Interior
Bedrooms & bathrooms
- Bedrooms: 3
- Bathrooms: 3
- Full bathrooms: 1
- 3/4 bathrooms: 1
- 1/2 bathrooms: 1
Primary bedroom
- Level: Third
Bedroom
- Level: Third
Bedroom
- Level: Third
Bathroom full
- Level: Second
Bathroom three quarter
- Level: Third
Other
- Level: Second
Bonus room
- Level: Fourth
Den office
- Level: Main
Dining room
- Level: Second
Entry hall
- Level: Main
Kitchen with eating space
- Level: Second
Living room
- Level: Second
Utility room
- Level: Fourth
Heating
- Ductless, Wall Furnace, Electric
Cooling
- Ductless
Appliances
- Included: Dishwasher, Disposal, Microwave, Refrigerator, Stove(s)/Range(s), Dishwasher(s), Garbage Disposal, Microwave(s), Refrigerator(s), Water Heater: Electric, Water Heater Location: Garage
Features
- Bath Off Primary, Dining Room
- Flooring: Ceramic Tile, Engineered Hardwood, Carpet
- Windows: Dbl Pane/Storm Window
- Basement: None
- Has fireplace: No
Interior area
- Total structure area: 1,554
- Total interior livable area: 1,554 sqft
Property
Parking
- Total spaces: 1
- Parking features: Attached Garage
- Has attached garage: Yes
- Covered spaces: 1
Features
- Levels: Multi/Split
- Entry location: Main
- Patio & porch: Bath Off Primary, Dbl Pane/Storm Window, Dining Room, Vaulted Ceiling(s), Walk-In Closet(s), Water Heater
- Has view: Yes
- View description: Territorial
Lot
- Size: 1 Square Feet
- Features: Cul-De-Sac, Paved, Cable TV, Electric Car Charging, High Speed Internet, Rooftop Deck, Sprinkler System
- Topography: Level
Details
- Parcel number: 14608BTAXID
- Special conditions: Standard
Construction
Type & style
- Home type: Townhouse
- Architectural style: Modern,Townhouse
- Property subtype: Townhouse, Single Family Residence
Materials
- Cement Planked, Cement Plank
- Foundation: Poured Concrete
- Roof: Composition,Flat
Condition
- Under Construction
- New construction: Yes
- Year built: 2026
Details
- Builder name: MP Services Inc
Utilities & green energy
- Electric: Company: Seattle City Light
- Sewer: Sewer Connected, Company: City of Shoreline
- Water: Public, Company: Seattle Public Utilities
Green energy
- Green verification: Other
Community & HOA
Community
- Features: CCRs
- Subdivision: Shoreline
Location
- Region: Shoreline
Financial & listing details
- Price per square foot: $444/sqft
- Annual tax amount: $1
- Date on market: 7/24/2026
- Cumulative days on market: 21 days
- Listing terms: Conventional
- Inclusions: Dishwasher(s), Garbage Disposal, Microwave(s), Refrigerator(s), Stove(s)/Range(s)
Price history
| Date | Event | Price |
|---|---|---|
| 7/14/2026 | Sold | $689,950$444/sqft |
Source:  NWMLS as distributed by MLS GRID #2508090 Report a problem NWMLS as distributed by MLS GRID #2508090 Report a problem | ||
| 6/23/2026 | Pending sale | $689,950$444/sqft |
Source: NWMLS as distributed by MLS GRID #2508090 Report a problem | ||
| 6/3/2026 | Listed for sale | $689,950$444/sqft |
Source: NWMLS as distributed by MLS GRID #2508090 Report a problem | ||
Public tax history
Tax history is unavailable.
Neighborhood: Parkwood
Nearby homes
- $659,9503 bd3 ba1.5k sqft14608 Corliss Ave N #C, Shoreline, WA 98133New Construction

- $1,174,9504 bd3 ba2.4k sqft14602 Corliss Ave N, Shoreline, WA 98133Sold
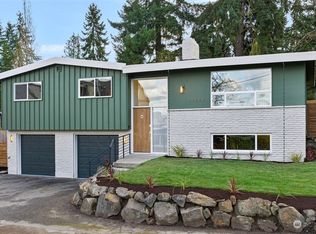
- $799,9503 bd5 ba1.9k sqft14610 Corliss Ave N #B, Shoreline, WA 98133New Construction

- $704,9002 bd3 ba1.3k sqft2317 N 147th St #E, Shoreline, WA 98133Off Market
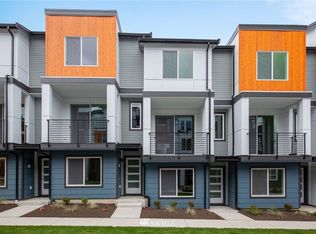
- $739,4003 bd3 ba1.6k sqft2327 N 147th St #G, Shoreline, WA 98133Off Market
- $867,2003 bd3 ba1.6k sqft2303 N 147th St #E, Shoreline, WA 98133Off Market
- $878,7003 bd3 ba1.8k sqft2321 N 147th St #E, Shoreline, WA 98133Off Market
- $670,7002 bd3 ba1.3k sqft2327 N 147th St NE #E, Shoreline, WA 98133Off Market
Nearby schools
GreatSchools rating
- 7/10Parkwood Elementary SchoolGrades: K-5Distance: 0.4 mi
- 6/10Albert Einstein Middle SchoolGrades: 6-8Distance: 2.8 mi
- 9/10Shorewood High SchoolGrades: 9-12Distance: 1.5 mi
Schools provided by the listing agent
- Elementary: Parkwood Elem
- Middle: Albert Einstein Mid
- High: Shorewood High
Source: NWMLS as distributed by MLS GRID. This data may not be complete. We recommend contacting the local school district to confirm school assignments for this home.
Get a cash offer in 3 minutes
Find out how much your home could sell for in as little as 3 minutes with a no-obligation cash offer.
Estimated market value
$688,400
Get a cash offer in 3 minutes
Find out how much your home could sell for in as little as 3 minutes with a no-obligation cash offer.
Estimated market value
$688,400
- Washington
- King County
- Shoreline
- 98133
- Parkwood
- 14608 Corliss Avenue N Unit B
Nearby cities
Nearby neighborhoods
Nearby zip codes
Other Shoreline Topics
