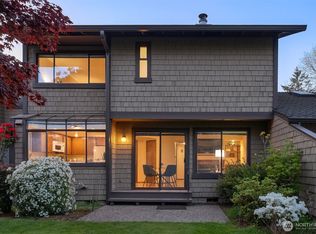
Rare opportunity to own a beautifully updated home in the desirable Stendall Place community. This move-in-ready 3-bedroom, 2.25-bath home combines comfort, style, and modern updates throughout. Windows filled natural light & quality craftsmanship. The kitchen opens to a comfortable flex room with a gas fireplace and peaceful garden views, making it the perfect place to relax. The main level also includes updated flooring, stylish trim, newer interior doors, custom window casings, an updated powder room, and a convenient laundry and storage area. Upstairs, the spacious primary suite with custom California Closets offers a private retreat. Two additional large bedrooms with California Closet and a beautifully updated ¾ bath provide plenty of room for guests or a home office. This home is located in a friendly, well-maintained community known for its welcoming atmosphere and pride of ownership. Residents enjoy landscaped common areas, pickleball courts, and easy access to parks, shopping, dining, and light rail. Additional features include an attached two-car garage, extra driveway parking, and a strong walls-out HOA that covers exterior maintenance and building insurance. The community is known for its well-kept grounds and excellent amenities. Carefully maintained and thoughtfully updated, this exceptional Stendall Place home offers the perfect combination of comfort, convenience, and community. Turnkey living at its finest
Active
Listed by: Windermere Real Estate Midtown • Ashlyn Pawlak
$798,000
11911 Stendall Drive N #21, Seattle, WA 98133
3beds
2,300sqft
Townhouse, Single Family Residence
Built in 1980
2,238 Square Feet Lot
$776,300 Zestimate®
$347/sqft
$600/mo HOA
What's special
Gas fireplaceExtra driveway parkingQuality craftsmanshipStylish trimPeaceful garden viewsAttached two-car garageWindows filled natural light
- 9 days |
- 361 |
- 16 |
Zillow last checked:
Listing updated:
Listed by:
Ashlyn Pawlak,
Windermere Real Estate Midtown
Source: NWMLS as distributed by MLS GRID,MLS#: 2566065
Facts & features
Interior
Bedrooms & bathrooms
- Bedrooms: 3
- Bathrooms: 3
- Full bathrooms: 1
- 3/4 bathrooms: 1
- 1/2 bathrooms: 1
- Main level bathrooms: 1
Primary bedroom
- Level: Second
Bedroom
- Level: Second
Bedroom
- Level: Second
Bathroom full
- Level: Second
Bathroom three quarter
- Level: Second
Other
- Level: Main
Dining room
- Level: Main
Entry hall
- Level: Main
Family room
- Level: Main
Kitchen with eating space
- Level: Main
Living room
- Level: Main
Utility room
- Level: Main
Heating
- Fireplace, Forced Air, Natural Gas
Cooling
- None
Appliances
- Included: Dishwasher, Disposal, Double Oven, Dryer, Refrigerator, Stove(s)/Range(s), Washer, Dishwasher(s), Dryer(s), Garbage Disposal, Refrigerator(s), Washer(s), Water Heater Location: garage
Features
- Bath Off Primary, Dining Room, Pantry
- Flooring: Ceramic Tile, Hardwood, Carpet
- Windows: Skylight(s)
- Basement: None
- Number of fireplaces: 1
- Fireplace features: Gas, Main Level: 1, Fireplace
Interior area
- Total structure area: 2,300
- Total interior livable area: 2,300 sqft
Property
Parking
- Total spaces: 4
- Parking features: Driveway, Attached Garage
- Has attached garage: Yes
- Covered spaces: 2
- Uncovered spaces: 2
Features
- Levels: Multi/Split
- Entry location: Main
- Patio & porch: Bath Off Primary, Dining Room, Fireplace, Pantry, Skylight(s), Vaulted Ceiling(s), Walk-In Closet(s)
- Has view: Yes
- View description: Territorial
Lot
- Size: 2,238 Square Feet
- Features: Curbs, Paved, Secluded, Sidewalk, Athletic Court, Cable TV, Gas Available, High Speed Internet, Patio, Sprinkler System
- Topography: Level
- Residential vegetation: Garden Space
Details
- Parcel number: 7996700210
- Zoning: LR3
- Special conditions: Standard
Construction
Type & style
- Home type: Townhouse
- Architectural style: Townhouse
- Property subtype: Townhouse, Single Family Residence
Materials
- Stucco, Wood Siding
- Foundation: Poured Concrete
- Roof: Composition
Condition
- Year built: 1980
Utilities & green energy
- Electric: Company: Seattle City Light
- Sewer: Sewer Connected, Company: Seattle Public Utilities
- Water: Public, Company: Seattle Public Utilities
Community & HOA
Community
- Features: Athletic Court, CCRs, Clubhouse
- Subdivision: Haller Lake
HOA
- Services included: Common Area Maintenance, Maintenance Grounds, Road Maintenance, Sewer, Snow Removal, Water
- HOA fee: $600 monthly
- HOA phone: 206-622-8600
Location
- Region: Seattle
Financial & listing details
- Price per square foot: $347/sqft
- Annual tax amount: $6,010
- Date on market: 8/5/2026
- Cumulative days on market: 11 days
- Listing terms: Conventional,FHA,USDA Loan,VA Loan
- Inclusions: Dishwasher(s), Double Oven, Dryer(s), Garbage Disposal, Refrigerator(s), Stove(s)/Range(s), Washer(s)
Estimated market value
$776,300
$737,000 - $815,000
$3,995/mo
Price history
| Date | Event | Price |
|---|---|---|
| 8/7/2026 | Listed for sale | $798,000+105.1%$347/sqft |
Source:  NWMLS as distributed by MLS GRID #2566065 Report a problem NWMLS as distributed by MLS GRID #2566065 Report a problem | ||
| 6/12/2015 | Sold | $389,000+9.9%$169/sqft |
Source: NWMLS as distributed by MLS GRID #785193 Report a problem | ||
| 3/6/2009 | Sold | $354,000$154/sqft |
Source: NWMLS as distributed by MLS GRID #28162461 Report a problem | ||
Public tax history
Tax history is unavailable.
Monthly payment
Est. payment
Payment breakdown
Explore the cost of this home by adjusting the details. Changes won't be saved.Climate risks
Neighborhood: Haller Lake
Nearby schools
GreatSchools rating
- 8/10James Baldwin Elementary SchoolGrades: PK-5Distance: 0.5 mi
- 10/10Robert Eagle Staff Middle SchoolGrades: 6-8Distance: 1.4 mi
- 8/10Ingraham High SchoolGrades: 9-12Distance: 0.7 mi
- $755,0002 bd3 ba2k sqft11907 Stendall Dr N, Seattle, WA 98133Sold
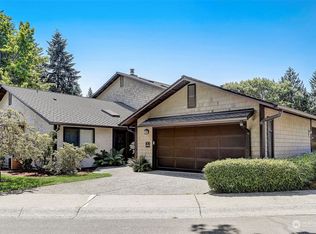
- $675,0002 bd2 ba1.4k sqft11903 Stendall Dr N, Seattle, WA 98133Sold
- $725,0003 bd3 ba1.7k sqft11812 Stendall Dr N, Seattle, WA 98133Sold

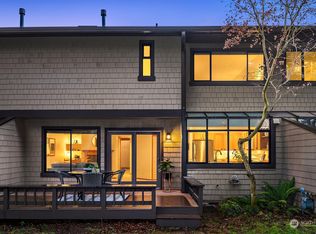
- $740,0003 bd3 ba1.6k sqft11914 Stendall Dr N, Seattle, WA 98133Sold
- $806,0002 bd3 ba1.9k sqft11918 Stendall Dr N, Seattle, WA 98133Sold
- $630,0002 bd3 ba1.5k sqft11902 Stendall Pl N, Seattle, WA 98133Sold
- $710,0003 bd3 ba1.7k sqft11817 Stendall Pl N, Seattle, WA 98133Sold
- $750,0003 bd4 ba2.4k sqft11825 Stendall Dr N, Seattle, WA 98133Sold
A local agent can set up tours, give advice and negotiate with sellers.
Similar homes
- $830,0003 bd2 ba1.7k sqftLindsleys, Seattle, WA 98133Active
 MLS ID #2561368, Carrie Foley. NWMLS as distributed by MLS GRID
 - $831,2503 bd3 ba1.6k sqftGilmans Add, Seattle, WA 98199Active
 MLS ID #2568888, Matthew J Miner. NWMLS as distributed by MLS GRID
 - $485,0003 bd2 ba1.8k sqftLakeview Plaza Condominiums, Seattle, WA 98133Active
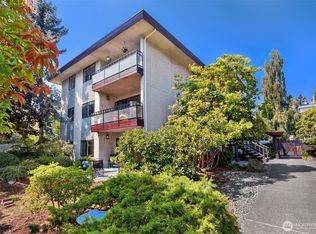 MLS ID #2563124, Lara Weasea. NWMLS as distributed by MLS GRID
 - $524,9003 bd3 ba1.5k sqft13718 N Midvale Avenue #C, Seattle, WA 98133Active
 MLS ID #2502137, Sai Kit Lam. NWMLS as distributed by MLS GRID
 - $770,0002 bd3 ba1.6k sqftRiver Park Townhomes, Bothell, WA 98011ActiveMLS ID #2533600, Barry Long. NWMLS as distributed by MLS GRID
- $925,0005 bd3 ba2.7k sqft12521 2nd Avenue NE, Seattle, WA 98125ActiveMLS ID #2545075, James Nam. NWMLS as distributed by MLS GRID
- $760,0003 bd2 ba1.1k sqft10262 NE 129th Lane, Kirkland, WA 98034ActiveMLS ID #2538271, Andrea Korican. NWMLS as distributed by MLS GRID
- $799,9983 bd3 ba1.7k sqft23424 100th Avenue W, Edmonds, WA 98020ActiveMLS ID #2536468, Eric Gouge. NWMLS as distributed by MLS GRID
- $799,0003 bd3 ba2.5k sqftPheasant Bluff, Poulsbo, WA 98370ActiveMLS ID #2561331, George Lane. NWMLS as distributed by MLS GRID
- $810,0003 bd2 ba1.7k sqft21337 Eagle Sky Place, Poulsbo, WA 98370ActiveMLS ID #2564049, Shannon Perez. NWMLS as distributed by MLS GRID
- $850,0004 bd2 ba2k sqft10749 30th Ave NE, Seattle, WA 98125ActiveMLS ID #2531309, Joyce Liu. NWMLS as distributed by MLS GRID
- $664,0503 bd1 ba1.4k sqft19513 Meridian Avenue N, Shoreline, WA 98133ActiveMLS ID #2485776, Christine Andreasen. NWMLS as distributed by MLS GRID
- $1,050,0003 bd3 ba2k sqft19524 53rd Avenue NE, Lake Forest Park, WA 98155ActiveMLS ID #2560944, Marella Alejandrino. NWMLS as distributed by MLS GRID
- $843,9504 bd2 ba2.1k sqft20310 5th Avenue NW, Shoreline, WA 98177ActiveMLS ID #2541651, Mark Ma. NWMLS as distributed by MLS GRID
- $899,9503 bd3 ba2.1k sqftForshees Firdale Village, Edmonds, WA 98020ActiveMLS ID #2558249, Brian Alfi. NWMLS as distributed by MLS GRID
- $725,0003 bd3 ba1.4k sqftSongwood, Kirkland, WA 98034ActiveMLS ID #2512899, Jonathan Stephen Bury. NWMLS as distributed by MLS GRID
- $899,9503 bd2 ba1.9k sqftMeadowmere, Lynnwood, WA 98037ActiveMLS ID #2563952, Shane Edwards. NWMLS as distributed by MLS GRID
- $790,0004 bd3 ba2.2k sqft12817 48th Drive SE, Everett, WA 98208ActiveMLS ID #2565469, Tracey Kirkley. NWMLS as distributed by MLS GRID
- $1,185,0003 bd4 ba2.5k sqft3834 NE 86th Street, Seattle, WA 98115ActiveMLS ID #2562321, Edward Krigsman. NWMLS as distributed by MLS GRID
- $975,0003 bd3 ba1.8k sqftInglewood Village 02, Kenmore, WA 98028ActiveMLS ID #2549201, Mike Moghaddas. NWMLS as distributed by MLS GRID
