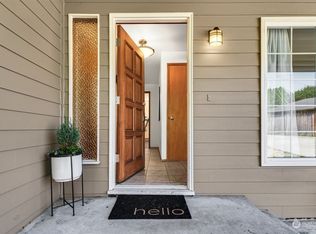
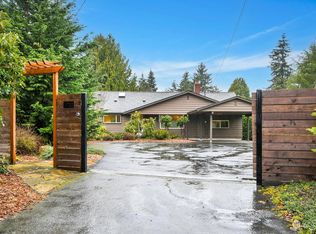
A little pocket of calm in the city. Tucked behind mature gardens in quiet Haller Lake, this private mid-century rambler pairs remarkably generous living spaces with an easy, intuitive floor plan. With a Zen-like sensibility and greenery at every turn, it makes a compelling case for one-level living. Follow the flagstone path to a charming covered porch and gracious foyer, then step into living and dining rooms made for memorable gatherings, with a gas fireplace, a wall of windows, and room for everyone. The refreshed kitchen boasts stone countertops and an excellent cook's "triangle" and flows into a cozy flex space with its own powder bath — media room, playroom, office, or all three? On the opposite side of the home, the private primary suite offers two large closets and French doors to the garden, alongside two additional bedrooms, a full bath, an enviable laundry room, and abundant storage. Outside, an exceptionally private composite deck and garden invite morning coffee, sunny afternoons, and outdoor play. Central AC and an oversized two-car garage with accessibility ramp round out the package. Easy access to I-5 and Light Rail (.6 miles) make this a commuter's dream.
Active
Listed by: Windermere Real Estate Co. • Kate Chamberlin • 206-849-5069
$795,000
13524 Roosevelt Way N, Seattle, WA 98133
3beds
1,730sqft
Single Family Residence
Built in 1968
7,379 Square Feet Lot
$823,600 Zestimate®
$460/sqft
$-- HOA
What's special
Gas fireplaceRefreshed kitchenFlagstone pathOversized attached two-car garagePrivate primary suiteCozy flex spaceMature gardens
- --
- on Zillow
- 214
- views
- 37
- saves
Zillow last checked:
Listing updated:
Listed by:
Kate Chamberlin 206-849-5069 katec@windermere.com,
Windermere Real Estate Co.,
Amber R Eckert 206-919-5996,
Windermere Real Estate Midtown
Source: NWMLS as distributed by MLS GRID,MLS#: 2596877
Facts & features
Interior
Bedrooms & bathrooms
- Bedrooms: 3
- Bathrooms: 3
- Full bathrooms: 1
- 3/4 bathrooms: 1
- 1/2 bathrooms: 1
- Main level bathrooms: 3
- Main level bedrooms: 3
Heating
- Fireplace, Forced Air, Heat Pump, Natural Gas
Cooling
- Has cooling: Yes
Appliances
- Included: Dishwasher, Disposal, Dryer, Refrigerator, Stove(s)/Range(s), Washer, Dishwasher(s), Dryer(s), Garbage Disposal, Refrigerator(s), Washer(s), Water Heater Location: Garage
Features
- Bath Off Primary, Dining Room
- Flooring: Laminate, Vinyl
- Doors: French Doors
- Windows: Dbl Pane/Storm Window
- Basement: None
- Number of fireplaces: 1
- Fireplace features: Gas, Main Level: 1, Fireplace
Interior area
- Total structure area: 1,730
- Total interior livable area: 1,730 sqft
Property
Parking
- Total spaces: 2
- Parking features: Driveway, Attached Garage
- Has attached garage: Yes
- Covered spaces: 2
Features
- Levels: One
- Stories: 1
- Entry location: Main
- Patio & porch: Bath Off Primary, Dbl Pane/Storm Window, Dining Room, Fireplace, French Doors, Security System
Lot
- Size: 7,379 Square Feet
- Features: Paved, Deck, Fenced-Partially, Gas Available
- Topography: Level
- Residential vegetation: Garden Space, Wooded
Details
- Parcel number: 6415100072
- Special conditions: Standard
Construction
Type & style
- Home type: SingleFamily
- Architectural style: 1 Story
- Property subtype: Single Family Residence
Materials
- Wood Siding
- Foundation: Poured Concrete
- Roof: Torch Down
Condition
- Year built: 1968
Utilities & green energy
- Sewer: Sewer Connected
- Water: Public
Community & HOA
Community
- Security: Security System
- Subdivision: Haller Lake
Location
- Region: Seattle
Financial & listing details
- Price per square foot: $460/sqft
- Tax assessed value: $845,000
- Annual tax amount: $9,370
- Date on market: 10/22/2026
- Listing terms: Conventional
- Inclusions: Dishwasher(s), Dryer(s), Garbage Disposal, Refrigerator(s), Stove(s)/Range(s), Washer(s)
Estimated market value
$823,600
$774,000 - $873,000
$3,457/mo
Price history
| Date | Event | Price |
|---|---|---|
| 10/22/2026 | Listed for sale | $795,000+112%$460/sqft |
Source:  NWMLS as distributed by MLS GRID #2596877 Report a problem | ||
| 8/5/2005 | Sold | $375,000$217/sqft |
Source: NWMLS as distributed by MLS GRID #25096646 Report a problem | ||
Public tax history
| Year | Property taxes | Tax assessment |
|---|---|---|
| 2025 | $9,370 +12.8% | $845,000 +5.6% |
| 2024 | $8,304 +16.8% | $800,000 +17% |
| 2023 | $7,110 +5.2% | $684,000 -5.8% |
| 2022 | $6,758 +4.4% | $726,000 +13.3% |
| 2021 | $6,475 +11.6% | $641,000 +18.7% |
| 2020 | $5,803 +0.2% | $540,000 -1.6% |
| 2019 | $5,789 +7.9% | $549,000 -3.2% |
| 2018 | $5,365 +2.3% | $567,000 +17.1% |
| 2017 | $5,245 +42.7% | $484,000 +18.6% |
| 2016 | $3,674 | $408,000 +10% |
| 2015 | $3,674 | $371,000 +6.9% |
| 2014 | $3,674 | $347,000 +9.8% |
| 2013 | $3,674 | $316,000 +12.5% |
| 2012 | -- | $281,000 -8.2% |
| 2011 | -- | $306,000 -7.8% |
| 2010 | -- | $332,000 |
| 2009 | -- | $332,000 +3.1% |
| 2007 | -- | $322,000 +15.8% |
| 2006 | -- | $278,000 +7.3% |
| 2005 | -- | $259,000 +43.1% |
| 2001 | $2,177 -1.9% | $181,000 +2.8% |
| 2000 | $2,220 | $176,000 |
Find assessor info on the county website
Monthly payment
Est. payment
Payment breakdown
Explore the cost of this home by adjusting the details. Changes won't be saved.Climate risks
Neighborhood: Haller Lake
Similar homes
- $815,0003 bd4 ba1.9k sqft14807 Stone Avenue N, Shoreline, WA 98133Active
 MLS ID #2595282, Sarah Fester. NWMLS as distributed by MLS GRID
- $799,9503 bd2 ba1.8k sqft13111 Ashworth Avenue N, Seattle, WA 98133Active
 MLS ID #2586533, Pieter Salverda. NWMLS as distributed by MLS GRID
- $898,0004 bd2 ba2.1k sqftLindsleys Mineral Springs Plat, Seattle, WA 98133Active
 MLS ID #2597291, Paige Dumler. NWMLS as distributed by MLS GRID
- $849,9503 bd3 ba1.3k sqftThe Hemlock By Haller, Seattle, WA 98133Active
 MLS ID #2596213, Shepard Fei. NWMLS as distributed by MLS GRID
