Skip main navigation
Sold
  • Listed by: Coldwell Banker Danforth
    Bought with: Windermere Real Estate GH LLC
    $740,000

    118 N 181st Street, Shoreline, WA 98133

    3beds
    1,060sqft
    Single Family Residence
    Built in 1953
    7,331.15 Square Feet Lot
    $738,500 Zestimate®
    $698/sqft
    $2,978 Estimated rent

    Home value

    $738,500

    $702,000 - $775,000

    $2,978/mo

    Zestimate® history
    Loading
    Loading...

    Owner options

    List your home for rent

    $2,978/mo

    Rent Zestimate®

    Find your next renter with Zillow Rental Manager. Plus, with online applications, you can quickly screen prospective tenants – for free.

    Learn more

    $2,978/mo

    Rent Zestimate®

    Refinance and save

    $4,454/mo

    Est. payment

    Refinancing to a lower rate could help reduce your monthly payments and save thousands over the life of the loan.

    See today's rates

    $4,454/mo

    Est. payment

    Explore your selling options

    Work with a Zillow partner agent

    Leverage their expertise and Zillow's premium Showcase listings to get your home seen by more buyers.

    Get started

    List with your own agent

    Get your home in front of millions of buyers by listing it on Zillow.

    Learn how to do it

    Sell it yourself

    Take full control of how buyers see your home on Zillow by listing For Sale by Owner (FSBO).

    List your home

    What's special

    Rv outletFront yardDelightful kitRaised bedsMud roomLarge patioQuiet street
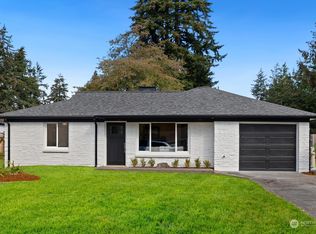
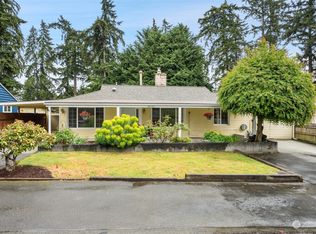
    Welcome to this charming one-level abode, nestled on a quiet street & boasting an expansive lot in the Richmond Highlands! The front yard features an inviting Rain Garden w/ mature plantings & raised beds. Inside, enjoy freshly painted walls, new carpet, a renovated bathrm (2024), & a delightful kit w/ stone cnters overlooking the lush, fenced backyard. Gather by the cozy gas frplc in the living rm & stay comfortable year-round w/ A/C. Glass sliders lead to a large patio w/ pavers, perfect for al fresco dining. Addl features incl a 200 SF wired shop, along w/ RV outlet in the carport, & a laundry/mud room. Located near amenities & local transit, incl new lightrail station opening 2024, this home offers not only comfort but convenience.

    Zillow last checked:

    Listing updated:

    Offers reviewed: May 14
    Listed by:

    William Duckett,

    Coldwell Banker Danforth,

    Janie Duckett,

    Coldwell Banker Danforth

    Bought with:

    Ryan Hoff, 26170

    Windermere Real Estate GH LLC

    Source: NWMLS as distributed by MLS GRID,MLS#: 2234691MLS Logo

    Facts & features

    Interior

    Bedrooms & bathrooms
    • Bedrooms: 3
    • Bathrooms: 1
    • Full bathrooms: 1
    • Main level bathrooms: 1
    • Main level bedrooms: 3
    Primary bedroom
    • Level: Main
    Bedroom
    • Level: Main
    Bedroom
    • Level: Main
    Bathroom full
    • Level: Main
    Entry hall
    • Level: Main
    Kitchen with eating space
    • Level: Main
    Living room
    • Level: Main
    Utility room
    • Level: Main
    Heating
    • Fireplace, Ductless HP-Mini Split, Heat Pump, Wall Unit(s), Electric, Propane
    Cooling
    • Heat Pump
    Appliances
    • Included: Dishwashers_, Dryer(s), GarbageDisposal_, Refrigerators_, Washer(s), Dishwasher(s), Garbage Disposal, Refrigerator(s), Water Heater: Electric, Water Heater Location: Closet
    Features
    • Flooring: Ceramic Tile, Hardwood, Vinyl, Carpet
    • Windows: Double Pane/Storm Window
    • Basement: None
    • Number of fireplaces: 1
    • Fireplace features: See Remarks, Main Level: 1, Fireplace
    Interior area
    • Total structure area: 1,060
    • Total interior livable area: 1,060 sqft

    Property

    Parking
    • Total spaces: 1
    • Parking features: RV Parking, Attached Carport, Driveway, Off Street
    • Has carport: Yes
    • Covered spaces: 1
    Features
    • Levels: One
    • Stories: 1
    • Entry location: Main
    • Patio & porch: Ceramic Tile, Hardwood, Wall to Wall Carpet, Double Pane/Storm Window, Fireplace, Water Heater
    • Has view: Yes
    • View description: Territorial
    Lot
    • Size: 7,331 sqft
    • Features: Paved, Cable TV, Fenced-Partially, High Speed Internet, Patio, Propane, RV Parking, Shop
    • Topography: Level
    • Residential vegetation: Garden Space
    Details
    • Parcel number: 4282300215
    • Zoning description: Jurisdiction: County
    • Special conditions: Standard
    • Other equipment: Leased Equipment: Propane Tank

    Construction

    Type & style
    • Home type: SingleFamily
    • Architectural style: Cape Cod
    • Property subtype: Single Family Residence
    Materials
    • Cement/Concrete
    • Foundation: Poured Concrete
    • Roof: Composition
    Condition
    • Year built: 1953
    • Major remodel year: 1953

    Utilities & green energy

    • Electric: Company: Seattle City Electric
    • Sewer: Sewer Connected, Company: City of Shoreline Wastewater
    • Water: Public, Company: Seattle Public Utilities

    Community & neighborhood

    Location
    • Region: Shoreline
    • Subdivision: Richmond Highlands

    Other

    Other facts
    • Listing terms: Conventional,FHA,VA Loan
    • Cumulative days on market: 670 days

    Price history

    DateEventPrice
    5/29/2024Sold$740,000+9%$698/sqft
    Source: NWMLS as distributed by MLS GRID #2234691 Report a problem
    5/15/2024Pending sale$679,000$641/sqft
    Source: NWMLS as distributed by MLS GRID #2234691 Report a problem
    5/9/2024Listed for sale$679,000+78.7%$641/sqft
    Source: NWMLS as distributed by MLS GRID #2234691 Report a problem
    8/26/2016Sold$380,000+16.9%$358/sqft
    Source: NWMLS as distributed by MLS GRID #974728 Report a problem
    7/19/2016Pending sale$325,000$307/sqft
    Source: Lake & Company #974728 Report a problem
    7/12/2016Listed for sale$325,000+18.2%$307/sqft
    Source: Lake & Company #974728 Report a problem
    8/3/2011Listing removed$275,000$259/sqft
    Source: Lake & Company #217220 Report a problem
    5/5/2011Listed for sale$275,000+17%$259/sqft
    Source: Lake & Company Real Estate #217220 Report a problem
    6/10/2004Sold$234,950+19.5%$222/sqft
    Source: NWMLS as distributed by MLS GRID #24049436 Report a problem
    9/7/2001Sold$196,600+27.7%$185/sqft
    Source: Public Record Report a problem
    6/30/1998Sold$153,950+33.9%$145/sqft
    Source: Public Record Report a problem
    11/15/1995Sold$115,000$108/sqft
    Source: Public Record Report a problem

    Public tax history

    YearProperty taxesTax assessment
    2025$7,354 +5.2%$678,000 +7.4%
    2024$6,994 +15.3%$631,000 +25.4%
    2023$6,067 -2.5%$503,000 -14.5%
    2022$6,220 +13.4%$588,000 +26.5%
    2021$5,485 +5.4%$465,000 +16.3%
    2020$5,202 +4%$400,000 +3.1%
    2019$5,003 +9.5%$388,000 +7.5%
    2018$4,568 +7.7%$361,000 +8.7%
    2017$4,241 +26.3%$332,000 +14.9%
    2016$3,357 $289,000 +9.9%
    2015$3,357 $263,000 +6%
    2014$3,357 $248,000 +15.3%
    2013$3,357 $215,000 +7%
    2012-- $201,000 -2%
    2011-- $205,000 -6%
    2010-- $218,000
    2009-- $218,000 -7.6%
    2007-- $236,000 +13.5%
    2006-- $208,000 +10.6%
    2005-- $188,000 +32.4%
    2001$2,092 +1.3%$142,000 +10.1%
    2000$2,066 $129,000

    Find assessor info on the county website

    Neighborhood: Richmond Highlands

    Nearby schools

    GreatSchools rating
    Schools provided by the listing agent
    • Elementary: Highland Terrace Ele
    • Middle: Albert Einstein Mid
    • High: Shorewood High

    Source: NWMLS as distributed by MLS GRID. This data may not be complete. We recommend contacting the local school district to confirm school assignments for this home.

    Get a cash offer in 3 minutes
    Find out how much your home could sell for in as little as 3 minutes with a no-obligation cash offer.
    Estimated market value
    $738,500
    Get a cash offer in 3 minutes
    Find out how much your home could sell for in as little as 3 minutes with a no-obligation cash offer.
    Estimated market value
    $738,500