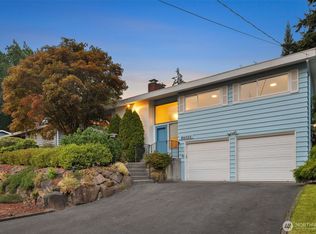
From the moment you arrive, there's a sense of comfort that makes this house feel like home. Sunlight pours through the large living room windows, creating a warm, welcoming space that flows effortlessly into the bright, open kitchen where preparing dinner never means missing out on the conversation. The versatile bonus room adapts beautifully to the way you live, whether it's movie nights, a playroom, home gym, office space, or whatever life calls for next. The beautifully updated bathroom is bright, modern, and thoughtfully designed with heated floors that make chilly mornings just a little more enjoyable. Step outside and discover a backyard that feels like your own private retreat. Mature trees, thoughtful landscaping, and neighboring homes set below the property create a peaceful setting for relaxing on the built-in bench, entertaining on the patio, or simply enjoying a quiet evening outdoors. Out front, raised garden beds are ready for fresh herbs, vegetables, and flowers, while the covered porch is the perfect place to start your day with a cup of coffee or unwind as the sun begins to set. Tucked into a quiet, low-traffic neighborhood where neighbors are often out walking their dogs, you'll love the sense of community while remaining just minutes from shopping, restaurants, parks, beaches, and transportation. This is the kind of home where everyday moments become the memories you’ll treasure most.
Pending
Listed by: CENTURY 21 Real Estate Center • Kari Schertzinger
$775,000
18218 Palatine Avenue N, Shoreline, WA 98133
3beds
1,220sqft
:
Get pre-qualified$4,707/mo
Single Family Residence
Built in 1953
6,046 Square Feet Lot
$769,100 Zestimate®
$635/sqft
$-- HOA
What's special
Bright open kitchenVersatile bonus roomHeated floorsBuilt-in benchRaised garden bedsMature treesThoughtful landscaping
- 31 days |
- 489 |
- 30 |
Likely to sell faster than
Zillow last checked:
Listing updated:
Listed by:
Kari Schertzinger,
CENTURY 21 Real Estate Center
Source: NWMLS as distributed by MLS GRID,MLS#: 2551727
Facts & features
Interior
Bedrooms & bathrooms
- Bedrooms: 3
- Bathrooms: 1
- Full bathrooms: 1
- Main level bathrooms: 1
- Main level bedrooms: 3
Primary bedroom
- Level: Main
Bedroom
- Level: Main
Bedroom
- Level: Main
Bathroom full
- Level: Main
Bonus room
- Level: Main
Dining room
- Level: Main
Entry hall
- Level: Main
Kitchen without eating space
- Level: Main
Living room
- Level: Main
Heating
- Fireplace, Heat Pump, Electric, Wood
Cooling
- Heat Pump
Appliances
- Included: Dishwasher, Disposal, Dryer, Microwave, Refrigerator, Stove(s)/Range(s), Washer, Dishwasher(s), Dryer(s), Garbage Disposal, Microwave(s), Refrigerator(s), Washer(s), Water Heater: Electric, Water Heater Location: Utility Closet Bonus Room
Features
- Flooring: Ceramic Tile, Hardwood, Carpet
- Windows: Dbl Pane/Storm Window
- Basement: None
- Number of fireplaces: 1
- Fireplace features: Wood Burning, Main Level: 1, Fireplace
Interior area
- Total structure area: 1,220
- Total interior livable area: 1,220 sqft
Property
Parking
- Total spaces: 2
- Parking features: Attached Carport
- Carport spaces: 2
Features
- Levels: One
- Stories: 1
- Entry location: Main
- Patio & porch: Dbl Pane/Storm Window, Fireplace, Water Heater
- Has view: Yes
- View description: Territorial
Lot
- Size: 6,046 Square Feet
- Features: Paved, Cable TV, Fenced-Fully, Patio
- Topography: Level
- Residential vegetation: Garden Space
Details
- Parcel number: 7282900045
- Zoning: NR2
- Zoning description: Jurisdiction: City
- Special conditions: Standard
Construction
Type & style
- Home type: SingleFamily
- Architectural style: 1 Story
- Property subtype: Single Family Residence
Materials
- Brick, Cement/Concrete
- Foundation: Slab
- Roof: Metal
Condition
- Year built: 1953
Utilities & green energy
- Electric: Company: Seattle City Light
- Sewer: Sewer Connected, Company: Shoreline Wastewater
- Water: Public, Company: Seattle Public Utilities
Community & HOA
Community
- Subdivision: Richmond Highlands
Location
- Region: Shoreline
Financial & listing details
- Price per square foot: $635/sqft
- Tax assessed value: $751,000
- Annual tax amount: $7,697
- Date on market: 7/9/2026
- Cumulative days on market: 31 days
- Listing terms: Conventional,FHA,VA Loan
- Inclusions: Dishwasher(s), Dryer(s), Garbage Disposal, Microwave(s), Refrigerator(s), Stove(s)/Range(s), Washer(s)
Estimated market value
$769,100
$731,000 - $808,000
$2,931/mo
Price history
| Date | Event | Price |
|---|---|---|
| 7/23/2026 | Pending sale | $775,000$635/sqft |
Source:  NWMLS as distributed by MLS GRID #2551727 Report a problem NWMLS as distributed by MLS GRID #2551727 Report a problem | ||
| 7/9/2026 | Listed for sale | $775,000+4.7%$635/sqft |
Source: NWMLS as distributed by MLS GRID #2551727 Report a problem | ||
| 4/8/2021 | Sold | $740,000+20.3%$607/sqft |
Source: NWMLS as distributed by MLS GRID #1740994 Report a problem | ||
| 3/16/2021 | Pending sale | $615,000$504/sqft |
Source: NWMLS as distributed by MLS GRID #1740994 Report a problem | ||
| 3/11/2021 | Listed for sale | $615,000+8.8%$504/sqft |
Source: NWMLS as distributed by MLS GRID #1740994 Report a problem | ||
| 5/24/2017 | Sold | $565,000+25.6%$463/sqft |
Source: NWMLS as distributed by MLS GRID #1111314 Report a problem | ||
| 5/3/2017 | Pending sale | $450,000$369/sqft |
Source: Windermere Real Estate Co. #1111314 Report a problem | ||
| 4/25/2017 | Listed for sale | $450,000+50%$369/sqft |
Source: Windermere Real Estate Co. #1111314 Report a problem | ||
| 4/29/2014 | Sold | $300,000-1%$246/sqft |
Source: NWMLS as distributed by MLS GRID #606753 Report a problem | ||
| 7/31/2008 | Sold | $302,950+47.8%$248/sqft |
Source: Public Record Report a problem | ||
| 9/19/2005 | Sold | $205,000+3%$168/sqft |
Source: Public Record Report a problem | ||
| 6/24/2005 | Sold | $199,000-9.8%$163/sqft |
Source: Public Record Report a problem | ||
| 2/7/2005 | Sold | $220,539+49%$181/sqft |
Source: Public Record Report a problem | ||
| 4/13/1998 | Sold | $148,000$121/sqft |
Source: Public Record Report a problem | ||
Public tax history
| Year | Property taxes | Tax assessment |
|---|---|---|
| 2025 | $8,092 +5.1% | $751,000 +7.4% |
| 2024 | $7,697 +6.6% | $699,000 +15.2% |
| 2023 | $7,219 -2.5% | $607,000 -14.4% |
| 2022 | $7,405 +9.7% | $709,000 +21.8% |
| 2021 | $6,747 +5.3% | $582,000 +16.2% |
| 2020 | $6,406 +3.9% | $501,000 +3.1% |
| 2019 | $6,163 +9.4% | $486,000 +7.3% |
| 2018 | $5,636 +7.5% | $453,000 +8.6% |
| 2017 | $5,241 +34.5% | $417,000 +38.5% |
| 2016 | $3,897 | $301,000 -2% |
| 2015 | $3,897 | $307,000 +5.9% |
| 2014 | $3,897 | $290,000 +15.5% |
| 2013 | $3,897 | $251,000 +7.3% |
| 2012 | -- | $234,000 -2.1% |
| 2011 | -- | $239,000 -5.9% |
| 2010 | -- | $254,000 |
| 2009 | -- | $254,000 +0.8% |
| 2007 | -- | $252,000 +8.6% |
| 2006 | -- | $232,000 +11% |
| 2005 | -- | $209,000 +21.5% |
| 2001 | $2,515 -6.1% | $172,000 +1.8% |
| 2000 | $2,679 | $169,000 |
Find assessor info on the county website
Monthly payment
Est. payment
Payment breakdown
Explore the cost of this home by adjusting the details. Changes won't be saved.Climate risks
Neighborhood: Richmond Highlands
Nearby schools
GreatSchools rating
- 9/10Highland Terrace Elementary SchoolGrades: K-5Distance: 1.1 mi
- 6/10Albert Einstein Middle SchoolGrades: 6-8Distance: 0.6 mi
- 9/10Shorewood High SchoolGrades: 9-12Distance: 0.7 mi
Schools provided by the listing agent
- Elementary: Highland Terrace Ele
- Middle: Albert Einstein Mid
- High: Shorewood High
Source: NWMLS as distributed by MLS GRID. This data may not be complete. We recommend contacting the local school district to confirm school assignments for this home.
- $1,000,0003 bd2 ba1.2k sqft136 N 182nd St, Shoreline, WA 98133Sold
- $710,0003 bd1 ba1k sqft131 N 184th St, Shoreline, WA 98133Sold
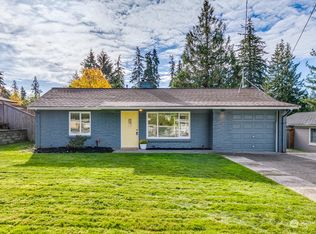
- $871,0004 bd3 ba2k sqft18135 Dayton Ave N, Shoreline, WA 98133Sold
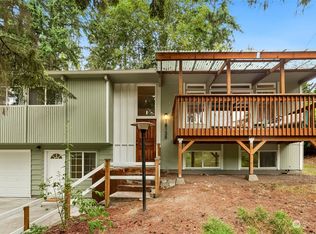
- $681,0002 bd1 ba770 sqft116 N 182nd St, Seattle, WA 98133Sold
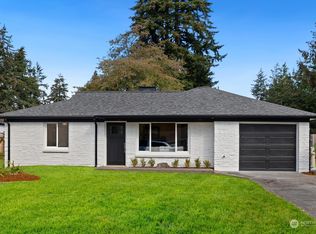
- $772,0004 bd2 ba1.9k sqft18104 Palatine Ave N, Shoreline, WA 98133Sold
- $665,5003 bd2 ba1.1k sqft208 N 184th St, Shoreline, WA 98133Sold
- $610,0003 bd1 ba1.2k sqft18327 Dayton Pl N, Seattle, WA 98133Sold
- $740,0003 bd1 ba1k sqft118 N 181st St, Shoreline, WA 98133Sold
A local agent can set up tours, give advice and negotiate with sellers.
Similar homes
- $774,9503 bd2 ba1.4k sqft1615 N 196th Place, Shoreline, WA 98133Active
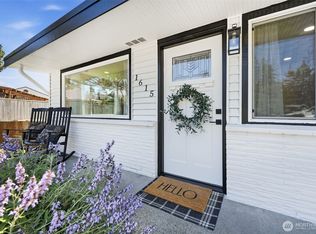 MLS ID #2531661, Jeffrey R. Snow. NWMLS as distributed by MLS GRID
 - $824,9003 bd2 ba1.7k sqft17800 3rd Avenue NW, Shoreline, WA 98177Active
 MLS ID #2565663, Stacey Koutlas. NWMLS as distributed by MLS GRID
 - $899,0003 bd3 ba1.7k sqft1315 N 167th Street, Shoreline, WA 98133Active
 MLS ID #2564843, Kyle Moss. NWMLS as distributed by MLS GRID
 - $649,0003 bd2 ba1.5k sqft211 N 160th Street, Shoreline, WA 98133Active
 MLS ID #2564333, Ned Hosford. NWMLS as distributed by MLS GRID
 - $675,0003 bd1 ba960 sqft1314 N 188th Street, Shoreline, WA 98133ActiveMLS ID #2504875, Jack Abolafia. NWMLS as distributed by MLS GRID
- $825,0003 bd2 ba1.4k sqft8314 224th Street SW, Edmonds, WA 98026ActiveMLS ID #2563602, Laurie Roseth Darrow. NWMLS as distributed by MLS GRID
- $799,9003 bd3 ba1.6k sqft510 N 138th Street, Seattle, WA 98133ActiveMLS ID #2544959, Mark Ma. NWMLS as distributed by MLS GRID
- $664,0503 bd1 ba1.4k sqft19513 Meridian Avenue N, Shoreline, WA 98133ActiveMLS ID #2485776, Christine Andreasen. NWMLS as distributed by MLS GRID
- $830,0003 bd2 ba1.7k sqftLindsleys, Seattle, WA 98133ActiveMLS ID #2561368, Carrie Foley. NWMLS as distributed by MLS GRID
- $835,0003 bd3 ba1.4k sqft10025 Ashworth Avenue N, Seattle, WA 98133ActiveMLS ID #2538117, Adam E. Cobb. NWMLS as distributed by MLS GRID
- $850,0003 bd2 ba1.6k sqft1572 NE 170th Street, Shoreline, WA 98155ActiveMLS ID #2562127, Kevin Ma. NWMLS as distributed by MLS GRID
- $785,0004 bd3 ba1.5k sqft10215 Evanston Avenue N #2, Seattle, WA 98133ActiveMLS ID #2545746, Patrick Crowthers. NWMLS as distributed by MLS GRID
- $750,0003 bd2 ba1.2k sqft8315 198th Street SW, Edmonds, WA 98026ContingentMLS ID #2552782, Leslie Marie Reed. NWMLS as distributed by MLS GRID
- $749,9005 bd2 ba1.7k sqft20211 24th Avenue NE, Shoreline, WA 98155ActiveMLS ID #2540495, Elisa Wirkala. NWMLS as distributed by MLS GRID
- $629,9953 bd3 ba1.2k sqft15009 Westminster Way N, Seattle, WA 98133ActiveMLS ID #2518976, Gerardo R Alencastro. NWMLS as distributed by MLS GRID
- $700,0003 bd1 ba1.4k sqft17633 10th Avenue NE, Shoreline, WA 98155ActiveMLS ID #2532625, Brian Alfi. NWMLS as distributed by MLS GRID
- $799,0003 bd2 ba1.1k sqftCottage Glen Addition, Woodinville, WA 98077ActiveMLS ID #2564678, Josephine LaRosa. NWMLS as distributed by MLS GRID
- $815,0003 bd2 ba1.2k sqftBird & Esrys Green Lake 1/2 Acres, Seattle, WA 98125ActiveMLS ID #2554979, Davey Wilde. NWMLS as distributed by MLS GRID
- $715,0004 bd2 ba1.3k sqft7622 234th Street SW, Edmonds, WA 98026ActiveMLS ID #2541309, Bunsong Pumma. NWMLS as distributed by MLS GRID
- $724,9504 bd1 ba1.1k sqft1208 NE Northgate Way, Seattle, WA 98125ActiveMLS ID #2550084, Tina Lerch. NWMLS as distributed by MLS GRID
