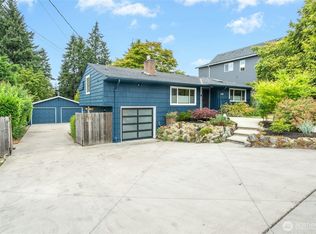
Welcome home to single-story living in Edmonds' highly desirable Esperance community! Situated on a private 0.27-ACRE LOT, this refreshed mid-century rambler blends classic character, modern infrastructure, and premier convenience. FRESH EXTERIOR PAINT, a paved brick courtyard driveway and manicured boxwood hedge establish striking curb appeal. Inside, the light-filled layout features FRESH INTERIOR PAINT, ORIGINAL OAK HARDWOOD FLOORS, and TWO WOOD-BURNING FIREPLACES - including a full-height hearth in the secondary fireside family room. The kitchen boasts BRAND-NEW QUARTZ COUNTERTOPS, classic Cast Iron Double Basin Sink, Stainless Steel Appliances, and a glass tile backsplash. Upgraded with CENTRAL A/C (HEAT PUMP) and hardwired CAT5E ETHERNET Cabling - ideal for seamless remote work, streaming, and smart home setup! Step through double wooden French doors onto the expansive back patio! The fully fenced backyard serves as a private outdoor retreat - complete with beautiful lawn space, stone retaining walls, garden shed, 9-zone sprinkler system, and a cozy fire pit area ready for summer evenings ~ s'mores anyone? ENJOY A PRIME LOCATION ~ Minutes to Edmonds Beach, the Ferry Terminal, downtown dining, top-rated Edmonds schools, Hwy 99, and I-5! Turnkey and ready for you! Welcome Home~
Active
Listed by: Keller Williams Realty Bothell • Laurie Roseth Darrow
$825,000
8314 224th Street SW, Edmonds, WA 98026
3beds
1,406sqft
:
Get pre-qualified$5,003/mo
Single Family Residence
Built in 1954
0.27 Acres Lot
$-- Zestimate®
$587/sqft
$-- HOA
What's special
Single-story livingBrand-new quartz countertopsOriginal oak hardwood floorsLight-filled layoutExpansive back patioDouble wooden french doorsManicured boxwood hedge
- 4 days |
- 603 |
- 71 |
Likely to sell faster than
Zillow last checked:
Listing updated:
Listed by:
Laurie Roseth Darrow,
Keller Williams Realty Bothell
Source: NWMLS as distributed by MLS GRID,MLS#: 2563602
Facts & features
Interior
Bedrooms & bathrooms
- Bedrooms: 3
- Bathrooms: 2
- Full bathrooms: 1
- 1/2 bathrooms: 1
- Main level bathrooms: 2
- Main level bedrooms: 3
Primary bedroom
- Level: Main
Bedroom
- Level: Main
Bedroom
- Level: Main
Bathroom full
- Level: Main
Other
- Level: Main
Dining room
- Level: Main
Entry hall
- Level: Main
Family room
- Level: Main
Living room
- Level: Main
Utility room
- Level: Main
Heating
- Fireplace, Forced Air, Heat Pump, Electric, Wood
Cooling
- Heat Pump
Appliances
- Included: Dishwasher, Disposal, Dryer, Refrigerator, Stove(s)/Range(s), Washer, Dishwasher(s), Dryer(s), Garbage Disposal, Refrigerator(s), Washer(s), Water Heater: Electric, Water Heater Location: Laundry Room
Features
- Dining Room, High Tech Cabling
- Flooring: Ceramic Tile, Hardwood, Laminate, Vinyl Plank
- Doors: French Doors
- Windows: Dbl Pane/Storm Window
- Basement: None
- Number of fireplaces: 2
- Fireplace features: Wood Burning, Main Level: 2, Fireplace
Interior area
- Total structure area: 1,406
- Total interior livable area: 1,406 sqft
Property
Parking
- Total spaces: 6
- Parking features: Attached Garage
- Has attached garage: Yes
- Covered spaces: 1
- Uncovered spaces: 5
Features
- Levels: One
- Stories: 1
- Entry location: Main
- Patio & porch: Dbl Pane/Storm Window, Dining Room, Fireplace, French Doors, High Tech Cabling, Water Heater
- Has view: Yes
- View description: Territorial
Lot
- Size: 0.27 Acres
- Features: Paved, Cable TV, Fenced-Fully, High Speed Internet, Outbuildings, Patio, Sprinkler System
- Topography: Level,Partial Slope,Terraces
- Residential vegetation: Garden Space
Details
- Parcel number: 00491400200203
- Zoning: R8400
- Special conditions: Standard
Construction
Type & style
- Home type: SingleFamily
- Architectural style: 1 Story
- Property subtype: Single Family Residence
Materials
- Brick, Wood Siding
- Foundation: Poured Concrete
- Roof: Composition
Condition
- Very Good
- Year built: 1954
Utilities & green energy
- Electric: Company: P.U.D.
- Sewer: Sewer Connected, Company: Olympic View Water & Sewer
- Water: Public, Company: Olympic View Water & Sewer
- Utilities for property: Xfinity, Ziply
Community & HOA
Community
- Features: Athletic Court, Park, Playground
- Subdivision: Esperance
Location
- Region: Edmonds
Financial & listing details
- Price per square foot: $587/sqft
- Tax assessed value: $742,100
- Annual tax amount: $6,522
- Date on market: 8/5/2026
- Cumulative days on market: 6 days
- Listing terms: Conventional
- Inclusions: Dishwasher(s), Dryer(s), Garbage Disposal, Refrigerator(s), Stove(s)/Range(s), Washer(s)
Estimated market value
Zestimate®
Not available
Estimated sales range
Not available
Rent Zestimate®
Not available
Price history
| Date | Event | Price |
|---|---|---|
| 8/6/2026 | Listed for sale | $825,000+33.5%$587/sqft |
Source: | ||
| 7/11/2018 | Sold | $618,000+20%$440/sqft |
Source: | ||
| 6/20/2018 | Pending sale | $515,000$366/sqft |
Source: Windermere Real Estate/GH LLC #1305597 Report a problem | ||
| 6/12/2018 | Listed for sale | $515,000+38.1%$366/sqft |
Source: Windermere Real Estate/GH LLC #1305597 Report a problem | ||
| 4/25/2008 | Sold | $373,000+18.4%$265/sqft |
Source: | ||
| 8/1/2005 | Sold | $315,000+70.3%$224/sqft |
Source: | ||
| 10/25/1999 | Sold | $185,000$132/sqft |
Source: Public Record Report a problem | ||
Public tax history
| Year | Property taxes | Tax assessment |
|---|---|---|
| 2024 | $6,131 +2.9% | $742,100 +3.3% |
| 2023 | $5,961 -2.9% | $718,700 -7.1% |
| 2022 | $6,138 +3.4% | $773,900 +26.8% |
| 2021 | $5,936 +12.9% | $610,100 +13.9% |
| 2020 | $5,257 -6.4% | $535,600 +5.3% |
| 2019 | $5,618 -31.4% | $508,800 +7.5% |
| 2018 | $8,195 +58.7% | $473,200 +30.8% |
| 2017 | $5,162 +32.6% | $361,800 +10.2% |
| 2016 | $3,892 | $328,200 +8% |
| 2015 | $3,892 +33.5% | $303,900 +41.8% |
| 2013 | $2,915 | $214,300 |
| 2012 | -- | -- |
| 2011 | -- | -- |
| 2010 | -- | -- |
| 2009 | -- | -- |
| 2008 | -- | -- |
| 2007 | -- | -- |
| 2002 | -- | -- |
| 2001 | $2,109 -0.6% | $148,000 |
| 2000 | $2,123 | $148,000 |
Find assessor info on the county website
Monthly payment
Est. payment
Payment breakdown
Explore the cost of this home by adjusting the details. Changes won't be saved.Climate risks
Neighborhood: 98026
Nearby schools
GreatSchools rating
- 6/10Westgate Elementary SchoolGrades: K-6Distance: 0.4 mi
- 4/10College Place Middle SchoolGrades: 7-8Distance: 1.5 mi
- 6/10Edmonds Woodway High SchoolGrades: 9-12Distance: 1 mi
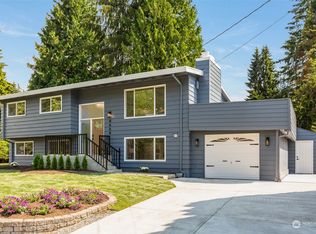
- $740,0003 bd1 ba1.1k sqft22428 91st Ave W, Edmonds, WA 98026Sold
Save 
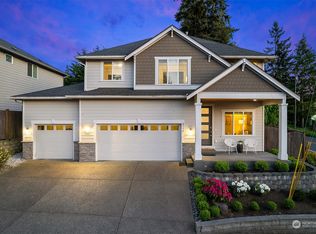
- $1,115,0003 bd3 ba1.8k sqft22312 92nd Ave W, Edmonds, WA 98020Sold
Save - $1,050,0006 bd3 ba3k sqft22413 93rd Pl W, Edmonds, WA 98020Sold
Save 
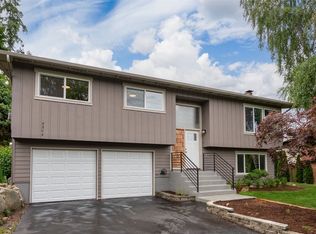
- $870,0002 bd2 ba1.3k sqft9221 224th St SW, Edmonds, WA 98020Sold
Save 
- $1,049,8003 bd3 ba2.2k sqft22521 91st Ave W, Edmonds, WA 98026Sold
Save - $825,0003 bd2 ba2.1k sqft22531 92nd Ave W, Edmonds, WA 98020Sold
Save - $850,0005 bd3 ba2k sqft22314 93rd Pl W, Edmonds, WA 98020Sold
Save - $800,0004 bd2 ba1.2k sqft22220 90th Pl W, Edmonds, WA 98026Sold
Save
A local agent can set up tours, give advice and negotiate with sellers.
- Request a tour
as early as today at 2:30 pm
Contact agent